Big-ticket updates, mountain views, and a spacious 1/4-acre lot make this Westminster home stand out.
Major improvements have already been completed, including a new HVAC system and water heater, replaced sewer line and tap, new concrete front stairs and walkway, beautifully refinished hardwood floors, fresh interior paint, and remodeled bathrooms. The result is a truly move-in-ready home that combines the charm of an established neighborhood with the peace of mind that comes from having the big-ticket updates already taken care of.
Inside, you'll find 4 bedrooms, 2 bathrooms, and 1,728 square feet with a comfortable, functional layout. The finished basement adds flexible space for a family room, home office, gym, or guest area.
Outside, the generous 1/4-acre lot offers plenty of room to enjoy the Colorado outdoors, plus space and potential to build your dream workshop or detached garage. Mountain views add something special to the setting, while the attached one-car garage provides everyday convenience and additional storage.
The location is another standout. Walk to Westminster Hills Park using a designated off-street path, making it easy to enjoy nearby open space without walking along busy roads. You're also just minutes from US-36 and I-76, with convenient access to parks, trails, shopping, and dining.
With updated major systems, refreshed interiors, a large and versatile lot, mountain views, and easy access to outdoor recreation, this home offers a combination that's getting harder to find in Westminster.
*Professional photos will be posted on 9/24
For sale
$479,000
7970 Quitman Street, Westminster, CO 80030
4beds
1,728sqft
Single Family Residence
Built in 1955
10,800 Square Feet Lot
$-- Zestimate®
$277/sqft
$-- HOA
What's special
- 4 days
- 203
- 12
Zillow last checked:
Listing updated:
Listed by:
Cliff Manley 303-885-7468 cliff@guidere.com,
Guide Real Estate
Source: REcolorado as distributed by MLS GRID,MLS#: 2876279
Facts & features
Interior
Bedrooms & bathrooms
- Bedrooms: 4
- Bathrooms: 2
- Full bathrooms: 1
- 3/4 bathrooms: 1
- Main level bathrooms: 1
- Main level bedrooms: 2
Bedroom
- Level: Main
Bedroom
- Features: Primary Suite
- Level: Main
Bedroom
- Features: Primary Suite
- Level: Basement
Bedroom
- Level: Basement
Bathroom
- Features: Primary Suite
- Level: Main
Bathroom
- Features: Primary Suite
- Level: Basement
Dining room
- Level: Main
Kitchen
- Level: Main
Living room
- Level: Main
Media room
- Level: Basement
Utility room
- Level: Basement
Heating
- Forced Air
Cooling
- Central Air
Appliances
- Included: Bar Fridge, Dishwasher, Disposal, Dryer, Gas Water Heater, Oven, Range, Range Hood, Refrigerator, Self Cleaning Oven, Wine Cooler
- Laundry: In Unit
Features
- Ceiling Fan(s), Granite Counters, Pantry, Smart Thermostat, Smoke Free
- Flooring: Carpet, Concrete, Wood
- Basement: Finished
Interior area
- Total structure area: 1,728
- Total interior livable area: 1,728 sqft
- Finished area above ground: 864
- Finished area below ground: 648
Property
Parking
- Total spaces: 1
- Parking features: Exterior Access Door, Lighted, Storage
- Attached garage spaces: 1
Features
- Levels: One
- Stories: 1
- Fencing: Partial
- Has view: Yes
- View description: Mountain(s)
Lot
- Size: 10,800 Square Feet
- Features: Many Trees
Details
- Parcel number: R0063580
- Zoning: SFR
- Special conditions: Standard
- Other equipment: Satellite Dish
Construction
Type & style
- Home type: SingleFamily
- Architectural style: Traditional
- Property subtype: Single Family Residence
Materials
- Brick, Frame
- Foundation: Concrete Perimeter
Condition
- Updated/Remodeled
- Year built: 1955
Utilities & green energy
- Electric: 220 Volts, 220 Volts in Garage
- Sewer: Public Sewer
- Water: Public
- Utilities for property: Cable Available, Electricity Connected, Internet Access (Wired), Natural Gas Available, Natural Gas Connected
Community & HOA
Community
- Security: Smoke Detector(s)
- Subdivision: Harris Park
HOA
- Has HOA: No
Location
- Region: Westminster
Financial & listing details
- Price per square foot: $277/sqft
- Tax assessed value: $416,000
- Annual tax amount: $2,661
- Date on market: 9/24/2026
- Listing terms: 1031 Exchange,Cash,Conventional,FHA,VA Loan
- Exclusions: Seller's Personal Property And Staging Items.
- Ownership: Individual
- Electric utility on property: Yes
- Road surface type: Paved
Estimated market value
Not available
Estimated sales range
Not available
Not available
Price history
| Date | Event | Price |
|---|---|---|
| 9/24/2026 | Listed for sale | $479,000+183.6%$277/sqft |
Source:  REcolorado as distributed by MLS GRID #2876279 Report a problem REcolorado as distributed by MLS GRID #2876279 Report a problem | ||
| 6/27/2007 | Sold | $168,888+50.8%$98/sqft |
Source: Public Record Report a problem | ||
| 3/8/1996 | Sold | $112,000+24.4%$65/sqft |
Source: Public Record Report a problem | ||
| 10/18/1993 | Sold | $90,000$52/sqft |
Source: Public Record Report a problem | ||
Public tax history
| Year | Property taxes | Tax assessment |
|---|---|---|
| 2025 | $2,490 +0.8% | $26,000 -12.4% |
| 2024 | $2,470 -2.4% | $29,690 |
| 2023 | $2,532 -2.9% | $29,690 +19% |
| 2022 | $2,607 | $24,940 -2.8% |
| 2021 | -- | $25,650 +11.3% |
| 2020 | $2,354 | $23,050 -0.2% |
| 2019 | $2,354 +33.5% | $23,090 +35.2% |
| 2018 | $1,764 | $17,080 |
| 2017 | $1,764 | $17,080 +35.1% |
| 2016 | -- | $12,640 |
| 2015 | $1,183 | $12,640 +14.1% |
| 2014 | -- | $11,080 |
| 2013 | -- | $11,080 -3.1% |
| 2012 | -- | $11,430 |
| 2011 | -- | $11,430 -2.7% |
| 2010 | -- | $11,750 |
| 2009 | -- | $11,750 -15.6% |
| 2008 | -- | $13,920 |
| 2007 | -- | $13,920 -5.9% |
| 2006 | -- | $14,790 |
| 2005 | -- | $14,790 +8.5% |
| 2004 | -- | $13,630 |
| 2003 | $1,124 +23.6% | $13,630 +5.4% |
| 2002 | $910 +17.2% | $12,930 +29.4% |
| 2001 | $776 | $9,990 |
| 2000 | -- | $9,990 |
Find assessor info on the county website
Monthly payment
Est. payment
Payment breakdown
Explore the cost of this home by adjusting the details. Changes won't be saved.Climate risks
Neighborhood: 80030
Nearby schools
Schools provided by the listing agent
- Elementary: Harris Park
- Middle: Shaw Heights
- High: Westminster
- District: Westminster Public Schools
Source: REcolorado as distributed by MLS GRID. This data may not be complete. We recommend contacting the local school district to confirm school assignments for this home.

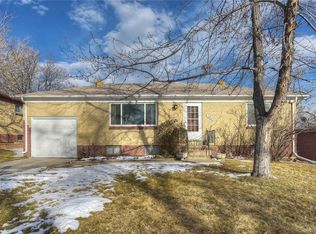
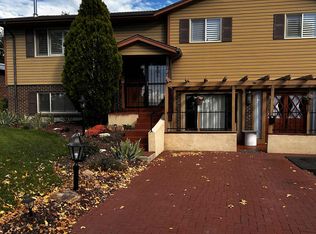
Similar homes
- $475,0004 bd2 ba2k sqft8583 Wiley Circle, Westminster, CO 80031For Sale
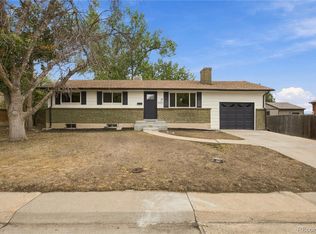
 MLS ID #2874581, Carrie Hill, Rocky Mountain Real Estate Inc. REcolorado as distributed by MLS GRID
 - $525,0004 bd3 ba2k sqft7850 N Raleigh Street, Westminster, CO 80030For Sale
 MLS ID #9567319, Brooks O'Hearn, eXp Realty, LLC. REcolorado as distributed by MLS GRID
 - $490,0004 bd2 ba2.2k sqft4180 W 80th Place, Westminster, CO 80031For Sale
 MLS ID #7362078, Joaquin Gonzales, Fusion Real Estate. REcolorado as distributed by MLS GRID
 - $475,0005 bd3 ba2.1k sqft8131 Irving Street, Westminster, CO 80031For Sale
 MLS ID #6290763, Shellee Scherr, Century 21 Signature Realty, Inc. REcolorado as distributed by MLS GRID
 - $460,0003 bd1 ba1.1k sqft3818 Shaw Boulevard, Westminster, CO 80031For SaleMLS ID #8018011, Rachael Zahrbock, Real Broker, LLC DBA Real. REcolorado as distributed by MLS GRID
- $540,0004 bd2 ba2.3k sqft8088 Raleigh Street, Westminster, CO 80031For SaleMLS ID #7167591, Arlene Castro, iGo Realty. REcolorado as distributed by MLS GRID
- $495,0003 bd2 ba980 sqft4065 W 78th Avenue, Westminster, CO 80030For SaleMLS ID #7209809, Dina Perez, Keller Williams Realty Downtown LLC. REcolorado as distributed by MLS GRID
- $525,0004 bd2 ba1.5k sqft7954 Fenton Street, Arvada, CO 80003For SaleMLS ID #9794412, Brenda Bisque, MB Marston and Blue. REcolorado as distributed by MLS GRID
- $499,5004 bd2 ba2.5k sqft7920 Julian Street, Westminster, CO 80030For SaleMLS ID #9563935, Melissa Farrar, LIV Sotheby's International Realty. REcolorado as distributed by MLS GRID
- $469,9994 bd3 ba2.2k sqft8031 Stuart Street, Westminster, CO 80031For SaleMLS ID #8742617, Chad Rocke, eXp Realty, LLC. REcolorado as distributed by MLS GRID
- $520,0004 bd2 ba2.2k sqft7940 Appleblossom Lane, Westminster, CO 80030For SaleMLS ID #8727530, Debbie Blanc, Gala Group, LLC. REcolorado as distributed by MLS GRID
- $447,0003 bd2 ba1k sqft7950 Irving Street, Westminster, CO 80030For SaleMLS ID #8084580, Brad Sandler, GREEN DOOR LIVING REAL ESTATE. REcolorado as distributed by MLS GRID
- $425,0004 bd2 ba1.9k sqft7680 James Way, Westminster, CO 80030For SaleMLS ID #3822932, Abel Reyes, The Block Inc. REcolorado as distributed by MLS GRID
- $520,0004 bd2 ba1.9k sqft8060 Stuart Place, Westminster, CO 80031For SaleMLS ID #2311256, Olivia Caldwell-Nepveux, Good Neighbor LLC. REcolorado as distributed by MLS GRID
- $465,0003 bd2 ba1.2k sqft8085 Lowell Boulevard, Westminster, CO 80031For SaleMLS ID #3965785, LaDawn Westbrook, HomeSmart Realty. REcolorado as distributed by MLS GRID
- $545,0005 bd3 ba2.4k sqft8450 Turnpike Drive, Westminster, CO 80031For SaleMLS ID #9624659, Miguel Gonzalez, You 1st Realty - Unity. REcolorado as distributed by MLS GRID
- $530,0003 bd2 ba1.8k sqft5012 W 77th Dr Drive, Westminster, CO 80030For SaleMLS ID #6100820, Mark Micucci, Cross Street Colorado LLC. REcolorado as distributed by MLS GRID
- $514,9994 bd2 ba2.1k sqft8524 Wiley Circle, Westminster, CO 80031For SaleMLS ID #7821079, Troy Hansford Team, RE/MAX Professionals. REcolorado as distributed by MLS GRID
- $439,9004 bd2 ba2k sqft8159 N BENTON Way, Arvada, CO 80003For SaleMLS ID #6771112, Mike Schoenecker, SCHOENECKER & CO. REcolorado as distributed by MLS GRID
- $434,9003 bd2 ba1.1k sqft4160 W 75th Avenue, Westminster, CO 80030For SaleMLS ID #5286813, Dario Martinez, Century 21 Dream Home. REcolorado as distributed by MLS GRID
