Ditch the compromise. This fully reimagined 1954 mid-century ranch at 4065 W 78th Ave delivers the elusive Westminster "unicorn": a turnkey 3-bed home featuring a rare PRIMARY SUITE with a walk-in closet and private en-suite bathroom. Situated on a sprawling 8,300 sq. ft. lot with NO HOA, this residence offers the high-end amenities of a 2026 new build with the soul and space of a classic Colorado neighborhood.
THE INTERIOR: Experience a bright, open-concept floor plan designed for modern living. The chef-inspired kitchen boasts quartz countertops, custom cabinetry, and premium stainless steel appliances. The secluded primary retreat is a standout for this area, providing a private sanctuary not typically found in homes of this vintage.
THE GROUNDS: The 0.19-acre lot is a blank canvas for your lifestyle—perfect for a premier garden, dog run, or future ADU. The detached garage and oversized driveway offer ample space for tools, toys, and gear.
THE LOCATION: Positioned at the ultimate "Middle Ground" between Denver and Boulder. Enjoy a seamless 25-minute commute to Pearl Street or reach Union Station in ~15 mins via the Westminster B-Line. This home offers immediate access to the US-36 corridor and the US-36 Bikeway, placing you minutes from the Interlocken Tech Hub, Downtown Westminster's Aerostat Park, and the hiking trails at Hidden Lake.
For sale
$495,000
4065 W 78th Avenue, Westminster, CO 80030
3beds
980sqft
:
Get pre-qualified$3,024/mo
Single Family Residence
Built in 1954
8,300 Square Feet Lot
$-- Zestimate®
$505/sqft
$-- HOA
What's special
- 112 days |
- 248 |
- 8 |
Zillow last checked:
Listing updated:
Listed by:
Dina Perez 303-731-7644 dina@coloradoempire.com,
Keller Williams Realty Downtown LLC
Source: REcolorado as distributed by MLS GRID,MLS#: 7209809
Facts & features
Interior
Bedrooms & bathrooms
- Bedrooms: 3
- Bathrooms: 2
- Full bathrooms: 1
- 3/4 bathrooms: 1
- Main level bathrooms: 2
- Main level bedrooms: 3
Bedroom
- Level: Main
Bedroom
- Level: Main
Bedroom
- Description: Large, En-Suite Primary
- Features: Primary Suite
- Level: Main
Bathroom
- Description: Beautifully Finished En-Suite Bathroom With Tub
- Features: En Suite Bathroom
- Level: Main
Bathroom
- Level: Main
Kitchen
- Description: Quartz Counters, Breakfast Nook Area And Coffee Bar/Additional Seating
- Level: Main
Living room
- Description: New Plank Flooring And Open Floor Plan
- Level: Main
Heating
- Forced Air
Cooling
- Central Air
Appliances
- Included: Dishwasher, Microwave, Range, Refrigerator
Features
- Quartz Counters
- Windows: Double Pane Windows
- Has basement: No
Interior area
- Total structure area: 980
- Total interior livable area: 980 sqft
- Finished area above ground: 980
Property
Parking
- Total spaces: 6
- Parking features: Concrete, Oversized
- Garage spaces: 1
- Details: Off Street Spaces: 5
Features
- Levels: One
- Stories: 1
- Patio & porch: Covered, Front Porch, Patio
- Exterior features: Private Yard
- Has view: Yes
- View description: Mountain(s)
Lot
- Size: 8,300 Square Feet
Details
- Parcel number: R0063597
- Special conditions: Standard
Construction
Type & style
- Home type: SingleFamily
- Property subtype: Single Family Residence
Materials
- Frame
- Roof: Composition
Condition
- Updated/Remodeled
- Year built: 1954
Utilities & green energy
- Sewer: Public Sewer
- Utilities for property: Cable Available, Electricity Connected
Community & HOA
Community
- Subdivision: Harris Park
HOA
- Has HOA: No
Location
- Region: Westminster
Financial & listing details
- Price per square foot: $505/sqft
- Tax assessed value: $397,000
- Annual tax amount: $2,539
- Date on market: 4/18/2026
- Listing terms: Cash,Conventional,FHA,VA Loan
- Exclusions: Seller's Personal Property
- Ownership: Individual
- Electric utility on property: Yes
- Road surface type: Paved
Estimated market value
Not available
Estimated sales range
Not available
$2,565/mo
Price history
| Date | Event | Price |
|---|---|---|
| 4/18/2026 | Listed for sale | $495,000+47.8%$505/sqft |
Source:  REcolorado as distributed by MLS GRID #7209809 Report a problem REcolorado as distributed by MLS GRID #7209809 Report a problem | ||
| 7/18/2025 | Sold | $335,000+140.6%$342/sqft |
Source: Public Record Report a problem | ||
| 7/19/2006 | Sold | $139,246-14.8%$142/sqft |
Source: Public Record Report a problem | ||
| 6/5/2001 | Sold | $163,450+117.9%$167/sqft |
Source: Public Record Report a problem | ||
| 11/22/1995 | Sold | $75,000+218.3%$77/sqft |
Source: Public Record Report a problem | ||
| 6/1/1994 | Sold | $23,560$24/sqft |
Source: Public Record Report a problem | ||
Public tax history
| Year | Property taxes | Tax assessment |
|---|---|---|
| 2025 | $1,673 +0.8% | $24,810 -11.2% |
| 2024 | $1,659 -1.7% | $27,930 |
| 2023 | $1,688 -2.9% | $27,930 +18.4% |
| 2022 | $1,738 | $23,580 -2.8% |
| 2021 | -- | $24,250 +14.7% |
| 2020 | $1,426 | $21,150 -0.2% |
| 2019 | $1,426 +46.4% | $21,190 +27.4% |
| 2018 | $974 | $16,630 |
| 2017 | $974 | $16,630 +38.1% |
| 2016 | -- | $12,040 |
| 2015 | $1,127 | $12,040 +17.5% |
| 2014 | -- | $10,250 |
| 2013 | -- | $10,250 -3% |
| 2012 | -- | $10,570 |
| 2011 | -- | $10,570 -4% |
| 2010 | -- | $11,010 |
| 2009 | -- | $11,010 -12.4% |
| 2008 | -- | $12,570 |
| 2007 | -- | $12,570 -5.2% |
| 2006 | -- | $13,260 |
| 2005 | -- | $13,260 +7.9% |
| 2004 | -- | $12,290 |
| 2003 | $952 +23.6% | $12,290 +12.2% |
| 2002 | $770 +3.8% | $10,950 +14.7% |
| 2001 | $742 | $9,550 |
| 2000 | -- | $9,550 |
Find assessor info on the county website
Monthly payment
Est. payment
Payment breakdown
Explore the cost of this home by adjusting the details. Changes won't be saved.Climate risks
Neighborhood: 80030
Nearby schools
GreatSchools rating
- 4/10Harris Park Elementary SchoolGrades: PK-5Distance: 0.5 mi
- 2/10Shaw Heights Middle SchoolGrades: 6-8Distance: 1.2 mi
- 2/10Westminster High SchoolGrades: 9-12Distance: 1.2 mi
Schools provided by the listing agent
- Elementary: Harris Park
- Middle: Shaw Heights
- High: Westminster
- District: Westminster Public Schools
Source: REcolorado as distributed by MLS GRID. This data may not be complete. We recommend contacting the local school district to confirm school assignments for this home.
- $435,2003 bd1 ba1.3k sqft4075 W 78th Ave, Westminster, CO 80030Off Market
- $371,2002 bd1 ba740 sqft4055 W 78th Ave, Westminster, CO 80030Off Market
- $410,0002 bd1 ba1k sqft4085 W 78th Ave, Westminster, CO 80030Sold

- $475,0004 bd2 ba1.6k sqft7830 Quitman St, Westminster, CO 80030Sold
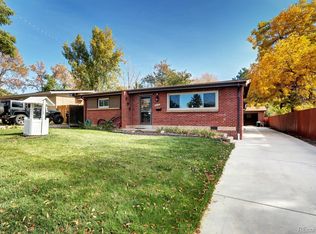
- $515,0003 bd2 ba1.7k sqft4001 W 78th Ave, Westminster, CO 80030Pending
- $569,9003 bd3 ba1.4k sqft7790 Perry Pl, Westminster, CO 80030Off Market
- $520,0004 bd2 ba2k sqft7795 Perry Pl, Westminster, CO 80030Sold
- $472,4003 bd1 ba1.1k sqft7809 Bradburn Blvd, Westminster, CO 80030Off Market
A local agent can set up tours, give advice and negotiate with sellers.
Similar homes
- $442,0003 bd2 ba1.3k sqft7901 Stuart Place, Westminster, CO 80030For Sale
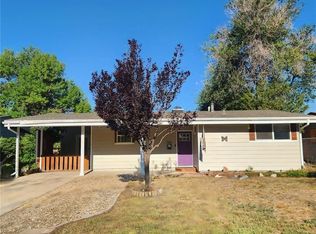
 MLS ID #3203797, Sam Barnes II, eXp Realty, LLC. REcolorado as distributed by MLS GRID
 - $444,9003 bd2 ba1k sqft7755 Quitman St, Westminster, CO 80030For Sale
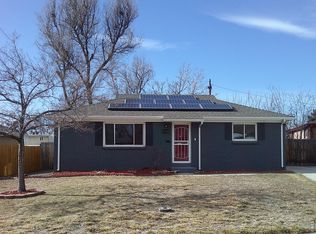
 MLS ID #1053957, Matthew Revitte, Pro Realty Old Town. IRES as distributed by MLS GRID
 - $454,9003 bd2 ba1k sqft7950 Irving Street, Westminster, CO 80030For Sale
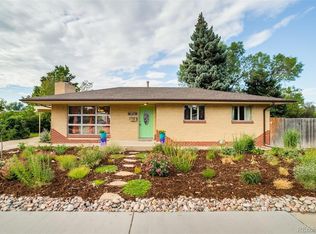 MLS ID #8084580, Brad Sandler, GREEN DOOR LIVING REAL ESTATE. REcolorado as distributed by MLS GRID
 - $449,9003 bd2 ba1.1k sqft4160 W 75th Avenue, Westminster, CO 80030For Sale
 MLS ID #5286813, Dario Martinez, Century 21 Dream Home. REcolorado as distributed by MLS GRID
 - $449,9993 bd2 ba1k sqft7821 Xavier Street, Westminster, CO 80030For SaleMLS ID #9193005, Fuad Sawaged, eXp Realty, LLC. REcolorado as distributed by MLS GRID
- $415,0003 bd1 ba1.1k sqft7545 Osceola Street, Westminster, CO 80030For SaleMLS ID #6265461, Kalli Huffman, Real Broker, LLC DBA Real. REcolorado as distributed by MLS GRID
- $485,0003 bd2 ba1.2k sqft8085 N Lowell Boulevard, Westminster, CO 80031For SaleMLS ID #3965785, LaDawn Westbrook, HomeSmart Realty. REcolorado as distributed by MLS GRID
- $460,0003 bd3 ba1.1k sqft8020 Grove Street, Westminster, CO 80031For SaleMLS ID #5884095, Andrew Guterman, Atlas Real Estate Group. REcolorado as distributed by MLS GRID
- $525,0003 bd2 ba1.3k sqft6864 Harlan St, Arvada, CO 80003For SaleMLS ID #1065921, Jeff Daniels, Daniels Group Real Estate. IRES as distributed by MLS GRID
- $409,5003 bd2 ba1.3k sqft7286 Vrain Street, Westminster, CO 80030For SaleMLS ID #6141472, Amber Johnston, Real Broker, LLC DBA Real. REcolorado as distributed by MLS GRID
- $345,0003 bd1 ba1k sqft7442 Julian Street, Westminster, CO 80030For SaleMLS ID #9490309, Taylor Simmons, Your Castle Real Estate Inc. REcolorado as distributed by MLS GRID
- $400,0002 bd1 ba768 sqft7664 King Street, Westminster, CO 80030For SaleMLS ID #3676679, Michell Fernandez, HomeSmart Realty. REcolorado as distributed by MLS GRID
- $455,0003 bd2 ba1k sqft7941 Zuni Street, Denver, CO 80221For SaleMLS ID #7723074, Chelsea Harold, Golba Group Real Estate. REcolorado as distributed by MLS GRID
- $400,0003 bd1 ba1k sqft8170 Stuart Street, Westminster, CO 80031For SaleMLS ID #7731783, Amanda Mullin, LPT Realty. REcolorado as distributed by MLS GRID
- $544,0003 bd3 ba1.2k sqft7912 Depew Street, Arvada, CO 80003For SaleMLS ID #7360808, Colin Kelley, Compass - Denver. REcolorado as distributed by MLS GRID
- $516,8004 bd2 ba1.3k sqft6650 Irving Street, Denver, CO 80221For SaleMLS ID #7194634, Johnny Gonzales, Metropolis Realty LLC. REcolorado as distributed by MLS GRID
- $415,0003 bd1 ba1.2k sqft3740 W 85th Avenue, Westminster, CO 80031For SaleMLS ID #2874755, Robert Gallegos, PAK Home Realty. REcolorado as distributed by MLS GRID
- $499,9004 bd2 ba1.2k sqft6831 Irving Street, Denver, CO 80221For SaleMLS ID #7500961, Laura Melquist, Real Broker, LLC DBA Real. REcolorado as distributed by MLS GRID
- $--2 bd1 ba1k sqft2967 W 81st Ave APT C, Westminster, CO 80031AuctionAuction.com 1
- $525,9003 bd2 ba1.4k sqft2881 W 65th Avenue, Denver, CO 80221For SaleMLS ID #6704888, Kristen Corporon, Brix Real Estate LLC. REcolorado as distributed by MLS GRID
