Beautiful remodels are everywhere. Thoughtful remodels are rare.
Welcome to this reimagined mid-century brick ranch on a spacious corner lot, where the finishes are just the beginning. Offering the ease of true main-level living, this home has been rebuilt from the inside out with quality craftsmanship, modern functionality, and long-term value in mind.
Upgrades? What hasn't been upgraded? Just a few of the highlights include brand-new plumbing throughout (including the crawlspace), a brand-new sewer line, all-new electrical with a 200-amp panel, brand-new windows, a tankless water heater, an insulated crawlspace, new interior and exterior doors, a new concrete front patio, refinished hardwood floors, brand-new carpet, and a new primary suite with a spa-inspired ensuite. These are the improvements buyers hope for—but rarely get to inherit.
The flexible floor plan is just as appealing. The private primary retreat is thoughtfully separated from the rest of the home, creating an ideal setup for multigenerational living, extended guests, or simply a little extra privacy. A spacious bonus room is ready to become a second family room, game room, home gym, office, or whatever your lifestyle needs next.
Outside, you'll find an oversized attached two-car garage with plenty of room for a workshop, hobby space, or additional storage. The fenced side yard offers RV parking potential, two storage sheds, and ample space to create your own backyard retreat.
The location ties it all together. Enjoy direct access to the Little Dry Creek Trail, along with easy access to Highway 36, major commuter routes, bus and light rail stations. You're also just minutes from Historic Westminster, Westminster Station, local parks, neighborhood restaurants, The Barque taproom by Barquentine Brewing Company, and the convenience of Trader Joe's.
Some homes are beautifully remodeled. This one was thoughtfully rebuilt. Beautiful finishes catch your eye. Quality improvements earn your confidence.
Accepting backups
$515,000
4001 W 78th Avenue, Westminster, CO 80030
3beds
1,775sqft
:
Get pre-qualified$3,111/mo
Single Family Residence
Built in 1952
0.28 Acres Lot
$-- Zestimate®
$290/sqft
$-- HOA
What's special
- 26 days |
- 1,901 |
- 232 |
Zillow last checked:
Listing updated:
Listed by:
Jamie Bearden 616-828-7542 jamie@mynewera.com,
Your Castle Real Estate Inc
Source: REcolorado as distributed by MLS GRID,MLS#: 7276476
Facts & features
Interior
Bedrooms & bathrooms
- Bedrooms: 3
- Bathrooms: 2
- Full bathrooms: 1
- 3/4 bathrooms: 1
- Main level bathrooms: 2
- Main level bedrooms: 3
Bedroom
- Level: Main
Bedroom
- Level: Main
Bedroom
- Features: Primary Suite
- Level: Main
Bathroom
- Level: Main
Bathroom
- Features: En Suite Bathroom
- Level: Main
Dining room
- Level: Main
Great room
- Level: Main
Kitchen
- Level: Main
Laundry
- Level: Main
Living room
- Level: Main
Office
- Level: Main
Workshop
- Description: Workshop In Garage
- Level: Main
Heating
- Forced Air
Cooling
- Central Air
Appliances
- Included: Dishwasher, Disposal, Dryer, Oven, Range, Refrigerator, Tankless Water Heater, Washer
- Laundry: Laundry Closet
Features
- Built-in Features, Ceiling Fan(s), No Stairs, Primary Suite, Walk-In Closet(s)
- Flooring: Carpet, Laminate, Wood
- Windows: Double Pane Windows
- Has basement: No
- Number of fireplaces: 1
- Fireplace features: Family Room
Interior area
- Total structure area: 1,775
- Total interior livable area: 1,775 sqft
- Finished area above ground: 1,775
Video & virtual tour
Property
Parking
- Total spaces: 2
- Parking features: Circular Driveway
- Attached garage spaces: 2
- Has uncovered spaces: Yes
Features
- Levels: One
- Stories: 1
- Patio & porch: Covered, Front Porch
- Exterior features: Private Yard
- Fencing: Partial
Lot
- Size: 0.28 Acres
- Features: Corner Lot
Details
- Parcel number: R0063599
- Special conditions: Standard
Construction
Type & style
- Home type: SingleFamily
- Architectural style: Mid-Century Modern
- Property subtype: Single Family Residence
Materials
- Frame
- Roof: Composition
Condition
- Updated/Remodeled
- Year built: 1952
Utilities & green energy
- Sewer: Public Sewer
- Water: Public
Community & HOA
Community
- Security: Carbon Monoxide Detector(s), Smoke Detector(s), Video Doorbell
- Subdivision: Harris Park
HOA
- Has HOA: No
Location
- Region: Westminster
Financial & listing details
- Price per square foot: $290/sqft
- Tax assessed value: $463,000
- Annual tax amount: $2,961
- Date on market: 7/10/2026
- Listing terms: Cash,Conventional,FHA,VA Loan
- Exclusions: Personal Items, Tv And All Staging
- Ownership: Individual
- Road surface type: Paved
Estimated market value
Not available
Estimated sales range
Not available
Not available
Price history
| Date | Event | Price |
|---|---|---|
| 7/22/2026 | Pending sale | $515,000$290/sqft |
Source:  REcolorado as distributed by MLS GRID #7276476 Report a problem REcolorado as distributed by MLS GRID #7276476 Report a problem | ||
| 7/10/2026 | Listed for sale | $515,000+63.5%$290/sqft |
Source: REcolorado as distributed by MLS GRID #7276476 Report a problem | ||
| 11/15/2022 | Sold | $315,000$177/sqft |
Source: Public Record Report a problem | ||
Public tax history
| Year | Property taxes | Tax assessment |
|---|---|---|
| 2025 | $2,828 +0.8% | $28,940 -12.9% |
| 2024 | $2,805 +33.9% | $33,210 |
| 2023 | $2,094 -2.9% | $33,210 +20.4% |
| 2022 | $2,157 | $27,580 -2.8% |
| 2021 | -- | $28,370 +20.2% |
| 2020 | $1,556 | $23,610 -0.2% |
| 2019 | $1,556 +29.1% | $23,650 +25.3% |
| 2018 | $1,205 | $18,870 |
| 2017 | $1,205 | $18,870 +13.6% |
| 2016 | -- | $16,610 +92.2% |
| 2015 | $809 | $8,640 +15.5% |
| 2014 | -- | $7,480 |
| 2013 | -- | $7,480 -51.8% |
| 2012 | -- | $15,530 |
| 2011 | -- | $15,530 -3.7% |
| 2010 | -- | $16,130 +97.4% |
| 2009 | -- | $8,170 -24.2% |
| 2008 | -- | $10,780 -42.5% |
| 2007 | -- | $18,740 -5.8% |
| 2006 | -- | $19,890 |
| 2005 | -- | $19,890 +9.2% |
| 2004 | -- | $18,210 |
| 2003 | $1,507 +23.6% | $18,210 +5% |
| 2002 | $1,220 +17.8% | $17,340 +30.1% |
| 2001 | $1,036 | $13,330 |
| 2000 | -- | $13,330 |
Find assessor info on the county website
Monthly payment
Est. payment
Payment breakdown
Explore the cost of this home by adjusting the details. Changes won't be saved.Climate risks
Neighborhood: 80030
Nearby schools
GreatSchools rating
- 4/10Harris Park Elementary SchoolGrades: PK-5Distance: 0.5 mi
- 2/10Shaw Heights Middle SchoolGrades: 6-8Distance: 1.2 mi
- 2/10Westminster High SchoolGrades: 9-12Distance: 1.2 mi
Schools provided by the listing agent
- Elementary: Harris Park
- Middle: Shaw Heights
- High: Westminster
- District: Westminster Public Schools
Source: REcolorado as distributed by MLS GRID. This data may not be complete. We recommend contacting the local school district to confirm school assignments for this home.
- $472,4003 bd1 ba1.1k sqft7809 Bradburn Blvd, Westminster, CO 80030Off Market
- $371,2002 bd1 ba740 sqft4055 W 78th Ave, Westminster, CO 80030Off Market
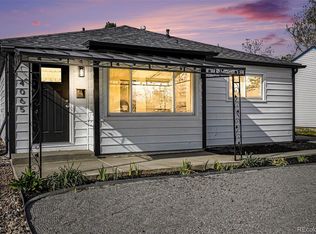
- $495,0003 bd2 ba980 sqft4065 W 78th Ave, Westminster, CO 80030For Sale
- $494,5003 bd1 ba1.4k sqft7797 Bradburn Blvd, Westminster, CO 80030Off Market
- $435,2003 bd1 ba1.3k sqft4075 W 78th Ave, Westminster, CO 80030Off Market
- $611,8003 bd2 ba1.9k sqft7845 Bradburn Blvd, Westminster, CO 80030Off Market
- $388,4003 bd1 ba1.1k sqft7800 Bradburn Blvd, Westminster, CO 80030Off Market
- $464,7003 bd1 ba1.8k sqft7820 Bradburn Blvd, Westminster, CO 80030Off Market
A local agent can set up tours, give advice and negotiate with sellers.
Similar homes
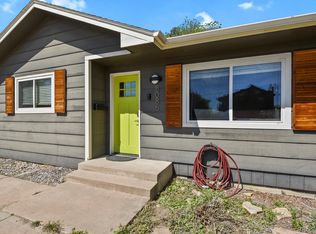
- $485,0003 bd2 ba1.2k sqft8085 N Lowell Boulevard, Westminster, CO 80031For Sale
 MLS ID #3965785, LaDawn Westbrook, HomeSmart Realty. REcolorado as distributed by MLS GRID
 - $530,0003 bd3 ba1.6k sqft9380 Newton Street, Westminster, CO 80031For Sale
 MLS ID #2055362, Dennis Schick, RE/MAX Alliance. REcolorado as distributed by MLS GRID
 - $529,0003 bd2 ba2.2k sqft6309 Eaton Court, Arvada, CO 80003For Sale
 MLS ID #8814784, Kathryn Tighe, The Agency - Denver. REcolorado as distributed by MLS GRID
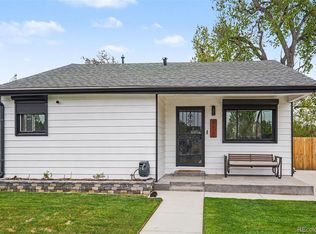
 - $460,0003 bd3 ba1.1k sqft8020 Grove Street, Westminster, CO 80031For Sale
 MLS ID #5884095, Andrew Guterman, Atlas Real Estate Group. REcolorado as distributed by MLS GRID
 - $509,9003 bd2 ba1.3k sqft11553 Ingalls St, Broomfield, CO 80020For Sale
 MLS ID #1064245, Pamela Gonacha, Berkshire Hathaway HomeServices Rocky Mountain, Realtors-Boulder. IRES as distributed by MLS GRID
 - $499,9004 bd2 ba1.2k sqft6831 Irving Street, Denver, CO 80221For SaleMLS ID #7500961, Laura Melquist, Real Broker, LLC DBA Real. REcolorado as distributed by MLS GRID
- $499,9003 bd3 ba1.9k sqft10414 Iris Way, Broomfield, CO 80021For SaleMLS ID #9646098, Katie Kessler, Keller Williams Avenues Realty. REcolorado as distributed by MLS GRID
- $532,9003 bd2 ba1.5k sqft7303 W 59th Avenue, Arvada, CO 80003For SaleMLS ID #2645385, Raoul De Sota, Orchard Brokerage LLC. REcolorado as distributed by MLS GRID
- $520,0003 bd2 ba1.4k sqft10703 Moore Way, Broomfield, CO 80021For SaleMLS ID #3681680, Zachary Wolff, eXp Realty, LLC. REcolorado as distributed by MLS GRID
- $500,0004 bd2 ba2.5k sqft4570 Hoyt Street, Wheat Ridge, CO 80033For SaleMLS ID #2342256, Samuel Miller, Navigate Realty. REcolorado as distributed by MLS GRID
- $484,9004 bd2 ba1.3k sqft970 Scranton Street, Aurora, CO 80011For SaleMLS ID #5845328, Maria Correa, Brokers Guild Homes. REcolorado as distributed by MLS GRID
- $565,0004 bd3 ba2.2k sqft3118 W 134th Pl, Broomfield, CO 80020For SaleMLS ID #1065443, Jordan Pederson, The Agency - Boulder. IRES as distributed by MLS GRID
- $520,0002 bd1 ba1k sqft5525 Pierce Court, Arvada, CO 80002For SaleMLS ID #6028438, Erin McDougal, RE/MAX Alliance - Olde Town. REcolorado as distributed by MLS GRID
- $579,9005 bd2 ba2.3k sqft6530 Marshall Street, Arvada, CO 80003For SaleMLS ID #2948475, Chin Ly, Keller Williams Advantage Realty LLC. REcolorado as distributed by MLS GRID
- $494,0004 bd2 ba1.2k sqft9831 W 105th Ave, Westminster, CO 80021For SaleMLS ID #3412496, Jennifer Lloyd, Jennifer Mabel Lloyd. Royal Gorge AOR
- $525,0004 bd2 ba1.9k sqft1700 S Irving Street, Denver, CO 80219For SaleMLS ID #6161730, Jim Groskopf, Your Castle Realty LLC. REcolorado as distributed by MLS GRID
- $499,0005 bd2 ba2k sqft30 Ames Street, Lakewood, CO 80226For SaleMLS ID #9906983, Teddy Mohlman, Keller Williams Realty Urban Elite. REcolorado as distributed by MLS GRID
- $649,0004 bd2 ba2.1k sqft5390 Primrose Lane, Denver, CO 80221For SaleMLS ID #5737815, Kelly Armento, Compass - Denver. REcolorado as distributed by MLS GRID
- $549,9004 bd2 ba1.9k sqft2888 S Zurich Court, Denver, CO 80236For SaleMLS ID #9207275, Lisa Tapia, The Property Shop Denver. REcolorado as distributed by MLS GRID
- $575,0005 bd2 ba1.7k sqft13380 Misty Street, Broomfield, CO 80020For SaleMLS ID #7605268, Chad Swenson, Navigate Realty. REcolorado as distributed by MLS GRID
