Calling all investors and fix-and-flippers! Opportunity awaits with this well-priced 3-bedroom, 1-bath home in Westminster. Ready for your vision and personal touch, this property offers tremendous potential for renovation, customization, or a value-add investment. With updates and improvements needed throughout, it's an ideal opportunity for investors, renovators, or buyers looking to build equity.
The traditional single-level floor plan features a spacious living room, an adjacent dining area, a galley kitchen, and a separate laundry room with additional space for storage, a pantry, or a workshop. Hardwood flooring, carpet, and tile are found throughout the home. The attached one-car garage offers extra room for storage or a dedicated workspace. Outside, the large fenced-in backyard provides endless possibilities for entertaining, gardening, pets, or future outdoor fun.
Ideally located between the Denver and Boulder metro areas, this home offers convenient access to US-36, I-76, and the RTD B Line for a direct ride to Union Station and all that downtown Denver has to offer—including sporting events, concerts, dining, shopping, and entertainment. Closer to home, you'll enjoy easy access to parks, trails, restaurants, fitness centers, and everyday conveniences. Nearby outdoor attractions include Hidden Lake, Westminster Station, Orchard Park, and much more.
Whether you're an investor searching for your next project, a flipper looking for your next renovation, or a first-time buyer eager to build sweat equity, this property presents an exceptional opportunity to create value in a desirable, well-connected Westminster location.
For sale
Price cut: $15K (8/28)
$330,000
7442 Julian Street, Westminster, CO 80030
3beds
1,017sqft
Single Family Residence
Built in 1954
6,600 Square Feet Lot
$-- Zestimate®
$324/sqft
$-- HOA
What's special
Large fenced-in backyardGalley kitchenAdjacent dining areaHardwood flooring
- 39 days
- 1,250
- 79
Zillow last checked:
Listing updated:
Listed by:
Taylor Simmons TaylorSimmonsRE@gmail.com,
Your Castle Real Estate Inc
Source: REcolorado as distributed by MLS GRID,MLS#: 9490309
Facts & features
Interior
Bedrooms & bathrooms
- Bedrooms: 3
- Bathrooms: 1
- Full bathrooms: 1
- Main level bathrooms: 1
- Main level bedrooms: 3
Bedroom
- Level: Main
Bedroom
- Level: Main
Bedroom
- Level: Main
Bathroom
- Level: Main
Dining room
- Level: Main
Kitchen
- Level: Main
Laundry
- Description: Room For Storage
- Level: Main
Living room
- Level: Main
Heating
- Forced Air
Cooling
- Central Air
Appliances
- Included: Dishwasher, Gas Water Heater, Oven, Range
- Laundry: In Unit
Features
- Ceiling Fan(s), Laminate Counters, No Stairs
- Flooring: Carpet, Tile, Wood
- Windows: Window Coverings
- Basement: Crawl Space
Interior area
- Total structure area: 1,017
- Total interior livable area: 1,017 sqft
- Finished area above ground: 1,017
Property
Parking
- Total spaces: 1
- Parking features: Concrete
- Attached garage spaces: 1
Features
- Levels: One
- Stories: 1
- Patio & porch: Front Porch
- Exterior features: Private Yard
- Fencing: Partial
Lot
- Size: 6,600 Square Feet
- Features: Level, Near Public Transit
Details
- Parcel number: R0066504
- Special conditions: Standard
Construction
Type & style
- Home type: SingleFamily
- Architectural style: Traditional
- Property subtype: Single Family Residence
Materials
- Frame, Wood Siding
- Roof: Composition
Condition
- Fixer
- Year built: 1954
Utilities & green energy
- Sewer: Public Sewer
- Water: Public
- Utilities for property: Cable Available, Electricity Connected, Natural Gas Available, Phone Available
Community & HOA
Community
- Security: Smoke Detector(s)
- Subdivision: Mcclellan
HOA
- Has HOA: No
Location
- Region: Westminster
Financial & listing details
- Price per square foot: $324/sqft
- Tax assessed value: $389,000
- Annual tax amount: $2,488
- Date on market: 7/30/2026
- Listing terms: Cash,Conventional
- Exclusions: None
- Ownership: Corporation/Trust
- Electric utility on property: Yes
Estimated market value
Not available
Estimated sales range
Not available
Not available
Price history
| Date | Event | Price |
|---|---|---|
| 8/28/2026 | Price change | $330,000-4.3%$324/sqft |
Source:  REcolorado as distributed by MLS GRID #9490309 Report a problem REcolorado as distributed by MLS GRID #9490309 Report a problem | ||
| 8/20/2026 | Listed for sale | $345,000$339/sqft |
Source: REcolorado as distributed by MLS GRID #9490309 Report a problem | ||
| 8/15/2026 | Pending sale | $345,000$339/sqft |
Source: REcolorado as distributed by MLS GRID #9490309 Report a problem | ||
| 8/6/2026 | Listed for sale | $345,000$339/sqft |
Source: REcolorado as distributed by MLS GRID #9490309 Report a problem | ||
| 8/4/2026 | Pending sale | $345,000$339/sqft |
Source: REcolorado as distributed by MLS GRID #9490309 Report a problem | ||
| 7/30/2026 | Listed for sale | $345,000+39.1%$339/sqft |
Source: REcolorado as distributed by MLS GRID #9490309 Report a problem | ||
| 6/22/2026 | Sold | $247,985$244/sqft |
Source: Public Record Report a problem | ||
Public tax history
| Year | Property taxes | Tax assessment |
|---|---|---|
| 2025 | $2,322 +0.8% | $24,320 -13% |
| 2024 | $2,303 +4.7% | $27,940 |
| 2023 | $2,199 -2.9% | $27,940 +29% |
| 2022 | $2,265 | $21,660 -2.8% |
| 2021 | -- | $22,280 +9.1% |
| 2020 | $2,086 | $20,420 -0.2% |
| 2019 | $2,086 +33.3% | $20,460 +35% |
| 2018 | $1,564 | $15,150 |
| 2017 | $1,564 | $15,150 +43.5% |
| 2016 | -- | $10,560 |
| 2015 | $988 | $10,560 +6% |
| 2014 | -- | $9,960 |
| 2013 | -- | $9,960 -4.3% |
| 2012 | -- | $10,410 |
| 2011 | -- | $10,410 -2.3% |
| 2010 | -- | $10,660 |
| 2009 | -- | $10,660 -7% |
| 2008 | -- | $11,460 |
| 2007 | -- | $11,460 -5.1% |
| 2006 | -- | $12,070 |
| 2005 | -- | $12,070 +15% |
| 2004 | -- | $10,500 |
| 2003 | $821 +23.6% | $10,500 +11.1% |
| 2002 | $665 +4% | $9,450 +14.8% |
| 2001 | $639 | $8,230 |
| 2000 | -- | $8,230 |
Find assessor info on the county website
Monthly payment
Est. payment
Payment breakdown
Explore the cost of this home by adjusting the details. Changes won't be saved.Climate risks
Neighborhood: 80030
Nearby schools
Schools provided by the listing agent
- Elementary: Westminster
- Middle: Ranum
- High: Westminster
- District: Westminster Public Schools
Source: REcolorado as distributed by MLS GRID. This data may not be complete. We recommend contacting the local school district to confirm school assignments for this home.


Similar homes
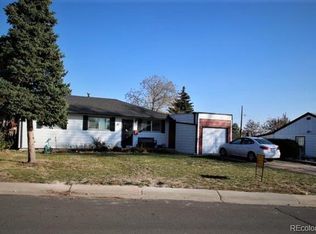
- $320,0003 bd1 ba960 sqft4290 E 70th Avenue, Commerce City, CO 80022For Sale

 MLS ID #7015402, Taylor Simmons, Your Castle Real Estate Inc. REcolorado as distributed by MLS GRID
 - $449,9993 bd2 ba1k sqft7821 Xavier Street, Westminster, CO 80030For Sale
 MLS ID #9193005, Fuad Sawaged, eXp Realty, LLC. REcolorado as distributed by MLS GRID
 - $469,0003 bd3 ba1.2k sqft8865 Meade Court, Westminster, CO 80031For Sale
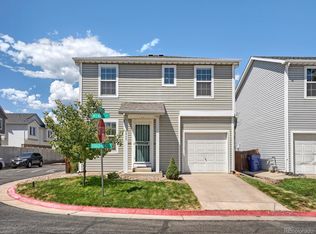 MLS ID #2296409, Mike Alley, Mike Alley. REcolorado as distributed by MLS GRID
 - $344,9733 bd1 ba861 sqft1713 Jamaica Street, Aurora, CO 80010For Sale
 MLS ID #4956458, Jennifer Heineman, Buy-Out Company Realty, LLC. REcolorado as distributed by MLS GRID
 - $399,9993 bd2 ba1.4k sqft940 Ash Court, Thornton, CO 80229For SaleMLS ID #2050063, Froylan Vazquez, Keller Williams Realty Downtown LLC. REcolorado as distributed by MLS GRID
- $365,0002 bd1 ba720 sqft3971 W Kentucky Avenue, Denver, CO 80219For SaleMLS ID #8841973, Matthias Reyes, Megastar Realty. REcolorado as distributed by MLS GRID
- $495,0003 bd2 ba1.4k sqft545 Ingalls Street, Lakewood, CO 80226For SaleMLS ID #6690017, Kelsea Imanuel, Slifer Smith and Frampton Real Estate. REcolorado as distributed by MLS GRID
- $360,0002 bd2 ba942 sqft4430 Columbine Street, Denver, CO 80216For SaleMLS ID #8741639, Josefina Escalante, Escalante Real Estate. REcolorado as distributed by MLS GRID
- $359,000-- bd-- ba700 sqft1671 Oswego Street, Aurora, CO 80010For SaleMLS ID #7992371, Levent Ozdemir, Re Professionals Llc. REcolorado as distributed by MLS GRID
- $449,9003 bd2 ba1.3k sqft9449 Inca Court, Denver, CO 80260For SaleMLS ID #9934018, Jessica Reyes, Your Castle Realty LLC. REcolorado as distributed by MLS GRID
- $474,9003 bd1 ba1.3k sqft4985 Newton Street, Denver, CO 80221For SaleMLS ID #9084663, J Alberto Rodriguez, Metropolitan Denver RE Brokerage. REcolorado as distributed by MLS GRID
- $365,0003 bd2 ba1.3k sqft1180 Vaughn Street, Aurora, CO 80011For SaleMLS ID #3697064, Evelyn Nambiar Schwimmer, Evernest Realty Advisors. REcolorado as distributed by MLS GRID
- $389,9992 bd1 ba696 sqft7895 Pontiac Street, Commerce City, CO 80022For SaleMLS ID #2282096, Citlali Sanchez, Home Real Estate. REcolorado as distributed by MLS GRID
- $243,0002 bd1 ba800 sqft7974 Chase Circle #77, Arvada, CO 80003For SaleMLS ID #3210303, Janet Frederick, RE/MAX Professionals. REcolorado as distributed by MLS GRID
- $324,0002 bd2 ba880 sqft1105 & 1107 S Zenobia Street, Denver, CO 80219For SaleMLS ID #4224554, Terra Hoover, Your Castle Real Estate Inc. REcolorado as distributed by MLS GRID
- $259,0002 bd1 ba1.1k sqft9867 Lane Street, Denver, CO 80260For SaleMLS ID #2614028, Tara Jones, Opendoor Brokerage LLC. REcolorado as distributed by MLS GRID
- $319,0002 bd1 ba736 sqft891 Lansing Street, Aurora, CO 80010For SaleMLS ID #5883420, Scott Rodgers, Brokers Guild Homes. REcolorado as distributed by MLS GRID
- $470,0002 bd1 ba857 sqft3900 Otis Street, Wheat Ridge, CO 80033For SaleMLS ID #8865941, Tara Jones, Opendoor Brokerage LLC. REcolorado as distributed by MLS GRID
- $360,0001 bd1 ba538 sqft3321 Eliot St, Denver, CO 80211For Sale
 MLS ID #1067597, Ryleigh Ozier, The Agency - Denver. IRES as distributed by MLS GRID
 - $300,0002 bd1 ba639 sqft1565 Xanthia Street, Denver, CO 80220For SaleMLS ID #5242300, Boris Klein, A+ Life's Agency. REcolorado as distributed by MLS GRID
