Opportunity awaits at this charming brick ranch in Westminster, offering space, flexibility, and outstanding potential! The main level features a bright living room, functional kitchen with ample cabinet storage, three bedrooms, and a full bathroom.
Downstairs, the finished basement expands the home's versatility with a second living area, additional bedroom, and three-quarter bathroom. Customize the space to suit your needs with room for a home office, guest suite, hobby area, recreation room, or additional living space.
The flexible floor plan is well suited for multigenerational living, roommates, or buyers looking to offset their mortgage through a house-hack opportunity, allowing the lower level to accommodate extended family or guests while maintaining separate living spaces.
Outside, the large fenced backyard offers endless possibilities for entertaining, gardening, pets, or future enhancements.
Conveniently located near shopping, restaurants, parks, schools, public transportation, and major commuter routes including US-36 and I-76, this property offers easy access throughout the Denver metro area.
Whether you're an investor, first-time buyer looking to build equity, or someone ready to update a home to your own style, this property presents an outstanding opportunity with tremendous potential.
For sale
Price cut: $25K (8/19)
$425,000
7680 James Way, Westminster, CO 80030
4beds
1,920sqft
Single Family Residence
Built in 1959
6,660 Square Feet Lot
$423,600 Zestimate®
$221/sqft
$-- HOA
What's special
- 54 days
- 570
- 29
Zillow last checked:
Listing updated:
Listed by:
Abel Reyes 720-435-9393 ABEL2SELL@GMAIL.COM,
The Block Inc,
Danielle Medina 720-403-3970,
The Block Inc
Source: REcolorado as distributed by MLS GRID,MLS#: 3822932
Facts & features
Interior
Bedrooms & bathrooms
- Bedrooms: 4
- Bathrooms: 2
- Full bathrooms: 1
- 3/4 bathrooms: 1
- Main level bathrooms: 1
- Main level bedrooms: 3
Bedroom
- Level: Main
Bedroom
- Level: Main
Bedroom
- Level: Main
Bedroom
- Level: Basement
Bathroom
- Level: Main
Bathroom
- Level: Basement
Heating
- Forced Air
Cooling
- Central Air
Features
- Basement: Finished
Interior area
- Total structure area: 1,920
- Total interior livable area: 1,920 sqft
- Finished area above ground: 960
- Finished area below ground: 960
Property
Features
- Levels: One
- Stories: 1
Lot
- Size: 6,660 Square Feet
Details
- Parcel number: R0066347
- Special conditions: Standard
Construction
Type & style
- Home type: SingleFamily
- Property subtype: Single Family Residence
Materials
- Brick, Frame
- Roof: Composition
Condition
- Year built: 1959
Utilities & green energy
- Sewer: Public Sewer
- Water: Private
Community & HOA
Community
- Subdivision: Les Lea Manors
HOA
- Has HOA: No
Location
- Region: Westminster
Financial & listing details
- Price per square foot: $221/sqft
- Tax assessed value: $392,000
- Annual tax amount: $1,868
- Date on market: 7/16/2026
- Listing terms: Cash,Conventional,FHA,VA Loan
- Exclusions: Sellers Personal Property
- Ownership: Individual
Estimated market value
$423,600
$402,000 - $445,000
$2,771/mo
Price history
| Date | Event | Price |
|---|---|---|
| 8/19/2026 | Price change | $425,000-5.6%$221/sqft |
Source:  REcolorado as distributed by MLS GRID #3822932 Report a problem REcolorado as distributed by MLS GRID #3822932 Report a problem | ||
| 7/16/2026 | Listed for sale | $450,000$234/sqft |
Source: REcolorado as distributed by MLS GRID #3822932 Report a problem | ||
Public tax history
| Year | Property taxes | Tax assessment |
|---|---|---|
| 2025 | $1,660 +0.8% | $24,510 -11.9% |
| 2024 | $1,647 +7.2% | $27,810 |
| 2023 | $1,536 -2.9% | $27,810 +26% |
| 2022 | $1,583 | $22,080 -2.8% |
| 2021 | -- | $22,720 +5.1% |
| 2020 | $1,473 | $21,610 -0.2% |
| 2019 | $1,473 +59.2% | $21,650 +34% |
| 2018 | $925 | $16,160 |
| 2017 | $925 | $16,160 +39.2% |
| 2016 | -- | $11,610 +100.2% |
| 2015 | $544 | $5,800 +11.3% |
| 2014 | -- | $5,210 |
| 2013 | -- | $5,210 -49.7% |
| 2012 | -- | $10,360 |
| 2011 | -- | $10,360 -7.3% |
| 2010 | -- | $11,180 +100% |
| 2009 | -- | $5,590 -11.3% |
| 2008 | -- | $6,300 -50% |
| 2007 | -- | $12,600 -1.1% |
| 2006 | -- | $12,740 |
| 2005 | -- | $12,740 +5.1% |
| 2004 | -- | $12,120 |
| 2003 | $918 +23.6% | $12,120 +14.8% |
| 2002 | $743 +1.1% | $10,560 +11.6% |
| 2001 | $735 | $9,460 |
| 2000 | -- | $9,460 |
Find assessor info on the county website
Monthly payment
Est. payment
Payment breakdown
Explore the cost of this home by adjusting the details. Changes won't be saved.Climate risks
Neighborhood: 80030
Nearby schools
Schools provided by the listing agent
- Elementary: Westminster
- Middle: Ranum
- High: Westminster
- District: Westminster Public Schools
Source: REcolorado as distributed by MLS GRID. This data may not be complete. We recommend contacting the local school district to confirm school assignments for this home.

Similar homes
- $400,0003 bd2 ba1.4k sqft7520 Wilson Court, Westminster, CO 80030For Sale
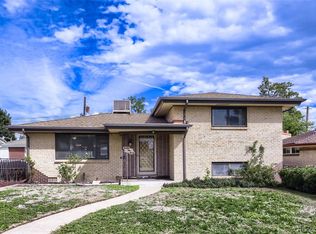
 MLS ID #6489781, Rex Jarnagin, Coldwell Banker Realty 24. REcolorado as distributed by MLS GRID
 - $454,0003 bd2 ba1.5k sqft7531 King Street, Westminster, CO 80030For Sale
 MLS ID #3915527, Aaron Beltran, Colorado Casas Realty. REcolorado as distributed by MLS GRID
 - $--3 bd2 ba1.8k sqft7490 Raleigh St, Westminster, CO 80030Auction
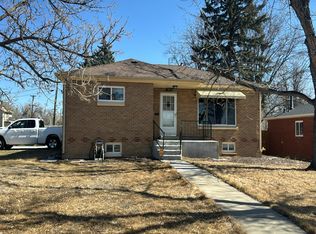 Auction.com 2
 - $445,0005 bd2 ba2.2k sqft7456 Clay Street, Westminster, CO 80030For Sale
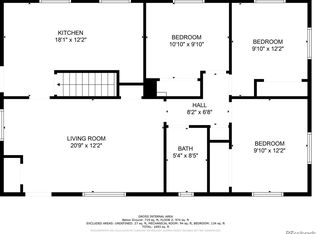 MLS ID #6929966, Patricia Castro, HomeSmart. REcolorado as distributed by MLS GRID
 - $450,0005 bd3 ba2.5k sqft7091 Clay Street, Westminster, CO 80030For SaleMLS ID #2084681, Wisdom Real Estate, Wisdom Real Estate. REcolorado as distributed by MLS GRID
- $454,9003 bd2 ba1k sqft7950 Irving Street, Westminster, CO 80030For SaleMLS ID #8084580, Brad Sandler, GREEN DOOR LIVING REAL ESTATE. REcolorado as distributed by MLS GRID
- $520,0004 bd2 ba2.2k sqft7940 Appleblossom Lane, Westminster, CO 80030For SaleMLS ID #8727530, Debbie Blanc, Gala Group, LLC. REcolorado as distributed by MLS GRID
- $434,9003 bd2 ba1.1k sqft4160 W 75th Avenue, Westminster, CO 80030For SaleMLS ID #5286813, Dario Martinez, Century 21 Dream Home. REcolorado as distributed by MLS GRID
- $465,0005 bd2 ba2.4k sqft7477 Canosa Court, Westminster, CO 80030For SaleMLS ID #9765704, Adam Simental, Simental Realty LLC. REcolorado as distributed by MLS GRID
- $438,0003 bd2 ba1k sqft7755 Quitman St, Westminster, CO 80030For Sale
 MLS ID #1053957, Matthew Revitte, Pro Realty Old Town. IRES as distributed by MLS GRID
 - $489,0003 bd2 ba1.4k sqft7878 Lowell Boulevard, Westminster, CO 80030For SaleMLS ID #8832888, Kathleen Haas, Colorado Realty 4 Less, LLC. REcolorado as distributed by MLS GRID
- $487,9003 bd2 ba1.3k sqft7435 Julian Street, Westminster, CO 80030For SaleMLS ID #5358655, Tiffany Baldi, Compass - Denver. REcolorado as distributed by MLS GRID
- $450,0004 bd2 ba2.4k sqft8611 Lowell Boulevard, Westminster, CO 80031For SaleMLS ID #6809631, Lisa Lucero, Keller Williams Advantage Realty LLC. REcolorado as distributed by MLS GRID
- $514,0004 bd2 ba2.5k sqft7920 Julian Street, Westminster, CO 80030For SaleMLS ID #9563935, Melissa Farrar, LIV Sotheby's International Realty. REcolorado as distributed by MLS GRID
- $499,0004 bd2 ba1.7k sqft7461 Winona Court, Westminster, CO 80030For SaleMLS ID #5330278, Sue Butler, Realty One Group Premier. REcolorado as distributed by MLS GRID
- $525,0004 bd3 ba2k sqft7850 N Raleigh Street, Westminster, CO 80030For SaleMLS ID #9567319, Brooks O'Hearn, eXp Realty, LLC. REcolorado as distributed by MLS GRID
- $449,9993 bd2 ba1k sqft7821 Xavier Street, Westminster, CO 80030For SaleMLS ID #9193005, Fuad Sawaged, eXp Realty, LLC. REcolorado as distributed by MLS GRID
- $535,0004 bd2 ba2.4k sqft7151 Clay Street, Westminster, CO 80030For SaleMLS ID #4842903, Margo Obrzut, HomeSmart. REcolorado as distributed by MLS GRID
