Perfectly positioned, this classic 1938 brick Tudor offers an exceptional Platt Park lifestyle just moments from the vibrant shops, acclaimed restaurants, cafés, and weekend farmers market along South Pearl Street. Enjoy easy, walkable access to both Platt Park and Washington Park, where miles of trails, tennis courts, lakes, and open green spaces make outdoor living part of your everyday routine. The Louisiana-Pearl light rail station and the University of Denver are also close by.
This home maintains its historic character while offering timeless modern finishes. The main level showcases beautifully refinished original hardwood floors, rich woodwork, designer lighting, and abundant natural light streaming through expansive windows and skylights. The inviting living and dining areas center around a classic fireplace with original built-in arches for your well-traveled treasures.
The living and dining rooms feature an open layout, so you can enjoy meals without missing conversations. The enclosed, recently renovated front yard offers a covered patio, grass area, and a playground.
The versatile lower level provides exceptional flexibility with the rare amenity of three bedrooms on one floor. The quiet primary sanctuary is complete with a fireplace, walk-in closet, and secondary closet system. The master connects directly to another large bedroom with a walk-in closet. Two additional rooms can be used as extra bedrooms, offices, play areas, fitness rooms, and more. There is also a recently added, dedicated laundry area with Electrolux appliances, an extra refrigerator, and two ample storage areas.
Renovated full bathrooms on both levels offer designer tile and sophisticated fixtures.
A covered breezeway connects the home to the detached two-car garage.
Combining timeless Tudor architecture with modern updates, award-winning local schools, and an unbeatable location in the heart of Platt Park, this home offers the very best of Denver living.
Accepting backups
Price cut: $25K (9/14)
$750,000
1595 S Downing Street, Denver, CO 80210
5beds
2,368sqft
Single Family Residence
Built in 1938
4,791 Square Feet Lot
$-- Zestimate®
$317/sqft
$-- HOA
What's special
- 106 days
- 1,434
- 105
Zillow last checked:
Listing updated:
Listed by:
Chelsea Thomas 303-921-8541 chelsea@coxre.com,
Cox Real Estate Group,
David Cox 303-921-3908,
Cox Real Estate Group
Source: REcolorado as distributed by MLS GRID,MLS#: 4830709
Facts & features
Interior
Bedrooms & bathrooms
- Bedrooms: 5
- Bathrooms: 2
- Full bathrooms: 2
- Main level bathrooms: 1
- Main level bedrooms: 2
Bedroom
- Level: Main
Bedroom
- Features: Primary Suite
- Level: Main
Bedroom
- Description: Egress Window
- Level: Basement
Bedroom
- Description: Non-Conforming (Twin)
- Level: Basement
Bedroom
- Description: Non-Confirming Primary Bedroom With Two Closets (Or Living Room-As Staged)
- Level: Basement
Bathroom
- Level: Main
Bathroom
- Level: Basement
Den
- Description: Egress Window
- Level: Basement
Dining room
- Level: Main
Kitchen
- Level: Main
Laundry
- Level: Basement
Living room
- Level: Main
Heating
- Forced Air, Natural Gas
Cooling
- Central Air
Appliances
- Included: Dishwasher, Disposal, Dryer, Oven, Refrigerator, Washer
Features
- Built-in Features, Ceiling Fan(s), Eat-in Kitchen, Granite Counters, Smoke Free, Walk-In Closet(s)
- Flooring: Tile, Wood
- Windows: Window Coverings
- Basement: Finished
- Number of fireplaces: 2
- Fireplace features: Basement, Living Room
Interior area
- Total structure area: 2,368
- Total interior livable area: 2,368 sqft
- Finished area above ground: 1,184
- Finished area below ground: 1,184
Property
Parking
- Total spaces: 5
- Parking features: Concrete, Dry Walled
- Garage spaces: 2
- Details: Off Street Spaces: 3
Features
- Levels: One
- Stories: 1
- Patio & porch: Front Porch, Patio
- Exterior features: Playground, Private Yard
- Fencing: Full
Lot
- Size: 4,791 Square Feet
- Features: Landscaped, Level
Details
- Parcel number: 523305009
- Zoning: U-SU-C
- Special conditions: Standard
Construction
Type & style
- Home type: SingleFamily
- Architectural style: Tudor
- Property subtype: Single Family Residence
Materials
- Brick
- Foundation: Slab
- Roof: Composition
Condition
- Year built: 1938
Utilities & green energy
- Sewer: Public Sewer
- Water: Public
Community & HOA
Community
- Security: Carbon Monoxide Detector(s), Smoke Detector(s)
- Subdivision: Platt Park
HOA
- Has HOA: No
Location
- Region: Denver
Financial & listing details
- Price per square foot: $317/sqft
- Tax assessed value: $742,500
- Annual tax amount: $4,005
- Date on market: 7/3/2026
- Listing terms: Cash,Conventional,FHA,VA Loan
- Exclusions: Seller's Personal Property And Staging Items.
- Ownership: Individual
- Road surface type: Paved
Estimated market value
Not available
Estimated sales range
Not available
Not available
Price history
| Date | Event | Price |
|---|---|---|
| 10/4/2026 | Pending sale | $750,000$317/sqft |
Source:  REcolorado as distributed by MLS GRID #4830709 Report a problem REcolorado as distributed by MLS GRID #4830709 Report a problem | ||
| 9/30/2026 | Price change | $4,000+14.3%$2/sqft |
Source: Zillow Rentals Report a problem | ||
| 9/28/2026 | Listed for rent | $3,500+2.9%$1/sqft |
Source: Zillow Rentals Report a problem | ||
| 9/14/2026 | Price change | $750,000-3.2%$317/sqft |
Source: REcolorado as distributed by MLS GRID #4830709 Report a problem | ||
| 9/2/2026 | Price change | $775,000-3.1%$327/sqft |
Source: REcolorado as distributed by MLS GRID #4830709 Report a problem | ||
| 8/20/2026 | Price change | $799,900-3.9%$338/sqft |
Source: REcolorado as distributed by MLS GRID #4830709 Report a problem | ||
| 7/16/2026 | Price change | $832,020-2%$351/sqft |
Source: REcolorado as distributed by MLS GRID #4830709 Report a problem | ||
| 7/2/2026 | Listed for sale | $849,000+35.8%$359/sqft |
Source: REcolorado as distributed by MLS GRID #4830709 Report a problem | ||
| 1/7/2020 | Sold | $625,000-3.7%$264/sqft |
Source: Public Record Report a problem | ||
| 11/18/2019 | Pending sale | $649,000$274/sqft |
Source: Keller Williams DTC #7673136 Report a problem | ||
| 11/15/2019 | Price change | $649,000-2.4%$274/sqft |
Source: Keller Williams DTC #7673136 Report a problem | ||
| 11/9/2019 | Price change | $665,000-1.5%$281/sqft |
Source: Keller Williams DTC #7673136 Report a problem | ||
| 10/25/2019 | Listed for sale | $675,000+14.4%$285/sqft |
Source: Keller Williams DTC #7673136 Report a problem | ||
| 10/15/2019 | Listing removed | $3,400$1/sqft |
Source: Owner Report a problem | ||
| 9/28/2019 | Listed for rent | $3,400$1/sqft |
Source: Owner Report a problem | ||
| 5/14/2018 | Sold | $590,000$249/sqft |
Source: Public Record Report a problem | ||
| 4/9/2018 | Pending sale | $590,000+1.7%$249/sqft |
Source: RE/MAX ALLIANCE #5674203 Report a problem | ||
| 4/5/2018 | Listed for sale | $580,000-2.5%$245/sqft |
Source: RE/MAX ALLIANCE #5674203 Report a problem | ||
| 11/1/2017 | Listing removed | $595,000$251/sqft |
Source: RE/MAX Elite #9714617 Report a problem | ||
| 10/13/2017 | Price change | $595,000-0.8%$251/sqft |
Source: RE/MAX Elite #9714617 Report a problem | ||
| 9/11/2017 | Listed for sale | $600,000+56.3%$253/sqft |
Source: RE/MAX Elite #9714617 Report a problem | ||
| 5/21/2012 | Sold | $383,900-2.8%$162/sqft |
Source: Public Record Report a problem | ||
| 2/24/2012 | Listed for sale | $395,000+16.2%$167/sqft |
Source: RE/MAX Alliance #1069158 Report a problem | ||
| 3/27/2008 | Sold | $340,000$144/sqft |
Source: Public Record Report a problem | ||
Public tax history
| Year | Property taxes | Tax assessment |
|---|---|---|
| 2025 | $3,662 +2.2% | $52,350 +13.2% |
| 2024 | $3,583 +3.1% | $46,240 -6.4% |
| 2023 | $3,475 +3.6% | $49,390 +13% |
| 2022 | $3,355 +18.8% | $43,700 -3.7% |
| 2021 | $2,823 +2.9% | $45,370 +19.2% |
| 2020 | $2,744 -10% | $38,052 -0.7% |
| 2019 | $3,051 | $38,319 -2.8% |
| 2018 | $3,051 +0.3% | $39,430 |
| 2017 | $3,041 +7.7% | $39,430 +9% |
| 2016 | $2,825 +14.5% | $36,160 |
| 2015 | $2,468 0% | $36,160 +21.7% |
| 2014 | $2,469 +30.5% | $29,720 |
| 2013 | $1,892 +17.9% | $29,720 +32% |
| 2012 | $1,605 -2.1% | $22,510 |
| 2011 | $1,639 +2.2% | $22,510 -8.6% |
| 2010 | $1,604 +55.6% | $24,620 |
| 2009 | $1,030 -0.2% | $24,620 +5.3% |
| 2008 | $1,032 +11% | $23,390 |
| 2007 | $930 -35.7% | $23,390 +7% |
| 2006 | $1,447 +3.5% | $21,850 |
| 2005 | $1,398 +90.9% | $21,850 -2% |
| 2003 | $732 -41.7% | $22,300 +4.3% |
| 2002 | $1,256 | $21,380 +55.8% |
| 2001 | -- | $13,720 |
Find assessor info on the county website
Monthly payment
Est. payment
Payment breakdown
Explore the cost of this home by adjusting the details. Changes won't be saved.Climate risks
Neighborhood: Platt Park
Nearby schools
Schools provided by the listing agent
- Elementary: Asbury
- Middle: Grant
- High: South
- District: Denver 1
Source: REcolorado as distributed by MLS GRID. This data may not be complete. We recommend contacting the local school district to confirm school assignments for this home.
Similar homes
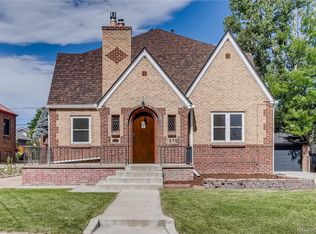
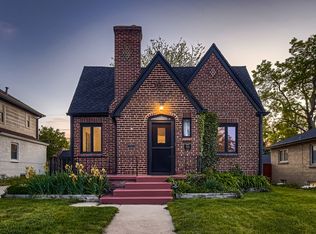
- $739,0003 bd3 ba1.3k sqft1865 S Downing Street, Denver, CO 80210For Sale

 MLS ID #2304699, Eugeny Pomirchy, PMG Realty. REcolorado as distributed by MLS GRID
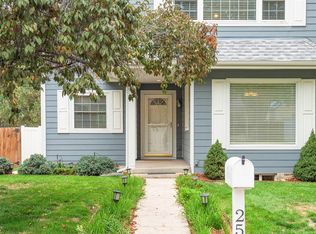
 - $900,0005 bd3 ba2.5k sqft2575 S Washington Street, Denver, CO 80210For Sale
 MLS ID #2850358, Kelley Sudderth, Milehimodern. REcolorado as distributed by MLS GRID
 - $625,0003 bd2 ba1.9k sqft2102 S Pearl Street, Denver, CO 80210For Sale
 MLS ID #8608594, Ambierre Rediger, Peak & Prairie LLC. REcolorado as distributed by MLS GRID
 - $975,0003 bd2 ba2.2k sqft1355 S Lafayette Street, Denver, CO 80210For Sale
 MLS ID #7509693, Courtney Trembly, 8z Real Estate. REcolorado as distributed by MLS GRID
 - $600,0003 bd2 ba1.8k sqft1398 E Yale Avenue, Denver, CO 80210For SaleMLS ID #1688288, Doug Evans, HomeSmart Realty. REcolorado as distributed by MLS GRID
- $870,0004 bd3 ba2.8k sqft2290 E Columbia Place, Denver, CO 80210For SaleMLS ID #3579124, Shelby Richardson, LIV Sotheby's International Realty. REcolorado as distributed by MLS GRID
- $639,9004 bd2 ba1.4k sqft2636 S Pearl Street, Denver, CO 80210For SaleMLS ID #7115473, Maya Harris, Coldwell Banker Realty 24. REcolorado as distributed by MLS GRID
- $739,0004 bd3 ba2.2k sqft668 S Jasmine Way, Denver, CO 80224For SaleMLS ID #6891089, Stephanie Jakob, Colorado Realty 4 Less, LLC. REcolorado as distributed by MLS GRID
- $975,0004 bd2 ba2.1k sqft1630 S Saint Paul Street, Denver, CO 80210For SaleMLS ID #9333477, Emma Burns, Compass - Denver. REcolorado as distributed by MLS GRID
- $762,5004 bd3 ba2.6k sqft2541 S Kearney Street, Denver, CO 80222For SaleMLS ID #7970130, Allie Yates, The Agency - Denver. REcolorado as distributed by MLS GRID
- $749,0003 bd2 ba1.4k sqft940 S Logan Street, Denver, CO 80209For SaleMLS ID #4565818, J. Garland Thurman, Kentwood Real Estate DTC, LLC. REcolorado as distributed by MLS GRID
- $575,0002 bd2 ba2k sqft1815 S Cook Street, Denver, CO 80210For SaleMLS ID #7275516, Jackie Nordstrom, Colorado Real Estate Associates LLC. REcolorado as distributed by MLS GRID
- $699,0004 bd2 ba2.3k sqft2386 S Bellaire Street, Denver, CO 80222For SaleMLS ID #5129094, Russ Porter, Keller Williams DTC. REcolorado as distributed by MLS GRID
- $775,0004 bd2 ba2.2k sqft1390 Forest Street, Denver, CO 80220For SaleMLS ID #2016229, Jessica Thomas, 4 Walls That Fit Real Estate. REcolorado as distributed by MLS GRID
- $825,0005 bd2 ba2.5k sqft1201 Hudson Street, Denver, CO 80220For SaleMLS ID #2822819, Jim Traynor, Kentwood Real Estate DTC, LLC. REcolorado as distributed by MLS GRID
- $795,0003 bd2 ba1.9k sqft318 S Downing Street, Denver, CO 80209For SaleMLS ID #7531240, Adam Haman, Your Castle Real Estate Inc. REcolorado as distributed by MLS GRID
- $765,0004 bd2 ba2.4k sqft2444 N Humboldt St, Denver, CO 80205For Sale
 MLS ID #1068071, Amanda Sheppard, Compass-Denver. IRES as distributed by MLS GRID
 - $799,0005 bd3 ba2.6k sqft1416 Stuart Street, Denver, CO 80204For SaleMLS ID #1967715, Kismet Home Group, eXp Realty, LLC. REcolorado as distributed by MLS GRID
- $739,0003 bd2 ba1.8k sqft1295 Holly Street, Denver, CO 80220For SaleMLS ID #9910400, Angela Fox, Madison & Company Properties. REcolorado as distributed by MLS GRID
- $790,0002 bd2 ba2.2k sqft1122 Fillmore Street, Denver, CO 80206For SaleMLS ID #8362755, Matthew Sadler, Keller Williams Integrity Real Estate LLC. REcolorado as distributed by MLS GRID
