Skip main navigation
Sold for $645,000
  • $645,000

    3390 W Saratoga Avenue, Englewood, CO 80110

    4beds
    2,350sqft
    Single Family Residence
    Built in 1957
    10,200 Square Feet Lot
    $619,000 Zestimate®
    $274/sqft
    $3,692 Estimated rent

    Home value

    $619,000

    $576,000 - $669,000

    $3,692/mo

    Zestimate® history
    Loading
    Loading...

    Owner options

    List your home for rent

    $3,692/mo

    Rent Zestimate®

    Find your next renter with Zillow Rental Manager. Plus, with online applications, you can quickly screen prospective tenants – for free.

    Learn more

    $3,692/mo

    Rent Zestimate®

    Refinance and save

    $3,755/mo

    Est. payment

    Refinancing to a lower rate could help reduce your monthly payments and save thousands over the life of the loan.

    See today's rates

    $3,755/mo

    Est. payment

    Explore your selling options

    Work with a Zillow partner agent

    Leverage their expertise and Zillow's premium Showcase listings to get your home seen by more buyers.

    Get started

    List with your own agent

    Get your home in front of millions of buyers by listing it on Zillow.

    Learn how to do it

    Sell it yourself

    Take full control of how buyers see your home on Zillow by listing For Sale by Owner (FSBO).

    List your home

    What's special

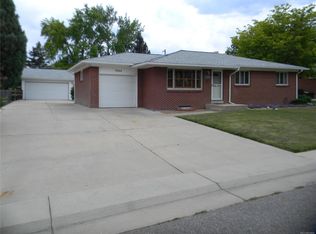
    Welcome to your beautifully updated home in Centennial Acres! Step inside to an open ranch-style floor plan, where natural light pours in and hardwood floors flow seamlessly throughout the main level. The kitchen is a chef’s dream, featuring brand-new quartz countertops, stainless steel appliances, ample counter space, and a gas range. On the main level, you'll find three spacious bedrooms, while the non-conforming basement bedroom offers flexibility for a home office, guest room, or is even is large enough to be your new primary suite! The basement bedroom also features an updated 4 piece bathroom! Don't miss the large finished basement with a secondary living space, perfect for cozy nights in. With both a detached oversized two-car garage and an attached one car garage, you'll have plenty of space for all your Colorado gear and outdoor toys. You will love looking out to your lush backyard and covered patio, ideal for enjoying the Colorado Sunshine. With fresh paint throughout, brand-new basement carpeting, new garage roof, all-new windows, newer water heater and updated kitchen and bathrooms this home is truly turnkey and move-in ready! Conveniently located within walking or biking distance to Toast, Cheba Hut, Grocery Stores, Walters Pizza-- and even biking distance or a short drive to Downtown Littleton, Riverpoint Shopping Center, and numerous hiking and biking trails along the Platte River. Don’t miss out on this fabulous home—schedule your showing today! Showings begin Thursday the 27th @ 10AM.

    Zillow last checked:

    Listing updated:

    Listed by:

    Rhyan Diller 720-252-5456 rhyan.diller@theagencyre.com,

    The Agency - Denver

    Bought with:

    Kimberly Beck, 100070814

    Corcoran Perry & Co.

    Source: REcolorado as distributed by MLS GRID,MLS#: 9703622MLS Logo

    Facts & features

    Interior

    Bedrooms & bathrooms
    • Bedrooms: 4
    • Bathrooms: 3
    • Full bathrooms: 2
    • 1/2 bathrooms: 1
    • Main level bathrooms: 2
    • Main level bedrooms: 3
    Bedroom
    • Description: Upstairs Primary Has An Attached Half Bath + Hardwood Floors
    • Level: Main
    Bedroom
    • Description: Beautiful Hardwood Floors
    • Level: Main
    Bedroom
    • Description: Beautiful Hardwood Floors
    • Level: Main
    Bedroom
    • Description: Brand New Carpet, Attached 4 Piece Bath, Egress Window
    • Level: Basement
    Bathroom
    • Level: Main
    Bathroom
    • Level: Main
    Bathroom
    • Level: Basement
    Dining room
    • Description: Looks Out To Your Beautiful And Spacious Backyard
    • Level: Main
    Kitchen
    • Description: Brand New Quartz Countertops, All Stainless Steel Appliances, Gas Range
    • Level: Main
    Living room
    • Description: Open Floor Plan With Hardwood Floors Throughout
    • Level: Main
    Living room
    • Description: Brand New Carpet
    • Level: Basement
    Heating
    • Forced Air, Natural Gas
    Cooling
    • Central Air
    Appliances
    • Included: Dishwasher, Disposal, Dryer, Gas Water Heater, Microwave, Oven, Range, Refrigerator, Washer
    Features
    • Ceiling Fan(s), Eat-in Kitchen, Kitchen Island, Open Floorplan, Quartz Counters, Radon Mitigation System, Smart Thermostat, Smoke Free
    • Flooring: Carpet, Tile, Wood
    • Windows: Double Pane Windows, Window Coverings
    • Basement: Finished,Full,Interior Entry
    Interior area
    • Total structure area: 2,350
    • Total interior livable area: 2,350 sqft
    • Finished area above ground: 1,175
    • Finished area below ground: 880

    Property

    Parking
    • Total spaces: 3
    • Parking features: Concrete, Dry Walled, Exterior Access Door, Insulated Garage, Oversized
    • Attached garage spaces: 3
    Features
    • Levels: One
    • Stories: 1
    • Patio & porch: Covered, Front Porch, Patio
    • Exterior features: Private Yard, Smart Irrigation
    • Fencing: Full
    Lot
    • Size: 10,200 Square Feet
    • Features: Landscaped, Level, Near Public Transit, Sprinklers In Front, Sprinklers In Rear
    Details
    • Parcel number: 808312002
    • Zoning: S-SU-FX
    • Special conditions: Standard

    Construction

    Type & style
    • Home type: SingleFamily
    • Property subtype: Single Family Residence
    Materials
    • Brick
    • Roof: Composition
    Condition
    • Year built: 1957

    Utilities & green energy

    • Electric: 110V, 220 Volts, 220 Volts in Garage
    • Sewer: Public Sewer
    • Water: Public
    • Utilities for property: Electricity Connected, Natural Gas Connected

    Community & HOA

    Community
    • Security: Smoke Detector(s)
    • Subdivision: Centennial Acres
    HOA
    • Has HOA: No
    Location
    • Region: Englewood

    Financial & listing details

    • Price per square foot: $274/sqft
    • Tax assessed value: $607,200
    • Annual tax amount: $2,742
    • Date on market: 3/27/2025
    • Listing terms: Cash,Conventional,FHA,Other,VA Loan
    • Exclusions: Sellers Personal Property And Staging Items
    • Ownership: Agent Owner
    • Electric utility on property: Yes
    • Road surface type: Paved

    Price history

    DateEventPrice
    4/18/2025Sold$645,000+4%$274/sqft
    Source: REcolorado as distributed by MLS GRID #9703622 Report a problem
    3/31/2025Pending sale$620,000$264/sqft
    Source: REcolorado as distributed by MLS GRID #9703622 Report a problem
    3/27/2025Listed for sale$620,000+43.5%$264/sqft
    Source: REcolorado as distributed by MLS GRID #9703622 Report a problem
    11/28/2022Listing removed--
    Source: Zillow Rental Manager Report a problem
    11/12/2022Listed for rent$2,850$1/sqft
    Source: Zillow Rental Manager Report a problem
    4/22/2019Sold$432,000+2.9%$184/sqft
    Source: Public Record Report a problem
    3/23/2019Pending sale$420,000$179/sqft
    Source: RE/MAX ALLIANCE #8200865 Report a problem
    3/21/2019Listed for sale$420,000+104.9%$179/sqft
    Source: RE/MAX ALLIANCE #8200865 Report a problem
    4/29/2005Sold$205,000+6.8%$87/sqft
    Source: Public Record Report a problem
    1/4/2001Sold$192,000+101%$82/sqft
    Source: Public Record Report a problem
    9/8/1993Sold$95,500$41/sqft
    Source: Public Record Report a problem

    Public tax history

    YearProperty taxesTax assessment
    2025$2,800 +2.1%$42,810 +24.7%
    2024$2,742 +8.8%$34,340 -8.1%
    2023$2,520 +3.7%$37,370 +22.2%
    2022$2,431 +5.6%$30,590 -2.8%
    2021$2,302 +11.6%$31,460 +5.3%
    2020$2,063 +16.7%$29,873 +7.1%
    2019$1,767 $27,885 +25.4%
    2018$1,767 +0.4%$22,230
    2017$1,760 +24.6%$22,230 +26.2%
    2016$1,413 +6.2%$17,610
    2015$1,330 0%$17,610 +13.2%
    2014$1,331 -12%$15,550
    2013$1,512 +17.3%$15,550 -11%
    2012$1,289 +5.1%$17,470
    2011$1,226 +2.1%$17,470 -1.6%
    2010$1,200 -1.4%$17,750
    2009$1,218 -0.2%$17,750 +1%
    2008$1,220 -4.6%$17,580
    2007$1,278 +1.1%$17,580 -4.5%
    2006$1,265 +9.2%$18,410
    2005$1,158 $18,410
    Find assessor info on the county website

    Neighborhood: Centennial Park

    Nearby schools

    GreatSchools rating
    Schools provided by the listing agent
    • Elementary: Kaiser
    • Middle: Strive Federal
    • High: John F. Kennedy
    • District: Denver 1

    Source: REcolorado as distributed by MLS GRID. This data may not be complete. We recommend contacting the local school district to confirm school assignments for this home.

    Get a cash offer in 3 minutes
    Find out how much your home could sell for in as little as 3 minutes with a no-obligation cash offer.
    Estimated market value
    $619,000
    Get a cash offer in 3 minutes
    Find out how much your home could sell for in as little as 3 minutes with a no-obligation cash offer.
    Estimated market value
    $619,000