Move-in Ready! All-brick ranch-style home featuring 5 bedrooms and 3 baths in the desirable Mar Lee Neighborhood. Excellent location! Backs to Sanderson Gulch Park, trail and playground. Special features include a large, remodeled eat-in kitchen w/ solid-surface counters, Plantation shutters, a main floor primary bedroom with ¾ bath, energy-efficient evaporative cooler + ceiling fans to keep the house cool; storm windows on the main floor and double-pane vinyl windows in the basement; maintenance-free exterior, Newer roof (2019); Furnace (2015), Security doors and windows + the home is wired for security (not monitored). Vintage 1961! Featuring charming artistic ceilings, hardwood floors that have been protected by carpet for decades and retro bathroom tile…Enjoy the vibe as it is or make it your own! The finished basement features a large family room, ¾ bath, laundry room - Washer and gas dryer included - and 2 large non-conforming bedrooms. The private backyard has a large 18 x 20 covered patio, plenty of shade from the huge trees, and a large utility shed for extra storage. There is a Sprinkler System in both front and back yards. Conveniently located to schools, shopping, RTD, EZ access to downtown.
Sold for $502,000
$502,000
3245 W Mexico Avenue, Denver, CO 80219
5beds
2,288sqft
Single Family Residence
Built in 1961
6,020 Square Feet Lot
$494,400 Zestimate®
$219/sqft
$3,050 Estimated rent
Home value
$494,400
$460,000 - $529,000
$3,050/mo
Zestimate® history
Owner options
List your home for rent
$3,050/mo
Rent Zestimate®
Find your next renter with Zillow Rental Manager. Plus, with online applications, you can quickly screen prospective tenants – for free.
$3,050/mo
Rent Zestimate®
Refinance and save
$3,086/mo
Est. payment
Refinancing to a lower rate could help reduce your monthly payments and save thousands over the life of the loan.
$3,086/mo
Est. payment
Explore your selling options
Work with a Zillow partner agent
Leverage their expertise and Zillow's premium Showcase listings to get your home seen by more buyers.
Get startedList with your own agent
Get your home in front of millions of buyers by listing it on Zillow.
Learn how to do itSell it yourself
Take full control of how buyers see your home on Zillow by listing For Sale by Owner (FSBO).
List your homeWhat's special
Huge treesFinished basementPrivate backyardNewer roofMaintenance-free exteriorSprinkler systemSolid-surface counters
Zillow last checked:
Listing updated:
Listed by:
Sandy Young 303-915-5432 sandylovesdenver@gmail.com,
RE/MAX Professionals
Bought with:
Rachel Ma, 100041856
Brokers Guild Homes
Source: REcolorado as distributed by MLS GRID,MLS#: 6114003
Facts & features
Interior
Bedrooms & bathrooms
- Bedrooms: 5
- Bathrooms: 3
- Full bathrooms: 1
- 3/4 bathrooms: 2
- Main level bathrooms: 2
- Main level bedrooms: 3
Bedroom
- Level: Main
- Area: 99 Square Feet
- Dimensions: 11 x 9
Bedroom
- Level: Main
- Area: 90 Square Feet
- Dimensions: 9 x 10
Bedroom
- Description: Non-Conforming 4th Bedroom, No Egress Window
- Level: Basement
- Area: 198 Square Feet
- Dimensions: 11 x 18
Bedroom
- Description: Non-Conforming 5th Bedroom, No Egress Window
- Level: Basement
- Area: 169 Square Feet
- Dimensions: 13 x 13
Bathroom
- Level: Main
- Area: 28 Square Feet
- Dimensions: 7 x 4
Bathroom
- Level: Basement
- Area: 16 Square Feet
- Dimensions: 4 x 4
Other
- Level: Main
- Area: 144 Square Feet
- Dimensions: 12 x 12
Other
- Level: Main
- Area: 35 Square Feet
- Dimensions: 7 x 5
Family room
- Level: Basement
- Area: 364 Square Feet
- Dimensions: 13 x 28
Kitchen
- Level: Main
- Area: 223.2 Square Feet
- Dimensions: 12.4 x 18
Laundry
- Description: Laundry And Utility Room
- Level: Basement
- Area: 99 Square Feet
- Dimensions: 11 x 9
Living room
- Level: Main
- Area: 216 Square Feet
- Dimensions: 12 x 18
Heating
- Forced Air, Natural Gas
Cooling
- Evaporative Cooling
Appliances
- Included: Dishwasher, Dryer, Oven, Range, Refrigerator, Washer
- Laundry: In Unit
Features
- Ceiling Fan(s), Eat-in Kitchen, Solid Surface Counters
- Flooring: Carpet, Laminate, Vinyl
- Windows: Double Pane Windows, Storm Window(s)
- Basement: Finished,Partial
Interior area
- Total structure area: 2,288
- Total interior livable area: 2,288 sqft
- Finished area above ground: 1,144
- Finished area below ground: 1,029
Property
Parking
- Total spaces: 3
- Parking features: Concrete
- Carport spaces: 1
- Details: Off Street Spaces: 2
Features
- Levels: One
- Stories: 1
- Patio & porch: Covered, Patio
- Exterior features: Private Yard
- Fencing: Full
Lot
- Size: 6,020 Square Feet
- Features: Greenbelt, Level, Near Public Transit, Sprinklers In Front, Sprinklers In Rear
Details
- Parcel number: 520303004
- Zoning: S-SU-D
- Special conditions: Standard
Construction
Type & style
- Home type: SingleFamily
- Architectural style: Traditional
- Property subtype: Single Family Residence
Materials
- Brick, Metal Siding
- Roof: Composition
Condition
- Year built: 1961
Utilities & green energy
- Sewer: Public Sewer
- Water: Public
- Utilities for property: Cable Available, Electricity Connected, Natural Gas Connected
Community & HOA
Community
- Subdivision: Progress Heights
HOA
- Has HOA: No
Location
- Region: Denver
Financial & listing details
- Price per square foot: $219/sqft
- Tax assessed value: $461,500
- Annual tax amount: $1,727
- Date on market: 7/30/2025
- Listing terms: Cash,Conventional,FHA,VA Loan
- Exclusions: Seller's Personal Property; Countertop Microwave (Built-In Microwave Does Not Work)
- Ownership: Individual
- Electric utility on property: Yes
- Road surface type: Paved
Price history
| Date | Event | Price |
|---|---|---|
| 10/20/2025 | Sold | $502,000-4.4%$219/sqft |
Source:  REcolorado as distributed by MLS GRID #6114003 Report a problem REcolorado as distributed by MLS GRID #6114003 Report a problem | ||
| 8/5/2025 | Pending sale | $525,000$229/sqft |
Source: REcolorado as distributed by MLS GRID #6114003 Report a problem | ||
| 7/30/2025 | Listed for sale | $525,000$229/sqft |
Source: REcolorado as distributed by MLS GRID #6114003 Report a problem | ||
Public tax history
| Year | Property taxes | Tax assessment |
|---|---|---|
| 2025 | $2,257 +2.2% | $32,530 +14.1% |
| 2024 | $2,208 +11.5% | $28,500 -9.5% |
| 2023 | $1,980 +3.6% | $31,480 +26.4% |
| 2022 | $1,911 +66% | $24,900 -2.8% |
| 2021 | $1,152 +2.9% | $25,610 +13% |
| 2020 | $1,119 +20% | $22,673 -0.7% |
| 2019 | $933 | $22,831 +18.5% |
| 2018 | $933 +0.3% | $19,260 |
| 2017 | $930 +50.1% | $19,260 +21.4% |
| 2016 | $620 +33.9% | $15,860 |
| 2015 | $463 0% | $15,860 +42.4% |
| 2014 | $463 -3.8% | $11,140 |
| 2013 | $481 -41% | $11,140 -2.6% |
| 2012 | $816 +22.6% | $11,440 +0% |
| 2011 | $665 +2.2% | $11,438 +14.5% |
| 2010 | $651 +33.7% | $9,990 |
| 2009 | $487 -0.2% | $9,990 -31.5% |
| 2008 | $488 -2% | $14,580 |
| 2007 | $497 -49.5% | $14,580 -2% |
| 2006 | $984 +1.2% | $14,870 |
| 2005 | $973 +122.4% | $14,870 -4.2% |
| 2003 | $438 -49.1% | $15,520 +6.2% |
| 2002 | $859 | $14,620 +20.1% |
| 2001 | -- | $12,170 |
Find assessor info on the county website
Neighborhood: Mar Lee
Nearby homes
- $525,0005 bd3 ba2.2k sqft3225 W Mexico Ave, Denver, CO 80219Sold
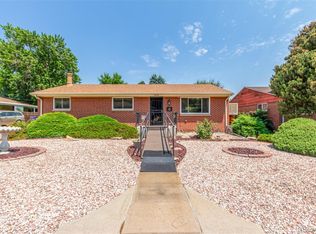
- $498,2004 bd4 ba2.2k sqft3265 W Mexico Ave, Denver, CO 80219Off Market

- $469,7003 bd3 ba1.1k sqft3205 W Mexico Ave, Denver, CO 80219Off Market
- $520,0004 bd2 ba1.9k sqft1700 S Irving St, Denver, CO 80219Sold

- $575,0005 bd3 ba1.9k sqft3240 W Mexico Ave, Denver, CO 80219For Sale
- $530,0005 bd3 ba2.2k sqft1690 S Irving St, Denver, CO 80219Sold
- $500,6004 bd2 ba1.9k sqft3195 W Mexico Ave, Denver, CO 80219Off Market
- $471,7004 bd2 ba1.8k sqft3260 W Mexico Ave, Denver, CO 80219Off Market
Nearby schools
GreatSchools rating
- 6/10Johnson Elementary SchoolGrades: PK-5Distance: 0.2 mi
- 3/10Kunsmiller Creative Arts AcademyGrades: 1-12Distance: 0.9 mi
- 1/10Abraham Lincoln High SchoolGrades: 9-12Distance: 0.6 mi
Schools provided by the listing agent
- Elementary: Johnson
- Middle: Strive Westwood
- High: Abraham Lincoln
- District: Denver 1
Source: REcolorado as distributed by MLS GRID. This data may not be complete. We recommend contacting the local school district to confirm school assignments for this home.
Get a cash offer in 3 minutes
Find out how much your home could sell for in as little as 3 minutes with a no-obligation cash offer.
Estimated market value
$494,400
Get a cash offer in 3 minutes
Find out how much your home could sell for in as little as 3 minutes with a no-obligation cash offer.
Estimated market value
$494,400
- Colorado
- Denver County
- Denver
- 80219
- Mar Lee
- 3245 W Mexico Avenue
