Skip main navigation
Sold for $530,000
  • $530,000

    1690 S Irving Street, Denver, CO 80219

    5beds
    2,288sqft
    Single Family Residence
    Built in 1961
    6,120 Square Feet Lot
    $571,100 Zestimate®
    $232/sqft
    $3,417 Estimated rent

    Home value

    $571,100

    $543,000 - $605,000

    $3,417/mo

    Zestimate® history
    Loading
    Loading...

    Owner options

    List your home for rent

    $3,417/mo

    Rent Zestimate®

    Find your next renter with Zillow Rental Manager. Plus, with online applications, you can quickly screen prospective tenants – for free.

    Learn more

    $3,417/mo

    Rent Zestimate®

    Refinance and save

    $3,064/mo

    Est. payment

    Refinancing to a lower rate could help reduce your monthly payments and save thousands over the life of the loan.

    See today's rates

    $3,064/mo

    Est. payment

    Explore your selling options

    Work with a Zillow partner agent

    Leverage their expertise and Zillow's premium Showcase listings to get your home seen by more buyers.

    Get started

    List with your own agent

    Get your home in front of millions of buyers by listing it on Zillow.

    Learn how to do it

    Sell it yourself

    Take full control of how buyers see your home on Zillow by listing For Sale by Owner (FSBO).

    List your home

    What's special

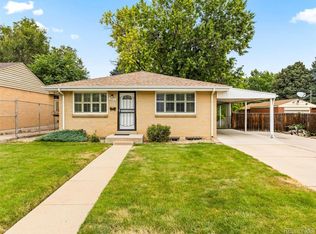
    Appraised for $600,000. Went under contract with a seller financing deal and the buyer could not provide funds for down payment at closing. Seller is motivated to sell hence the significant price decrease. Please reach out to listing agent, Connor Cole (765) 748-3322. This home qualifies for home buying grant ($10,000 for down payment, $7,500 for closing costs). If interested, let me know and I can provide information. Nestled next to the picturesque Sanderson Gulch Park, this stunning property offers the perfect blend of convenience and tranquility. Embrace a vibrant lifestyle with the park's scenic walking trails and playground right at your doorstep, creating an oasis of outdoor recreation for you and your family. As you approach the home, you'll be greeted by a front yard that was recently Xeriscaped, showcasing a water-efficient and visually appealing landscape. The low-maintenance design perfectly complements the natural beauty of the surrounding area. Step inside and discover the heart of the home - an open concept kitchen with large butcher block countertops. The kitchen is a chef's dream, offering ample space for culinary creations and serving as a focal point for gatherings with friends and family. The butcher block countertops add a touch of rustic elegance, creating a perfect blend of style and functionality. With 5 bedrooms and 3 bathrooms, this property provides ample space for both living and entertaining. The masterfully designed interior offers a warm and inviting atmosphere, making it a comfortable and functional haven for you and your loved ones. A true gem of this property is the finished basement, which boasts a separate entrance, ideal for guests or potential income opportunities. Equipped with a kitchenette, bar, bedrooms, bathroom, and common areas, the basement presents itself as the perfect Airbnb or short/long-term rental space. Imagine the endless possibilities for hosting guests or generating additional income streams.

    Zillow last checked:

    Listing updated:

    Listed by:

    Connor Cole 765-748-3322 Connor@yourcastle.com,

    Your Castle Realty LLC

    Bought with:

    Paola De Michele, 100092030

    Casablanca Realty Homes, LLC

    Source: REcolorado as distributed by MLS GRID,MLS#: 1701731MLS Logo

    Facts & features

    Interior

    Bedrooms & bathrooms
    • Bedrooms: 5
    • Bathrooms: 3
    • Full bathrooms: 3
    • Main level bathrooms: 2
    • Main level bedrooms: 3
    Primary bedroom
    • Level: Main
    Bedroom
    • Level: Main
    Bedroom
    • Level: Basement
    Bedroom
    • Level: Basement
    Bedroom
    • Level: Main
    Primary bathroom
    • Level: Main
    Bathroom
    • Level: Main
    Bathroom
    • Level: Basement
    Bonus room
    • Level: Basement
    Dining room
    • Level: Main
    Family room
    • Level: Basement
    Kitchen
    • Level: Main
    Living room
    • Level: Main
    Heating
    • Forced Air
    Cooling
    • Central Air
    Appliances
    • Included: Convection Oven, Cooktop, Dishwasher, Disposal, Dryer, Microwave, Oven, Range, Refrigerator, Washer
    • Laundry: In Unit
    Features
    • Basement: Full
    Interior area
    • Total structure area: 2,288
    • Total interior livable area: 2,288 sqft
    • Finished area above ground: 1,144
    • Finished area below ground: 1,144

    Property

    Parking
    • Total spaces: 1
    • Parking features: Garage - Attached
    • Attached garage spaces: 1
    Features
    • Levels: One
    • Stories: 1
    • Patio & porch: Front Porch
    • Exterior features: Private Yard, Rain Gutters
    • Fencing: Full
    Lot
    • Size: 6,120 sqft
    • Features: Level
    Details
    • Parcel number: 520303002
    • Zoning: S-SU-D
    • Special conditions: Standard

    Construction

    Type & style
    • Home type: SingleFamily
    • Property subtype: Single Family Residence
    Materials
    • Brick
    Condition
    • Updated/Remodeled
    • Year built: 1961

    Utilities & green energy

    • Sewer: Public Sewer
    • Water: Public

    Community & neighborhood

    Location
    • Region: Denver
    • Subdivision: Progress Heights

    Other

    Other facts
    • Listing terms: 1031 Exchange,Cash,Conventional,FHA,Jumbo,USDA Loan,VA Loan
    • Ownership: Individual

    Price history

    DateEventPrice
    12/4/2023Sold$530,000+1%$232/sqft
    Source: REcolorado as distributed by MLS GRID #1701731 Report a problem
    11/21/2023Pending sale$525,000$229/sqft
    Source: REcolorado as distributed by MLS GRID #1701731 Report a problem
    11/15/2023Price change$525,000-8.7%$229/sqft
    Source: REcolorado as distributed by MLS GRID #1701731 Report a problem
    10/11/2023Pending sale$575,000$251/sqft
    Source: REcolorado as distributed by MLS GRID #1701731 Report a problem
    9/18/2023Price change$575,000-0.9%$251/sqft
    Source: REcolorado as distributed by MLS GRID #1701731 Report a problem
    9/15/2023Price change$580,000-1.5%$253/sqft
    Source: REcolorado as distributed by MLS GRID #1701731 Report a problem
    8/14/2023Price change$589,000+7.3%$257/sqft
    Source: REcolorado as distributed by MLS GRID #1701731 Report a problem
    8/13/2023Pending sale$549,000$240/sqft
    Source: REcolorado as distributed by MLS GRID #1701731 Report a problem
    8/13/2023Listed for sale$549,000$240/sqft
    Source: REcolorado as distributed by MLS GRID #1701731 Report a problem
    8/8/2023Pending sale$549,000$240/sqft
    Source: REcolorado as distributed by MLS GRID #1701731 Report a problem
    8/4/2023Listed for sale$549,000$240/sqft
    Source: REcolorado as distributed by MLS GRID #1701731 Report a problem
    10/5/2019Listing removed$2,100$1/sqft
    Source: RentVest Colorado LLC Report a problem
    9/21/2019Price change$2,100-8.7%$1/sqft
    Source: RentVest Colorado LLC Report a problem
    7/27/2019Listed for rent$2,300+28.1%$1/sqft
    Source: RentVest Colorado LLC Report a problem
    10/21/2015Listing removed$1,795$1/sqft
    Source: RentFeeder Report a problem
    10/15/2015Listed for rent$1,795$1/sqft
    Source: RentFeeder Report a problem

    Public tax history

    YearProperty taxesTax assessment
    2024$2,403 +10.9%$31,010 -8.8%
    2023$2,167 +3.6%$34,020 +24.8%
    2022$2,092 +13.5%$27,250 -2.8%
    2021$1,843 +2.9%$28,030 +12.9%
    2020$1,791 +15.4%$24,832 -0.7%
    2019$1,552 $25,005 +24.7%
    2018$1,552 +0.3%$20,060
    2017$1,547 +16.4%$20,060 +17.9%
    2016$1,330 +32%$17,020
    2015$1,007 0%$17,020 +40.3%
    2014$1,008 $12,130

    Find assessor info on the county website

    Neighborhood: Mar Lee

    Nearby schools

    GreatSchools rating
    Schools provided by the listing agent
    • Elementary: Johnson
    • Middle: Strive Westwood
    • High: Abraham Lincoln
    • District: Denver 1

    Source: REcolorado as distributed by MLS GRID. This data may not be complete. We recommend contacting the local school district to confirm school assignments for this home.

    Get a cash offer in 3 minutes
    Find out how much your home could sell for in as little as 3 minutes with a no-obligation cash offer.
    Estimated market value
    $571,100
    Get a cash offer in 3 minutes
    Find out how much your home could sell for in as little as 3 minutes with a no-obligation cash offer.
    Estimated market value
    $571,100