** OPEN HOUSE THIS SATURDAY 10/3, 10AM TO NOON!! ** Your homestead on the park awaits! This home combines incredible outdoor spaces with sharp interior finishes to create a truly charming and comfortable vibe. Nestled on a large 7,260 square foot lot half a block from Harvey Park, this 1956 brick ranch comes complete with five beds, three updated baths, a beautiful kitchen, and a backyard oasis complete with chicken coop with automatic door (ready for new tenants!), fruit trees, outdoor kitchen/covered BBQ station (with music!), veggie gardens, and an enormous covered stamped concrete patio that will become the centerpiece of your future backyard parties! The main level comes complete with a gorgeous galley kitchen with granite counters, updated cabinets and stainless steel appliances, 3 beds, updated full bath plus a powder room half bath, and original wood floors. Check out the custom banquette! The basement provides additional style and utility, with large wet bar/kitchenette, spacious family room, 2 more nonconforming bedrooms/offices/flex spaces, and a huge laundry/utility room with storage space to spare. The beautifully landscaped front yard features low maintenance, drought tolerant vegetation with built-in irrigation and a cute front porch. Attached 1-car garage plus attached 1-car carport! Solar panels included - paid off! Located just two blocks from Sanderson Gulch trail and half a block from Harvey Park - nearly within rock-skipping distance from the lake! Just a few minutes' walk from the new Harvey Park Farmer's Market and community garden. Come take a look and fall in love!! Call Noah with any questions: 970.420.9531
For sale
$586,000
1990 S Stuart Street, Denver, CO 80219
5beds
2,154sqft
Single Family Residence
Built in 1956
7,260 Square Feet Lot
$-- Zestimate®
$272/sqft
$-- HOA
What's special
- 20 days
- 647
- 62
Zillow last checked:
Listing updated:
Listed by:
Noah Lyman 970-420-9531,
Blue Pebble Homes
Source: REcolorado as distributed by MLS GRID,MLS#: 5711627
Facts & features
Interior
Bedrooms & bathrooms
- Bedrooms: 5
- Bathrooms: 3
- Full bathrooms: 2
- 1/2 bathrooms: 1
- Main level bathrooms: 2
- Main level bedrooms: 3
Bedroom
- Level: Main
Bedroom
- Level: Main
Bedroom
- Level: Main
Bedroom
- Level: Basement
Bedroom
- Level: Basement
Bathroom
- Level: Main
Bathroom
- Level: Main
Bathroom
- Level: Basement
Bonus room
- Level: Basement
Family room
- Level: Basement
Kitchen
- Level: Main
Laundry
- Level: Basement
Living room
- Level: Main
Heating
- Forced Air, Natural Gas
Cooling
- Central Air
Appliances
- Included: Bar Fridge, Cooktop, Dishwasher, Disposal, Dryer, Gas Water Heater, Microwave, Oven, Range, Refrigerator, Washer
Features
- Eat-in Kitchen, Granite Counters, Smoke Free, Wet Bar
- Flooring: Carpet, Concrete, Tile, Wood
- Windows: Double Pane Windows
- Basement: Finished,Full
Interior area
- Total structure area: 2,154
- Total interior livable area: 2,154 sqft
- Finished area above ground: 1,077
- Finished area below ground: 970
Video & virtual tour
Property
Parking
- Total spaces: 2
- Parking features: Concrete
- Attached garage spaces: 1
- Carport spaces: 1
- Covered spaces: 2
Features
- Levels: One
- Stories: 1
- Patio & porch: Covered, Front Porch, Patio
- Exterior features: Barbecue, Dog Run, Fire Pit, Garden, Lighting, Private Yard, Rain Gutters
- Fencing: Full
Lot
- Size: 7,260 Square Feet
- Features: Landscaped, Level, Sprinklers In Front, Sprinklers In Rear
- Residential vegetation: Mixed
Details
- Parcel number: 530109009
- Zoning: S-SU-D
- Special conditions: Standard
Construction
Type & style
- Home type: SingleFamily
- Property subtype: Single Family Residence
Materials
- Brick, Frame
- Foundation: Concrete Perimeter
- Roof: Composition
Condition
- Year built: 1956
Utilities & green energy
- Sewer: Public Sewer
- Water: Public
- Utilities for property: Cable Available, Electricity Connected, Natural Gas Connected, Phone Available
Community & HOA
Community
- Subdivision: Harvey Park
HOA
- Has HOA: No
Location
- Region: Denver
Financial & listing details
- Price per square foot: $272/sqft
- Tax assessed value: $566,900
- Annual tax amount: $3,057
- Date on market: 9/19/2026
- Listing terms: Cash,Conventional,FHA,VA Loan
- Exclusions: Seller's Personal Property
- Ownership: Individual
- Electric utility on property: Yes
Estimated market value
Not available
Estimated sales range
Not available
Not available
Price history
| Date | Event | Price |
|---|---|---|
| 9/19/2026 | Listed for sale | $586,000+1.9%$272/sqft |
Source:  REcolorado as distributed by MLS GRID #5711627 Report a problem REcolorado as distributed by MLS GRID #5711627 Report a problem | ||
| 5/1/2023 | Sold | $575,000+0.4%$267/sqft |
Source: Public Record Report a problem | ||
| 10/24/2022 | Listing removed | -- |
Source:  RE/MAX International Report a problem RE/MAX International Report a problem | ||
| 9/15/2022 | Price change | $572,500-0.4%$266/sqft |
Source: RE/MAX International #7000422 Report a problem | ||
| 8/12/2022 | Listed for sale | $574,900+335.5%$267/sqft |
Source: RE/MAX International #7000422 Report a problem | ||
| 8/13/1997 | Sold | $132,000$61/sqft |
Source: Public Record Report a problem | ||
Public tax history
| Year | Property taxes | Tax assessment |
|---|---|---|
| 2025 | $2,488 +2.2% | $39,960 +27.2% |
| 2024 | $2,434 +12.5% | $31,410 -8.7% |
| 2023 | $2,163 +3.6% | $34,420 +26.5% |
| 2022 | $2,089 +6.3% | $27,200 -2.8% |
| 2021 | $1,965 +2.9% | $27,990 +5.7% |
| 2020 | $1,910 +18.8% | $26,490 -0.7% |
| 2019 | $1,608 | $26,676 +28.4% |
| 2018 | $1,608 +0.3% | $20,780 |
| 2017 | $1,603 +13.7% | $20,780 +15.2% |
| 2016 | $1,409 +18.3% | $18,040 |
| 2015 | $1,191 0% | $18,040 +25.8% |
| 2014 | $1,192 -4% | $14,340 |
| 2013 | $1,242 +17.9% | $14,340 -2.9% |
| 2012 | $1,053 +0.2% | $14,770 |
| 2011 | $1,051 +2.2% | $14,770 -6.4% |
| 2010 | $1,028 -3.5% | $15,780 |
| 2009 | $1,065 -0.2% | $15,780 -1.1% |
| 2008 | $1,067 -5.5% | $15,950 |
| 2007 | $1,129 +1.1% | $15,950 -5.5% |
| 2006 | $1,117 +2.3% | $16,870 |
| 2005 | $1,092 +14.4% | $16,870 -3.2% |
| 2003 | $954 +1.9% | $17,420 +9.3% |
| 2002 | $936 | $15,940 +20.3% |
| 2001 | -- | $13,250 |
Find assessor info on the county website
Monthly payment
Est. payment
Payment breakdown
Explore the cost of this home by adjusting the details. Changes won't be saved.Climate risks
Neighborhood: Harvey Park
Nearby schools
Schools provided by the listing agent
- Elementary: Doull
- Middle: Henry
- High: John F. Kennedy
- District: Denver 1
Source: REcolorado as distributed by MLS GRID. This data may not be complete. We recommend contacting the local school district to confirm school assignments for this home.
Similar homes
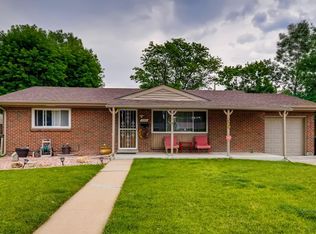
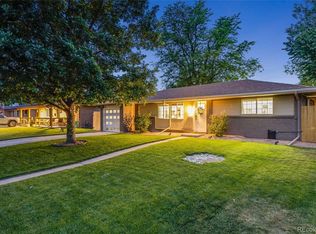
- $629,9004 bd3 ba2.1k sqft1932 S Michigan Way, Denver, CO 80219For Sale
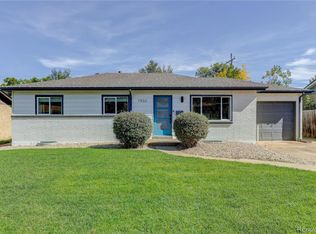
 MLS ID #4688005, Deb Boyle, Coldwell Banker Realty 24. REcolorado as distributed by MLS GRID
 - $590,0005 bd3 ba2.2k sqft1967 S Yates Street, Denver, CO 80219For Sale
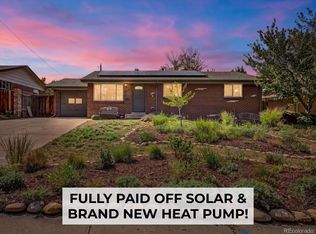 MLS ID #4771761, Michael Steffen, EXIT Realty DTC, Cherry Creek, Pikes Peak.. REcolorado as distributed by MLS GRID
 - $619,9004 bd2 ba1.6k sqft1575 S Zenobia Street, Denver, CO 80219For Sale
 MLS ID #7183578, Casey Mitchell Stevens, Orchard Brokerage LLC. REcolorado as distributed by MLS GRID
 - $600,0004 bd3 ba1.9k sqft1663 S Vrain Street, Denver, CO 80219For Sale
 MLS ID #8554098, Gina Saab, Compass - Denver. REcolorado as distributed by MLS GRID
 - $549,9005 bd2 ba2.1k sqft1977 S Newton, Lakewood, CO 80219For SaleMLS ID #4970463, Dianne Goldsmith, Keller Williams Realty Urban Elite. REcolorado as distributed by MLS GRID
- $575,0005 bd2 ba2k sqft2536 S Winona Court, Denver, CO 80219For SaleMLS ID #5665117, Pam Bent, RE/MAX Professionals. REcolorado as distributed by MLS GRID
- $575,0005 bd2 ba2k sqft2193 S Xavier Street, Denver, CO 80219For SaleMLS ID #9938562, Cary Werner, Brokers Guild Real Estate. REcolorado as distributed by MLS GRID
- $594,9004 bd2 ba2k sqft2408 S Utica Street, Denver, CO 80219For SaleMLS ID #9301490, Sarah Buch, HomeSmart Realty. REcolorado as distributed by MLS GRID
- $618,5005 bd2 ba2.1k sqft2021 S Lowell Boulevard, Denver, CO 80219For SaleMLS ID #9707432, Elizabeth Lindell, Ideal Realty LLC. REcolorado as distributed by MLS GRID
- $530,0005 bd2 ba2k sqft1868 S Winona Court, Denver, CO 80219For SaleMLS ID #1924621, Jill Samuels, Compass - Denver. REcolorado as distributed by MLS GRID
- $625,0005 bd3 ba2k sqft1821 S Wolcott Court, Denver, CO 80219For SaleMLS ID #3211778, Zoe Ho, H&CO Real Estate LLC. REcolorado as distributed by MLS GRID
- $660,0005 bd3 ba2.5k sqft2067 S Yates Street, Denver, CO 80219For SaleMLS ID #7102759, Garrett Russell, The Diamond Group. REcolorado as distributed by MLS GRID
- $599,0004 bd4 ba2.6k sqft1235 S Irving Street, Denver, CO 80219For SaleMLS ID #3046149, Meredith Loux, Corcoran Perry & Co.. REcolorado as distributed by MLS GRID
- $679,0005 bd3 ba2.2k sqft2076 S Yates Street, Denver, CO 80219For SaleMLS ID #3547481, Theresa Woods, HomeSmart Realty. REcolorado as distributed by MLS GRID
- $609,0004 bd2 ba2k sqft5060 W Vassar Avenue, Denver, CO 80219For SaleMLS ID #9451092, Robert Balentine, Resident Realty South Metro. REcolorado as distributed by MLS GRID
- $575,0005 bd3 ba1.9k sqft3240 W Mexico Avenue, Denver, CO 80219For SaleMLS ID #8236488, Nicholas Huscroft, Chosen Realty LLC. REcolorado as distributed by MLS GRID
- $514,9005 bd2 ba2k sqft1880 S Dale Court, Denver, CO 80219For SaleMLS ID #9196233, Judy Lopez, Brokers Guild Real Estate. REcolorado as distributed by MLS GRID
- $564,9994 bd3 ba1.7k sqft1536 S Meade Street, Denver, CO 80219For SaleMLS ID #4636306, Lynn Romero, RE/MAX Northwest Inc. REcolorado as distributed by MLS GRID
- $485,0004 bd2 ba1.6k sqft1654 S Perry St, Denver, CO 80219For Sale
 MLS ID #1069576, Philip Apodaca, Compass - Boulder. IRES as distributed by MLS GRID
