Beautiful custom-built home on Sloan's Lake with unimpeded views of the lake! This recently built home is sure to impress, with every square foot creatively used. Enjoy the open floor plan with Brazilian Oak floors throughout. The main floor is centered around a chef’s kitchen, anchored by an oversized island, quartz countertops, 48" dual fuel range, and matching built-in refrigerator & freezer. The focus of the living room is 180 degree views of the lake through the wall of windows, and the 42" gas fireplace with a custom trim surround. The mudroom provides ample storage for coats, shoes etc. Upstairs, the primary suite boasts a private walk-out balcony with views of Sloan’s Lake and the mountains, and a beautiful 5-piece bathroom with a walk-in shower, soaker tub, and high-end limestone tile! The 3rd floor has a large bonus room, wet bar, bedroom (would make a fantastic office), full bathroom, and a roof top deck with incredible lake views! This home has 2 furnaces and 2 central A/C units, as well as a whole home water filter! The detached 2 car garage has plenty of room for all of your Colorado toys! Don’t miss the opportunity to live in a high-end home with unbeatable views of the lake! Schedule your showing today.
For sale
Price cut: $50K (7/17)
$1,350,000
1695 Zenobia Street #2, Denver, CO 80204
4beds
2,593sqft
Duplex
Built in 2024
3,300 Square Feet Lot
$-- Zestimate®
$521/sqft
$-- HOA
What's special
- 72 days |
- 387 |
- 16 |
Zillow last checked:
Listing updated:
Listed by:
Tripp Howell 970-219-0679 Tripp@HowellHomesCO.com,
Compass - Denver
Source: REcolorado as distributed by MLS GRID,MLS#: 3325522
Loading...
Facts & features
Interior
Bedrooms & bathrooms
- Bedrooms: 4
- Bathrooms: 4
- Full bathrooms: 3
- 1/2 bathrooms: 1
- Main level bathrooms: 1
Bedroom
- Features: Primary Suite
- Level: Upper
Bedroom
- Level: Upper
Bedroom
- Level: Upper
Bedroom
- Level: Upper
Bathroom
- Level: Main
Bathroom
- Features: Primary Suite
- Level: Upper
Bathroom
- Level: Upper
Bathroom
- Level: Upper
Bonus room
- Level: Upper
Dining room
- Level: Main
Kitchen
- Level: Main
Laundry
- Level: Upper
Living room
- Level: Main
Mud room
- Level: Main
Heating
- Forced Air
Cooling
- Central Air
Appliances
- Included: Bar Fridge, Dishwasher, Disposal, Dryer, Freezer, Microwave, Range, Range Hood, Refrigerator, Tankless Water Heater, Washer
Features
- Ceiling Fan(s), Five Piece Bath, Kitchen Island, Open Floorplan, Pantry, Primary Suite, Quartz Counters, Walk-In Closet(s), Wet Bar
- Flooring: Wood
- Has basement: No
- Number of fireplaces: 1
- Fireplace features: Gas, Insert, Living Room
- Common walls with other units/homes: 1 Common Wall
Interior area
- Total structure area: 2,593
- Total interior livable area: 2,593 sqft
- Finished area above ground: 2,593
Property
Parking
- Total spaces: 2
- Parking features: Garage
- Garage spaces: 2
Features
- Levels: Three Or More
- Patio & porch: Deck, Rooftop
- Exterior features: Balcony, Gas Valve, Private Yard, Rain Gutters, Smart Irrigation
Lot
- Size: 3,300 Square Feet
Details
- Parcel number: 231303023
- Special conditions: Standard
Construction
Type & style
- Home type: SingleFamily
- Property subtype: Duplex
- Attached to another structure: Yes
Materials
- Cement Siding, Frame
- Roof: Membrane
Condition
- Year built: 2024
Utilities & green energy
- Electric: 220 Volts in Garage
- Sewer: Public Sewer
Community & HOA
Community
- Subdivision: Sloan'S Lake
HOA
- Has HOA: No
Location
- Region: Denver
Financial & listing details
- Price per square foot: $521/sqft
- Annual tax amount: $2,877
- Date on market: 5/14/2026
- Listing terms: 1031 Exchange,Cash,Conventional,FHA,Jumbo,VA Loan
- Exclusions: Staging Furniture
- Ownership: Individual
Estimated market value
Not available
Estimated sales range
Not available
Not available
Price history
| Date | Event | Price |
|---|---|---|
| 7/17/2026 | Price change | $1,350,000-3.6%$521/sqft |
Source:  REcolorado as distributed by MLS GRID #3325522 Report a problem REcolorado as distributed by MLS GRID #3325522 Report a problem | ||
| 6/18/2026 | Price change | $1,400,000-3.4%$540/sqft |
Source: REcolorado as distributed by MLS GRID #3325522 Report a problem | ||
| 5/28/2026 | Price change | $1,450,000-3.3%$559/sqft |
Source: REcolorado as distributed by MLS GRID #3325522 Report a problem | ||
| 5/14/2026 | Listed for sale | $1,500,000$578/sqft |
Source: REcolorado as distributed by MLS GRID #3325522 Report a problem | ||
Public tax history
Tax history is unavailable.
Monthly payment
Est. payment
Payment breakdown
Explore the cost of this home by adjusting the details. Changes won't be saved.Climate risks
Neighborhood: West Colfax
Nearby schools
GreatSchools rating
- 6/10Colfax Elementary SchoolGrades: PK-5Distance: 0.5 mi
- 5/10Lake Middle SchoolGrades: 6-8Distance: 1 mi
- 5/10North High SchoolGrades: 9-12Distance: 1.9 mi
Schools provided by the listing agent
- Elementary: Colfax
- Middle: Strive Lake
- High: North
- District: Denver 1
Source: REcolorado as distributed by MLS GRID. This data may not be complete. We recommend contacting the local school district to confirm school assignments for this home.
- $879,1006 bd3 ba3.5k sqft5100 W 17th Ave, Denver, CO 80204Off Market

- $1,475,0004 bd4 ba2.5k sqft1695 N Zenobia St #2, Denver, CO 80204Sold

- $1,385,0004 bd4 ba2.5k sqft1695 N Zenobia St #1, Denver, CO 80204Sold

- $1,178,3006 bd6 ba3.8k sqft1683 N Zenobia St, Denver, CO 80204Off Market
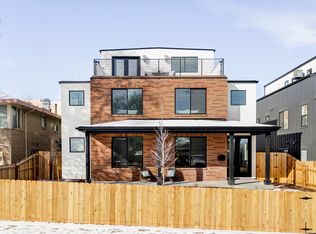
- $1,774,0006 bd6 ba3.8k sqft1683 Zenobia St, Denver, CO 80204Sold
- $970,5004 bd4 ba2.8k sqft1675 Zenobia St, Denver, CO 80204Off Market
- $479,9901 bd1 ba613 sqft1680 S Sheridan Blvd, Littleton, CO 80123Sold
- $343,8001 bd1 ba633 sqft1634 N Sheridan Blvd UNIT 202, Denver, CO 80214Off Market
A local agent can set up tours, give advice and negotiate with sellers.
Similar homes
- $1,599,0004 bd5 ba3.3k sqft3424 W 18th Avenue, Denver, CO 80204For Sale

 MLS ID #4859327, Mitch Rivard, Your Castle Realty LLC. REcolorado as distributed by MLS GRID
 - $--3 bd5 ba2.4k sqft4490 W 45th Ave, Denver, CO 80212Auction
 Auction.com 2
 - $975,0004 bd4 ba2.1k sqft1654 Utica Street, Denver, CO 80204For Sale
 MLS ID #5443355, David DiPetro, Compass - Denver. REcolorado as distributed by MLS GRID
 - $1,250,0004 bd3 ba2.8k sqft4565 Eliot Street, Denver, CO 80211For Sale
 MLS ID #6162343, Deviree Vallejo, LIV Sotheby's International Realty. REcolorado as distributed by MLS GRID
 - $790,0003 bd4 ba1.8k sqft521 Fox Street, Denver, CO 80204For SaleMLS ID #5108289, Kat Brill, Kentwood Real Estate Cherry Creek. REcolorado as distributed by MLS GRID
- $1,350,0003 bd4 ba2.8k sqft186 S Garfield St, Denver, CO 80209For Sale
 MLS ID #9453402, Colton Harris, XLV Collective Properties. elevateMLS
 - $1,345,0004 bd5 ba3k sqft2088 Eliot Street, Denver, CO 80211New ConstructionMLS ID #4226632, Kris Berton, MODUS Real Estate. REcolorado as distributed by MLS GRID
- $1,599,9004 bd3 ba2.5k sqft3115 W 25th Avenue, Denver, CO 80211For SaleMLS ID #8550988, Christie Lysaught, Kentwood Real Estate DTC, LLC. REcolorado as distributed by MLS GRID
- $1,350,0004 bd5 ba3.2k sqft3526 Mariposa Street, Denver, CO 80211For SaleMLS ID #3210623, Trevor Okamoto, Thrive Real Estate Group. REcolorado as distributed by MLS GRID
- $1,199,0004 bd5 ba2.7k sqft3205 Quivas Street, Denver, CO 80211For SaleMLS ID #1985101, Cole Halax, MB Billy Halax Real Estate. REcolorado as distributed by MLS GRID
- $1,325,0004 bd4 ba2.8k sqft771 Birch Street, Denver, CO 80220New ConstructionMLS ID #2899260, Leigh Alderton, MODUS Real Estate. REcolorado as distributed by MLS GRID
- $1,449,0004 bd3 ba2.5k sqft3600 E Bates Avenue, Denver, CO 80210For SaleMLS ID #5623299, Rachel Kennedy, The Kennedy Home Group. REcolorado as distributed by MLS GRID
- $1,325,0004 bd4 ba2.8k sqft769 Birch Street, Denver, CO 80220New ConstructionMLS ID #2523346, Leigh Alderton, MODUS Real Estate. REcolorado as distributed by MLS GRID
- $1,495,0004 bd5 ba3.5k sqft3828 Kalamath Street, Denver, CO 80211For SaleMLS ID #2930983, Geoffrey Stell, Vision Real Estate Llc. REcolorado as distributed by MLS GRID
- $1,095,0004 bd3 ba2.3k sqft228 W 1st Avenue W, Denver, CO 80223For SaleMLS ID #9885569, Linda New, HomeSmart. REcolorado as distributed by MLS GRID
- $1,539,0004 bd5 ba3.1k sqft2203 W 37th Avenue, Denver, CO 80211New ConstructionMLS ID #7845032, Peter Blank, Compass - Denver. REcolorado as distributed by MLS GRID
- $1,125,0003 bd3 ba2.3k sqft2521 Lawrence Street, Denver, CO 80205For SaleMLS ID #5596689, Cameron Racine, Berkshire Hathaway HomeServices RE of the Rockies. REcolorado as distributed by MLS GRID
- $1,549,0003 bd4 ba3.7k sqft3554 Osage St, Denver, CO 80211New Construction
 MLS ID #1064282, Rachel Gallegos, Compass-Denver. IRES as distributed by MLS GRID
 - $749,0003 bd3 ba1.7k sqft4527 W Wells Place, Denver, CO 80204New ConstructionMLS ID #5345896, Stultz Homes Team, Khaya Real Estate LLC. REcolorado as distributed by MLS GRID
- $885,0003 bd4 ba2.2k sqft2780 W 25th Avenue #1, Denver, CO 80211For SaleMLS ID #6087301, Persistence Sample, The Agency - Denver. REcolorado as distributed by MLS GRID
