Sleek modern living with unmatched city views! Discover elevated urban living in this exquisite new construction home, where modern luxury meets vibrant city life. Located in the heart of Jefferson Park, this residence showcases contemporary design, high-end finishes, and panoramic views of the downtown skyline. Designed with both comfort and style in mind, the open-concept layout is perfect for entertaining and everyday living. The chef’s kitchen is a true showstopper—ideal for everything from casual meals to culinary creations. Upstairs, retreat to a serene primary suite featuring a spa-like bathroom, walk-in closet, and sweeping city views. The fully finished basement offers flexible space for a media room, gym, game room, or guest quarters with a 4th bedroom. Enjoy multiple outdoor living areas. Additional highlights include a private garage and dual laundry areas for added convenience. Ideally situated within a few blocks to local restaurants, shops, parks, and easy highway access, this home defines sophisticated city living in one of Denver’s most desirable neighborhoods. Take advantage of a seller-paid 2-1 buydown! Enjoy a lower interest rate and reduced monthly payments during years one and two.
New construction
$1,345,000
2088 Eliot Street, Denver, CO 80211
4beds
3,027sqft
Duplex
Built in 2025
2,916 Square Feet Lot
$1,340,600 Zestimate®
$444/sqft
$-- HOA
What's special
Contemporary designSweeping city viewsHigh-end finishesUnmatched city viewsDual laundry areasSerene primary suiteFully finished basement
- 283 days |
- 201 |
- 6 |
Zillow last checked:
Listing updated:
Listed by:
Kris Berton 303-520-5144 kris@krisberton.com,
MODUS Real Estate
Source: REcolorado as distributed by MLS GRID,MLS#: 4226632
Loading...
Facts & features
Interior
Bedrooms & bathrooms
- Bedrooms: 4
- Bathrooms: 5
- Full bathrooms: 3
- 3/4 bathrooms: 1
- 1/2 bathrooms: 1
- Main level bathrooms: 1
Bedroom
- Description: Private Retreat With A Walk-In Closest.
- Features: Primary Suite
- Level: Upper
Bedroom
- Description: 2nd Floor Bedroom With Walk-In Closet & Private Covered Deck.
- Level: Upper
Bedroom
- Description: 3rd Floor Bedroom Or Office Opens To Roof Top Deck
- Level: Upper
Bedroom
- Description: So Comfortable Your Guest May Not Leave.
- Level: Basement
Bathroom
- Description: Powder Room With Elegant Design Elements.
- Level: Main
Bathroom
- Description: Spa-Inspired 5-Piece Bathroom With Soaking Tub.
- Features: En Suite Bathroom, Primary Suite
- Level: Upper
Bathroom
- Description: 2nd Floor Ensuite Bathroom
- Level: Upper
Bathroom
- Description: 3rd Floor Bathroom
- Level: Upper
Bathroom
- Description: Stylish Designer Finishes
- Level: Basement
Dining room
- Description: Ideal For Formal Dinners Or Just Casual Take-Out!
- Level: Main
Family room
- Description: Casual Fun With Friends Or A Quiet Movie Night.
- Level: Basement
Kitchen
- Description: A Chef's Delight!
- Level: Main
Laundry
- Description: 2nd Floor Laundry
- Level: Upper
Laundry
- Description: Basement Laundry
- Level: Basement
Living room
- Description: Great Place For Gatherings - Large Or Small.
- Level: Main
Loft
- Description: Parties Galore - Opens To The Rooftop Deck With Wet Bar.
- Level: Upper
Heating
- Forced Air, Natural Gas
Cooling
- Central Air
Appliances
- Included: Bar Fridge, Dishwasher, Disposal, Gas Water Heater, Microwave, Range, Range Hood, Refrigerator
- Laundry: In Unit
Features
- Built-in Features, Eat-in Kitchen, Five Piece Bath, Kitchen Island, Open Floorplan, Primary Suite, Quartz Counters, Smoke Free, Walk-In Closet(s), Wet Bar, Wired for Data
- Flooring: Carpet, Tile, Wood
- Windows: Double Pane Windows
- Basement: Finished,Full
- Number of fireplaces: 1
- Fireplace features: Gas, Living Room
- Common walls with other units/homes: 1 Common Wall
Interior area
- Total structure area: 3,027
- Total interior livable area: 3,027 sqft
- Finished area above ground: 2,210
- Finished area below ground: 817
Property
Parking
- Total spaces: 2
- Parking features: Garage
- Garage spaces: 2
Features
- Levels: Three Or More
- Patio & porch: Covered, Deck, Patio
- Exterior features: Private Yard
- Fencing: Partial
- Has view: Yes
- View description: City
Lot
- Size: 2,916 Square Feet
- Features: Irrigated, Landscaped, Sprinklers In Front, Sprinklers In Rear
Details
- Parcel number: TBD
- Zoning: U-TU-B
- Special conditions: Standard
Construction
Type & style
- Home type: SingleFamily
- Architectural style: Urban Contemporary
- Property subtype: Duplex
- Attached to another structure: Yes
Materials
- Frame, Metal Siding, Stucco
- Foundation: Concrete Perimeter
- Roof: Membrane
Condition
- New Construction
- New construction: Yes
- Year built: 2025
Details
- Warranty included: Yes
Utilities & green energy
- Sewer: Public Sewer
- Water: Public
- Utilities for property: Electricity Connected, Internet Access (Wired), Natural Gas Connected
Community & HOA
Community
- Security: Carbon Monoxide Detector(s), Smoke Detector(s)
- Subdivision: Jefferson Park
HOA
- Has HOA: No
Location
- Region: Denver
Financial & listing details
- Price per square foot: $444/sqft
- Date on market: 10/1/2025
- Listing terms: Cash,Conventional,Jumbo
- Exclusions: Seller's Personal Property
- Ownership: Builder
- Electric utility on property: Yes
- Road surface type: Paved
Estimated market value
$1,340,600
$1.27M - $1.41M
$7,140/mo
Price history
| Date | Event | Price |
|---|---|---|
| 3/30/2026 | Price change | $1,345,000-3.6%$444/sqft |
Source:  REcolorado as distributed by MLS GRID #4226632 Report a problem REcolorado as distributed by MLS GRID #4226632 Report a problem | ||
| 10/1/2025 | Listed for sale | $1,395,000$461/sqft |
Source: REcolorado as distributed by MLS GRID #4226632 Report a problem | ||
Public tax history
Tax history is unavailable.
Monthly payment
Est. payment$--/mo
Payment breakdown
Explore the cost of this home by adjusting the details. Changes won't be saved.All calculations are estimates and provided by Zillow, Inc. for informational purposes only. Actual amounts may vary.
HOA fees may include property taxes on listings classified as Co-Ops. Contact the listing agent and/or owner for fee details.
Mortgage interest rates are dependent on a number of factors, including credit score, down payment, and repayment length. Interest rate data provided by Zillow Group Marketplace, Inc. as of 1/1/1970 from various mortgage lenders with which we have lead or other similar arrangements; the Estimated Payment is an average of those rates.
See how much you could borrow to make a competitive offer.
Climate risks
Neighborhood: Jefferson Park
Nearby schools
GreatSchools rating
- 8/10Brown Elementary SchoolGrades: PK-5Distance: 0.7 mi
- 5/10Lake Middle SchoolGrades: 6-8Distance: 0.6 mi
- 5/10North High SchoolGrades: 9-12Distance: 0.7 mi
Schools provided by the listing agent
- Elementary: Brown
- Middle: Lake
- High: North
- District: Denver 1
Source: REcolorado as distributed by MLS GRID. This data may not be complete. We recommend contacting the local school district to confirm school assignments for this home.
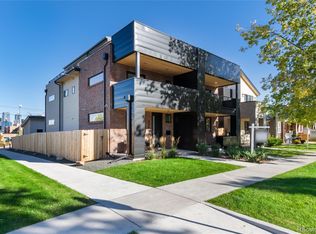
- $1,295,0004 bd5 ba3k sqft2090 Eliot St, Denver, CO 80211New Construction
- $1,550,0005,825 Square Feet2850 W 21st Ave, Denver, CO 80211Sold
- $1,475,0003,125 Square Feet2850 W 21st Ave, Denver, CO 80211Sold
- $471,0002 bd1 ba1.1k sqft2048 Eliot St, Denver, CO 80211Off Market

- $1,475,0004 bd4 ba3.1k sqft2060 Eliot St, Denver, CO 80211Sold
- $470,7002 bd1 ba1.3k sqft2044 Eliot St, Denver, CO 80211Off Market
- $901,7003 bd3 ba1.6k sqft2036 Eliot St, Denver, CO 80211Off Market
- $795,0003 bd3 ba1.8k sqft2871 W 21st Ave, Denver, CO 80211Off Market
A local agent can set up tours, give advice and negotiate with sellers.
Similar homes
- $1,499,0004 bd5 ba4k sqft2037 Hooker Street, Denver, CO 80211For Sale

 MLS ID #1742051, Armie James, Atlas Real Estate Group. REcolorado as distributed by MLS GRID
 - $1,430,0004 bd5 ba3.1k sqft3646 Quivas Street, Denver, CO 80211New Construction
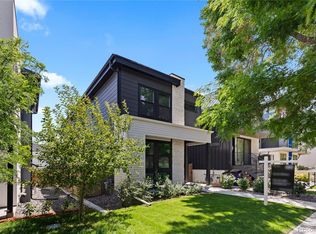 MLS ID #4474992, David DiPetro, Compass - Denver. REcolorado as distributed by MLS GRID
 - $1,395,0003 bd3 ba3.1k sqft2334 Lowell Boulevard, Denver, CO 80211For Sale
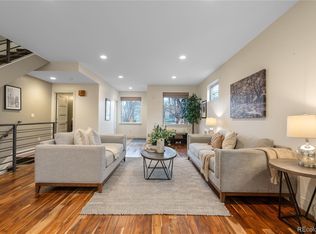 MLS ID #3383623, Nick Bruce, Compass - Denver. REcolorado as distributed by MLS GRID
 - $1,599,9004 bd3 ba2.5k sqft3115 W 25th Avenue, Denver, CO 80211For Sale
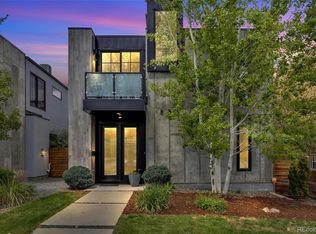 MLS ID #8550988, Christie Lysaught, Kentwood Real Estate DTC, LLC. REcolorado as distributed by MLS GRID
 - $1,199,0004 bd5 ba2.7k sqft3205 Quivas Street, Denver, CO 80211For SaleMLS ID #1985101, Cole Halax, MB Billy Halax Real Estate. REcolorado as distributed by MLS GRID
- $1,250,0004 bd4 ba2.7k sqft3501 Navajo Street, Denver, CO 80211For SaleMLS ID #4759394, Trelora Realty Team, Trelora Realty, Inc.. REcolorado as distributed by MLS GRID
- $1,200,0005 bd4 ba2.8k sqft4018 Zuni Street, Denver, CO 80211For SaleMLS ID #2470878, Jennifer Atkinson, Corcoran Perry & Co.. REcolorado as distributed by MLS GRID
- $1,350,0004 bd5 ba3.2k sqft3526 Mariposa Street, Denver, CO 80211For SaleMLS ID #3210623, Trevor Okamoto, Thrive Real Estate Group. REcolorado as distributed by MLS GRID
- $1,539,0004 bd5 ba3.1k sqft2203 W 37th Avenue, Denver, CO 80211New ConstructionMLS ID #7845032, Peter Blank, Compass - Denver. REcolorado as distributed by MLS GRID
- $--3 bd5 ba2.4k sqft4490 W 45th Ave, Denver, CO 80212AuctionAuction.com 2
- $1,649,0003 bd4 ba3.4k sqft3709 Tejon Street, Denver, CO 80211For SaleMLS ID #9289513, Ashley Lowery, Lowery Group LLC. REcolorado as distributed by MLS GRID
- $1,340,0004 bd4 ba2.8k sqft769 Birch Street, Denver, CO 80220New ConstructionMLS ID #2523346, Leigh Alderton, MODUS Real Estate. REcolorado as distributed by MLS GRID
- $1,575,0003 bd5 ba3k sqft3644 Vallejo Street, Denver, CO 80211For SaleMLS ID #9047418, Susanne Reh, Rocky Mountain Commercial Associates, LLC. REcolorado as distributed by MLS GRID
- $1,850,0005 bd4 ba3.2k sqft3451 Quivas Street, Denver, CO 80211For SaleMLS ID #4712021, Katherine Lillydahl, Kentwood Real Estate Cherry Creek. REcolorado as distributed by MLS GRID
- $1,025,0003 bd4 ba2.3k sqft1728 Hooker Street, Denver, CO 80204For SaleMLS ID #9222096, Mike Wilkinson, Embark Realty Group. REcolorado as distributed by MLS GRID
- $1,595,0003 bd4 ba3.7k sqft3554 Osage Street, Denver, CO 80211New ConstructionMLS ID #4671688, Rachel Gallegos, Compass - Denver. REcolorado as distributed by MLS GRID
- $1,025,0003 bd4 ba2.3k sqft4455 Tejon Street, Denver, CO 80211For SaleMLS ID #2020034, Cory Thornton, Carlson Associates. REcolorado as distributed by MLS GRID
- $975,0003 bd4 ba2.2k sqft3960 Mariposa Street, Denver, CO 80211For SaleMLS ID #4421277, Trelora Realty Team, Trelora Realty, Inc.. REcolorado as distributed by MLS GRID
- $1,395,0005 bd5 ba3.5k sqft717 N Monaco Street Parkway, Denver, CO 80220For SaleMLS ID #2151847, Melanie Yacko, Urban Realty Group Corporation. REcolorado as distributed by MLS GRID
- $1,750,0006 bd4 ba4.2k sqft4742 Eliot Street, Denver, CO 80211For SaleMLS ID #7066518, Vivian DePaola, Corcoran Perry & Co.. REcolorado as distributed by MLS GRID
- Colorado
- Denver County
- Denver
- 80211
- Jefferson Park
- 2088 Eliot Street
Nearby cities
Nearby neighborhoods
Nearby zip codes
Other Denver Topics
