Skip main navigation
Sold for $1,270,000
  • $1,270,000

    2055 Eliot Street, Denver, CO 80211

    4beds
    3,246sqft
    Townhouse
    Built in 2007
    -- sqft lot
    $1,208,000 Zestimate®
    $391/sqft
    $6,022 Estimated rent

    Home value

    $1,208,000

    $1.12M - $1.29M

    $6,022/mo

    Zestimate® history
    Loading
    Loading...

    Owner options

    List your home for rent

    $6,022/mo

    Rent Zestimate®

    Find your next renter with Zillow Rental Manager. Plus, with online applications, you can quickly screen prospective tenants – for free.

    Learn more

    $6,022/mo

    Rent Zestimate®

    Refinance and save

    $5,888/mo

    Est. payment

    Refinancing to a lower rate could help reduce your monthly payments and save thousands over the life of the loan.

    See today's rates

    $5,888/mo

    Est. payment

    Explore your selling options

    Work with a Zillow partner agent

    Leverage their expertise and Zillow's premium Showcase listings to get your home seen by more buyers.

    Get started

    List with your own agent

    Get your home in front of millions of buyers by listing it on Zillow.

    Learn how to do it

    Sell it yourself

    Take full control of how buyers see your home on Zillow by listing For Sale by Owner (FSBO).

    List your home

    What's special

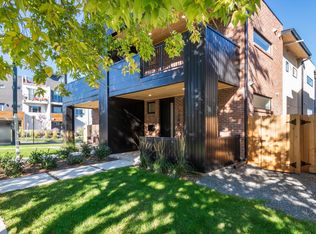
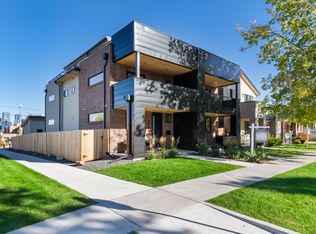
    Spacious and Stylish Townhome with Single-Family Living Vibes. Discover the perfect blend of luxury, convenience, and modern living in this exceptional townhome that feels like a single-family home. With its wide layout and thoughtful updates, this property offers a seamless balance of style and functionality. Step inside to find refinished light hardwood floors flowing through the open floor plan, highlighted by a new marble fireplace and updated lighting that create a warm and inviting ambiance. The kitchen features granite countertops, stainless steel appliances, a new stove, and updated faucets, making it a cooking delight! Fresh interior paint throughout, updated railings, and newly painted window and door encasings lend a sleek, modern touch to every corner. Practical updates include a tiled mudroom, new carpet and an updated half bath on the main floor, offering both convenience and style. Upstairs, retreat to the spacious primary bedroom with a large walk-in closet, gas fireplace, and a 5-piece en-suite bathroom. Two additional bedrooms and a hall bathroom round out this level. The fully finished basement expands your living space with a rec room, large guest bedroom, and a full bathroom, making it perfect for entertaining or hosting guests.Outdoor living is equally impressive, with low-maintenance turf in both the front and back yards, ideal for relaxing or entertaining. Take in the breathtaking city views from the spacious rooftop deck, a highlight of this stunning home. Situated in an unbeatable location, you’re just steps away from Broncos games, concerts, and have easy access to downtown. This home offers the perfect blend of luxury, convenience, and city living. Don't miss the opportunity to call this incredible property home!

    Zillow last checked:

    Listing updated:

    Listed by:

    Jennifer Kurpinsky 720-339-1880 jkurpinsky@livsothebysrealty.com,

    LIV Sotheby's International Realty

    Bought with:

    Daniel Villanueva, 40027440

    Compass - Denver

    Source: REcolorado as distributed by MLS GRID,MLS#: 4301476MLS Logo

    Facts & features

    Interior

    Bedrooms & bathrooms
    • Bedrooms: 4
    • Bathrooms: 4
    • Full bathrooms: 3
    • 1/2 bathrooms: 1
    • Main level bathrooms: 1
    Primary bedroom
    • Level: Upper
    Bedroom
    • Level: Upper
    Bedroom
    • Level: Upper
    Bedroom
    • Level: Basement
    Primary bathroom
    • Level: Upper
    Bathroom
    • Level: Main
    Bathroom
    • Level: Upper
    Bathroom
    • Level: Basement
    Dining room
    • Level: Main
    Great room
    • Level: Main
    Kitchen
    • Level: Main
    Living room
    • Level: Main
    Heating
    • Forced Air
    Cooling
    • Central Air
    Appliances
    • Included: Bar Fridge, Dishwasher, Disposal, Oven, Refrigerator, Self Cleaning Oven
    • Laundry: In Unit
    Features
    • Ceiling Fan(s), Entrance Foyer, Five Piece Bath, Granite Counters, High Ceilings, Kitchen Island, Open Floorplan, Pantry, Primary Suite, Smoke Free, Walk-In Closet(s)
    • Flooring: Carpet, Wood
    • Windows: Window Coverings
    • Basement: Full
    • Number of fireplaces: 3
    • Fireplace features: Basement, Bedroom, Living Room
    • Common walls with other units/homes: End Unit,1 Common Wall
    Interior area
    • Total structure area: 3,246
    • Total interior livable area: 3,246 sqft
    • Finished area above ground: 2,180
    • Finished area below ground: 675

    Property

    Parking
    • Total spaces: 2
    • Parking features: Garage
    • Garage spaces: 2
    Features
    • Levels: Two
    • Stories: 2
    • Patio & porch: Covered, Deck, Front Porch, Patio, Rooftop
    • Exterior features: Balcony
    • Fencing: Full
    Details
    • Parcel number: 232130027
    • Zoning: U-TU-B
    • Special conditions: Standard

    Construction

    Type & style
    • Home type: Townhouse
    • Property subtype: Townhouse
    • Attached to another structure: Yes
    Materials
    • Brick, Stucco
    • Roof: Other
    Condition
    • Updated/Remodeled
    • Year built: 2007

    Utilities & green energy

    • Sewer: Public Sewer
    • Water: Public

    Community & HOA

    Community
    • Subdivision: Rathbone Heights
    HOA
    • Has HOA: No
    Location
    • Region: Denver

    Financial & listing details

    • Price per square foot: $391/sqft
    • Tax assessed value: $1,157,100
    • Annual tax amount: $5,722
    • Date on market: 1/29/2025
    • Listing terms: Cash,Conventional,FHA,VA Loan
    • Exclusions: Washer, Dryer, Sauna
    • Ownership: Individual
    • Road surface type: Paved

    Price history

    DateEventPrice
    3/21/2025Sold$1,270,000-2.3%$391/sqft
    Source: REcolorado as distributed by MLS GRID #4301476 Report a problem
    2/22/2025Pending sale$1,300,000$400/sqft
    Source: REcolorado as distributed by MLS GRID #4301476 Report a problem
    1/29/2025Listed for sale$1,300,000+9.8%$400/sqft
    Source: REcolorado as distributed by MLS GRID #4301476 Report a problem
    8/16/2022Sold$1,183,650+136.7%$365/sqft
    Source: Public Record Report a problem
    12/1/2010Sold$500,000-12.3%$154/sqft
    Source: Public Record Report a problem
    10/2/2010Price change$569,900-1.7%$176/sqft
    Source: Kentwood Companies #934338 Report a problem
    8/23/2010Price change$579,900-2%$179/sqft
    Source: Kentwood Companies #934338 Report a problem
    5/30/2010Price change$592,000+1.2%$182/sqft
    Source: Kentwood Companies #890564 Report a problem
    9/19/2009Listed for sale$585,000-15.8%$180/sqft
    Source: THE KENTWOOD COMPANY #812170 Report a problem
    5/1/2009Listing removed$695,000$214/sqft
    Source: Listhub #679770 Report a problem
    4/3/2009Listed for sale$695,000-6.7%$214/sqft
    Source: Listhub #679770 Report a problem
    7/31/2008Listing removed$745,000$230/sqft
    Source: Homes & Land #649298 Report a problem
    5/26/2008Price change$745,000-12.4%$230/sqft
    Source: Homes & Land #649298 Report a problem
    2/19/2008Listed for sale$850,000+117.9%$262/sqft
    Source: Visual Tour #616233 Report a problem
    5/24/2007Sold$390,000+73.3%$120/sqft
    Source: Public Record Report a problem
    11/8/2006Sold$225,000+462.5%$69/sqft
    Source: Public Record Report a problem
    6/3/1994Sold$40,000$12/sqft
    Source: Public Record Report a problem

    Public tax history

    YearProperty taxesTax assessment
    2024$5,722 +9.2%$73,840 -4.4%
    2023$5,238 +3.6%$77,260 +17.3%
    2022$5,057 +12.4%$65,870 -2.8%
    2021$4,500 +9.2%$67,770 +11.7%
    2020$4,121 +3.8%$60,646 +5.4%
    2019$3,970 $57,550 +12.2%
    2018$3,970 +0.3%$51,310
    2017$3,958 +3.8%$51,310 +5.2%
    2016$3,811 +14.5%$48,780
    2015$3,327 0%$48,780 +21.8%
    2014$3,329 +224.2%$40,060 +158.3%
    2006$1,027 +2.9%$15,510
    2005$998 +17.3%$15,510 -2.6%
    2003$851 +1.9%$15,920 +12%
    2002$835 $14,210 +40.8%
    2001-- $10,090
    Find assessor info on the county website

    Neighborhood: Jefferson Park

    Nearby schools

    GreatSchools rating
    Schools provided by the listing agent
    • Elementary: Brown
    • Middle: Strive Lake
    • High: North
    • District: Denver 1

    Source: REcolorado as distributed by MLS GRID. This data may not be complete. We recommend contacting the local school district to confirm school assignments for this home.

    Get a cash offer in 3 minutes
    Find out how much your home could sell for in as little as 3 minutes with a no-obligation cash offer.
    Estimated market value
    $1,208,000
    Get a cash offer in 3 minutes
    Find out how much your home could sell for in as little as 3 minutes with a no-obligation cash offer.
    Estimated market value
    $1,208,000