2090 Eliot | Elevated Modern Living with Unmatched Denver Skyline Views
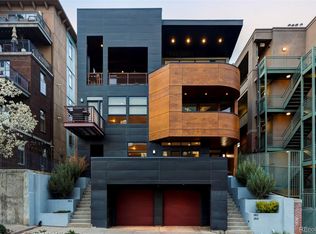
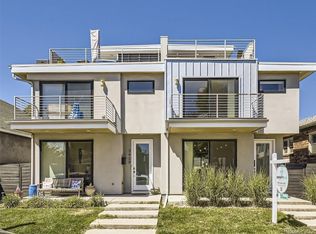
Discover elevated urban living at 2090 Eliot, a striking new-construction luxury residence in the heart of Denver's highly desirable Jefferson Park neighborhood. Sleek contemporary architecture, sophisticated finishes, and incredible city views come together to create a home that feels both luxurious and effortlessly livable.
Thoughtfully designed with comfort, style, and entertaining in mind, the open-concept interior is filled with natural light and showcases clean architectural lines and high-end finishes throughout. Expansive windows create a bright, airy atmosphere while connecting the home to its vibrant city surroundings.

At the heart of the residence is a beautifully appointed chef's kitchen, featuring premium stainless steel appliances, custom cabinetry, quartz countertops, an oversized island, and generous space for gathering and entertaining. The kitchen flows seamlessly into the main living and dining areas, creating an inviting setting for everything from quiet evenings at home to hosting friends and family.
The primary suite offers a private retreat with a beautifully designed, spa-inspired bathroom featuring an oversized walk-in shower, dual vanities, contemporary finishes, and ample closet space. Additional bedrooms provide flexibility for guests, family, or a dedicated home office.
One of the home's most impressive features is its private rooftop terrace, where panoramic views of Downtown Denver create an unforgettable backdrop. Enjoy morning coffee above the city, Colorado sunsets in the evening, or entertaining under the downtown lights.
Ideally situated just minutes from LoHi, the Highlands, Downtown Denver, Sloan's Lake, Empower Field, neighborhood parks, restaurants, coffee shops, and entertainment, 2090 Eliot offers the rare combination of sophisticated residential living and immediate access to everything Denver has to offer.
Residence Highlights
Brand-new luxury construction
Spectacular Downtown Denver skyline views
Private rooftop terrace
Sleek contemporary architecture
Light-filled, open-concept living spaces
Designer chef's kitchen with premium appliances
Quartz countertops and oversized kitchen island
Custom cabinetry and elevated finishes throughout
Luxurious primary suite
Spa-inspired primary bath with oversized walk-in shower
Flexible additional bedrooms and home-office space
Multiple indoor-outdoor living areas
Attached garage
Exceptional Jefferson Park location
Minutes from LoHi, Highlands, Downtown Denver, Sloan's Lake, and Empower Field
Modern architecture. Refined interiors. Remarkable views. 2090 Eliot offers an exceptional opportunity to experience luxury living from one of Denver's most connected and desirable neighborhoods.
Lease Terms & Resident Responsibilities
Residents of 2090 Eliot will be responsible for all utilities associated with the home, including electric, gas, water, sewer, trash, internet/cable, and any other applicable utility services.
The owner will provide and maintain front and rear lawn care, including maintenance of the sprinkler/irrigation system. All other day-to-day care and responsibilities associated with the residence will be the tenant's responsibility in accordance with the lease agreement.
Up to two pets are permitted, subject to owner approval and applicable pet deposit and/or pet fees outlined in the lease.
2090 Eliot is a strictly non-smoking residence. Smoking is not permitted inside the home.
Additional lease terms, security deposit requirements, pet requirements, and resident responsibilities will be outlined in the lease agreement.
Townhouse for rent
$6,250/mo
2090 Eliot St, Denver, CO 80211
4beds
3,027sqft
This listing now includes required monthly fees in the total monthly price. Price shown reflects the lease term provided. Learn more|
Townhouse
Available now
Dogs OK
Air conditioner, central air
In unit laundry
Attached garage parking
Central, forced air
What's special
Sophisticated finishesClean architectural linesSpa-inspired bathroomIncredible city viewsHigh-end finishes throughoutSleek contemporary architectureAmple closet space
- 2 days |
- -- |
- -- |
Zillow last checked:
Listing updated:
Travel times

Let’s turn your rent into credit progress
Build credit history with every on-time payment and get credit for the payment you’re already making.
Facts & features
Interior
Bedrooms & bathrooms
- Bedrooms: 4
- Bathrooms: 5
- Full bathrooms: 4
- 1/2 bathrooms: 1
Heating
- Central, Forced Air
Cooling
- Air Conditioner, Central Air
Appliances
- Included: Dishwasher, Dryer, Freezer, Microwave Oven, Oven, Refrigerator, Washer
- Laundry: In Unit
Features
- Flooring: Carpet, Hardwood, Tile
Interior area
- Total interior livable area: 3,027 sqft
Property
Parking
- Parking features: Attached, Garage, Off Street
- Has attached garage: Yes
- Details: Contact manager
Features
- Patio & porch: Patio
Details
- Additional structures: Garage(s)
- Parcel number: 0232131020000
Construction
Type & style
- Home type: Townhouse
- Property subtype: Townhouse
Building
Management
- Pets allowed: Yes
Community & HOA
Location
- Region: Denver
Financial & listing details
- Lease term: 1 Year
Price history
| Date | Event | Price |
|---|---|---|
| 9/2/2026 | Listed for rent | $6,250$2/sqft |
Source: Zillow Rentals Report a problem | ||
Neighborhood: Jefferson Park
Nearby schools
GreatSchools rating
- 7/10Brown Elementary SchoolGrades: PK-5Distance: 0.7 mi
- 3/10Lake Middle SchoolGrades: 6-8Distance: 0.6 mi
- 4/10North High SchoolGrades: 9-12Distance: 0.7 mi