Modern luxury meets city living with jaw-dropping city views! Experience the pinnacle of urban living in this stunning new
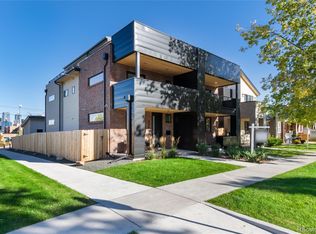
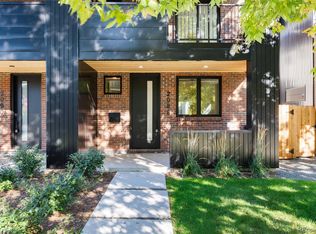
construction, thoughtfully designed with a sleek contemporary aesthetic and elevated finishes throughout. Nestled in the vibrant Jefferson Park neighborhood, this home offers the perfect blend of modern design, functionality, and stunning views of the downtown skyline. The open-concept is ideal for entertaining along with everyday living. Gourmet kitchen turns cooking into an art. Retreat to the primary suite, a private sanctuary with a spa-inspired bathroom. The fully finished basement offers versatile space for a home theater, game room or gym along with a 4th bedroom. The entire top floor is a rooftop deck, ideal for hosting, relaxing, or simply taking in the iconic skyline. This home is in the heart of Denver but quiet location with low traffic flow due to the cul-de-sac at the end of the block. Just short walk to restaurants, shops, parks and easy highway access. This home checks all the boxes!
Sold for $1,475,000
$1,475,000
2060 Eliot Street, Denver, CO 80211
4beds
3,183sqft
Single Family Residence
Built in 2025
3,125 Square Feet Lot
$1,467,700 Zestimate®
$463/sqft
$6,811 Estimated rent
Home value
$1,467,700
$1.39M - $1.56M
$6,811/mo
Zestimate® history
Owner options
List your home for rent
$6,811/mo
Rent Zestimate®
Find your next renter with Zillow Rental Manager. Plus, with online applications, you can quickly screen prospective tenants – for free.
$6,811/mo
Rent Zestimate®
Refinance and save
$8,548/mo
Est. payment
Refinancing to a lower rate could help reduce your monthly payments and save thousands over the life of the loan.
$8,548/mo
Est. payment
Explore your selling options
Work with a Zillow partner agent
Leverage their expertise and Zillow's premium Showcase listings to get your home seen by more buyers.
Get startedList with your own agent
Get your home in front of millions of buyers by listing it on Zillow.
Learn how to do itSell it yourself
Take full control of how buyers see your home on Zillow by listing For Sale by Owner (FSBO).
List your homeWhat's special
Zillow last checked:
Listing updated:
Listed by:
Kris Berton 303-520-5144 kris@krisberton.com,
MODUS Real Estate
Bought with:
Jenna Walton, 100053663
Keller Williams Real Estate LLC
Source: REcolorado as distributed by MLS GRID,MLS#: 9812558
Facts & features
Interior
Bedrooms & bathrooms
- Bedrooms: 4
- Bathrooms: 4
- Full bathrooms: 3
- 3/4 bathrooms: 1
- Main level bathrooms: 1
Bedroom
- Description: 3 Bedrooms On The 2nd Floor
- Level: Upper
Bedroom
- Description: City View!!!
- Level: Upper
Bedroom
- Description: Perfect Guest Bedroom With A Walk-In Closest
- Level: Basement
Bathroom
- Description: Guest Bathroom With Designer Decor
- Level: Main
Bathroom
- Description: 2nd Floor Bath - No Skimping On Finishes
- Level: Upper
Bathroom
- Description: Guest Bathroom. Finishes Will Not Disappoint
- Level: Basement
Other
- Description: Private Retreat With Vaulted Ceiling And Covered Deck
- Level: Upper
Other
- Description: Luxurious Spa-Inspired 5-Piece Bathroom With Luxurious Soaking Tub
- Level: Upper
Dining room
- Description: Ideal For Formal Dinners Or Casual Take-Out
- Level: Main
Family room
- Description: Kick Back After A Long Day Or Fun With Family & Friends
- Level: Basement
Kitchen
- Description: A Chef's Delight
- Level: Main
Laundry
- Description: 2nd Floor Laundry
- Level: Upper
Living room
- Description: Great Place For Gatherings - Large Or Small
- Level: Main
Office
- Description: Main Floor Office Or Bedroom
- Level: Main
Utility room
- Description: Extra Room For Storage
- Level: Basement
Heating
- Forced Air, Natural Gas
Cooling
- Central Air
Appliances
- Included: Bar Fridge, Cooktop, Dishwasher, Disposal, Microwave, Range Hood, Refrigerator
- Laundry: In Unit
Features
- Built-in Features, Eat-in Kitchen, Five Piece Bath, High Ceilings, Kitchen Island, Open Floorplan, Primary Suite, Quartz Counters, Smoke Free, Walk-In Closet(s), Wet Bar, Wired for Data
- Flooring: Carpet, Tile, Wood
- Windows: Double Pane Windows
- Basement: Finished,Full
- Number of fireplaces: 1
- Fireplace features: Gas, Living Room
Interior area
- Total structure area: 3,183
- Total interior livable area: 3,183 sqft
- Finished area above ground: 2,174
- Finished area below ground: 1,009
Property
Parking
- Total spaces: 2
- Parking features: Garage
- Garage spaces: 2
Features
- Levels: Three Or More
- Patio & porch: Covered, Deck, Patio, Rooftop
- Exterior features: Private Yard
- Fencing: Partial
- Has view: Yes
- View description: City
Lot
- Size: 3,125 sqft
- Features: Landscaped, Sprinklers In Front, Sprinklers In Rear
Details
- Parcel number: 0232131018000
- Special conditions: Standard
Construction
Type & style
- Home type: SingleFamily
- Architectural style: Urban Contemporary
- Property subtype: Single Family Residence
Materials
- Frame, Metal Siding, Stucco
- Foundation: Concrete Perimeter
- Roof: Membrane
Condition
- New Construction
- New construction: Yes
- Year built: 2025
Details
- Warranty included: Yes
Utilities & green energy
- Sewer: Public Sewer
- Water: Public
Community & neighborhood
Security
- Security features: Carbon Monoxide Detector(s), Smoke Detector(s)
Location
- Region: Denver
- Subdivision: Jefferson Park
Other
Other facts
- Listing terms: Cash,Conventional,Jumbo
- Ownership: Builder
- Road surface type: Paved
Price history
| Date | Event | Price |
|---|---|---|
| 3/13/2026 | Sold | $1,475,000-3.3%$463/sqft |
Source:  REcolorado as distributed by MLS GRID #9812558 Report a problem REcolorado as distributed by MLS GRID #9812558 Report a problem | ||
| 1/20/2026 | Pending sale | $1,525,000$479/sqft |
Source: REcolorado as distributed by MLS GRID #9812558 Report a problem | ||
| 6/12/2025 | Listed for sale | $1,525,000$479/sqft |
Source: REcolorado as distributed by MLS GRID #9812558 Report a problem | ||
Public tax history
Tax history is unavailable.
Neighborhood: Jefferson Park


Nearby schools
GreatSchools rating
- 8/10Brown Elementary SchoolGrades: PK-5Distance: 0.7 mi
- 5/10Lake Middle SchoolGrades: 6-8Distance: 0.6 mi
- 5/10North High SchoolGrades: 9-12Distance: 0.8 mi
Schools provided by the listing agent
- Elementary: Brown
- Middle: Lake
- High: North
- District: Denver 1
Source: REcolorado as distributed by MLS GRID. This data may not be complete. We recommend contacting the local school district to confirm school assignments for this home.
Get a cash offer in 3 minutes
Find out how much your home could sell for in as little as 3 minutes with a no-obligation cash offer.
Estimated market value
$1,467,700
Get a cash offer in 3 minutes
Find out how much your home could sell for in as little as 3 minutes with a no-obligation cash offer.
Estimated market value
$1,467,700
- Colorado
- Denver County
- Denver
- 80211
- Jefferson Park
- 2060 Eliot Street
Nearby cities
Nearby neighborhoods
Nearby zip codes
Other Denver Topics
