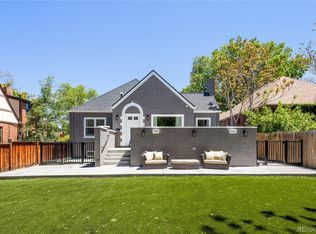
769 Birch St is a stunning new build in the heart of Denver’s popular and thriving Hale neighborhood, thoughtfully designed for those who value sophistication, comfort and timeless style. Offering more than 2,850 square feet of impeccably finished living space, this home blends modern luxury, functionality and an unbeatable central location.
Inside, tall ceilings, site-finished hardwood floors, designer lighting, custom tile work and stylish plumbing fixtures create an elevated yet inviting atmosphere. The open-concept layout is ideal for everyday living and entertaining, centered around a generous living room, spacious dining area and chef’s kitchen. Features include a waterfall-edge quartz island, Bosch appliances (with a gas range), custom skinny shaker cabinetry, a sizable pantry, additional island cabinets for extra storage and a powder room. Sliding glass doors open to a private fenced yard and patio for effortless indoor-outdoor living.
Upstairs, dual primary suites offer exceptional flexibility for multi-generational living, guests, or partners seeking separate retreats. Each suite features a spa-inspired bath with dual vanities and designer finishes, while one suite also includes a private balcony perfect for morning coffee and relaxation. The finished basement features 9.6 foot ceilings, a spacious family/media room, a wet bar, a full bath, and an additional flex room with LVP flooring, ideal for an exercise room, hobby space, office or a guest bedroom. Additional highlights include a large two-car garage with overhead storage, fully paid solar system, Andersen black windows, smart home features, one-year builder warranty and a Home Builders 2-10 warranty.
Located just moments from Cherry Creek, Hilltop, and Congress Park, and only steps from the vibrant 9+CO development with great restaurants, cafés, fitness facilities, spas, and boutique shops. Several nearby parks, Rose Medical Center, and National Jewish Hospital add to the home’s convenience.
New construction
Price cut: $5K (6/23)
$1,345,000
769 Birch Street, Denver, CO 80220
4beds
2,892sqft
Duplex
Built in 2026
3,049 Square Feet Lot
$-- Zestimate®
$465/sqft
$-- HOA
What's special
Stylish plumbing fixturesSite-finished hardwood floorsPrivate balconySliding glass doorsCustom tile workDual primary suitesSizable pantry
- 37 days |
- 796 |
- 40 |
Zillow last checked:
Listing updated:
Listed by:
Leigh Alderton 720-545-4657 leigh@modusrealestate.com,
MODUS Real Estate
Source: REcolorado as distributed by MLS GRID,MLS#: 2523346
Loading...
Facts & features
Interior
Bedrooms & bathrooms
- Bedrooms: 4
- Bathrooms: 4
- Full bathrooms: 2
- 3/4 bathrooms: 1
- 1/2 bathrooms: 1
- Main level bathrooms: 1
Bedroom
- Level: Upper
Bedroom
- Level: Upper
Bedroom
- Level: Upper
Bedroom
- Level: Basement
Bathroom
- Level: Main
Bathroom
- Level: Upper
Bathroom
- Level: Upper
Bathroom
- Level: Basement
Dining room
- Level: Main
Great room
- Level: Basement
Kitchen
- Level: Main
Laundry
- Level: Upper
Living room
- Level: Main
Mud room
- Level: Main
Utility room
- Level: Basement
Heating
- Forced Air, Natural Gas
Cooling
- Central Air
Appliances
- Included: Bar Fridge, Dishwasher, Disposal, Electric Water Heater, Humidifier, Microwave, Range, Range Hood, Refrigerator
- Laundry: In Unit
Features
- Ceiling Fan(s), Eat-in Kitchen, Five Piece Bath, High Ceilings, Kitchen Island, Open Floorplan, Pantry, Primary Suite, Quartz Counters, Radon Mitigation System, Smart Thermostat, Smoke Free, Walk-In Closet(s), Wet Bar, Wired for Data
- Flooring: Carpet, Tile, Vinyl, Wood
- Windows: Double Pane Windows
- Basement: Finished,Full,Interior Entry,Sump Pump
- Number of fireplaces: 1
- Fireplace features: Gas, Insert, Living Room
- Common walls with other units/homes: 1 Common Wall
Interior area
- Total structure area: 2,892
- Total interior livable area: 2,892 sqft
- Finished area above ground: 1,928
- Finished area below ground: 964
Video & virtual tour
Property
Parking
- Total spaces: 2
- Parking features: Concrete, Dry Walled, Exterior Access Door, Lighted, Oversized, Oversized Door, Garage Door Opener, Storage
- Garage spaces: 2
Features
- Levels: Two
- Stories: 2
- Entry location: Ground
- Patio & porch: Covered, Deck, Front Porch, Patio
- Exterior features: Balcony, Dog Run, Gas Valve, Private Yard, Rain Gutters
- Fencing: Full
Lot
- Size: 3,049 Square Feet
- Features: Landscaped, Level, Sprinklers In Front, Sprinklers In Rear
- Residential vegetation: Grassed
Details
- Parcel number: 606312040
- Zoning: E-TU-C
- Special conditions: Standard
Construction
Type & style
- Home type: SingleFamily
- Architectural style: Contemporary,Urban Contemporary
- Property subtype: Duplex
- Attached to another structure: Yes
Materials
- Brick, Concrete, Frame, Stucco, Vinyl Siding
- Foundation: Concrete Perimeter, Slab
- Roof: Composition
Condition
- New Construction
- New construction: Yes
- Year built: 2026
Details
- Warranty included: Yes
Utilities & green energy
- Electric: 220 Volts, 220 Volts in Garage
- Sewer: Public Sewer
- Water: Public
- Utilities for property: Cable Available, Electricity Connected, Natural Gas Connected, Phone Available
Green energy
- Energy efficient items: Appliances, Lighting, Thermostat, Water Heater
Community & HOA
Community
- Security: Carbon Monoxide Detector(s), Radon Detector, Smoke Detector(s), Video Doorbell
- Subdivision: Skinner Brothers
HOA
- Has HOA: No
Location
- Region: Denver
Financial & listing details
- Price per square foot: $465/sqft
- Tax assessed value: $651,200
- Annual tax amount: $2,799
- Date on market: 5/29/2026
- Listing terms: Cash,Conventional
- Exclusions: Staging Items And The Seller's Personal Possessions
- Ownership: Agent Owner
- Electric utility on property: Yes
- Road surface type: Paved
Estimated market value
Not available
Estimated sales range
Not available
Not available
Price history
| Date | Event | Price |
|---|---|---|
| 6/23/2026 | Price change | $1,345,000-0.4%$465/sqft |
Source:  REcolorado as distributed by MLS GRID #2523346 Report a problem REcolorado as distributed by MLS GRID #2523346 Report a problem | ||
| 6/10/2026 | Price change | $1,350,000-3.2%$467/sqft |
Source: REcolorado as distributed by MLS GRID #2523346 Report a problem | ||
| 5/29/2026 | Listed for sale | $1,395,000+117.6%$482/sqft |
Source: REcolorado as distributed by MLS GRID #2523346 Report a problem | ||
| 4/5/2024 | Sold | $641,000-8.4%$222/sqft |
Source: REcolorado as distributed by MLS GRID #5298077 Report a problem | ||
| 2/8/2024 | Pending sale | $700,000$242/sqft |
Source: REcolorado as distributed by MLS GRID #5298077 Report a problem | ||
| 1/17/2024 | Listed for sale | $700,000+228.6%$242/sqft |
Source: REcolorado as distributed by MLS GRID #5298077 Report a problem | ||
| 11/4/2003 | Sold | $213,000$74/sqft |
Source: Public Record Report a problem | ||
Public tax history
| Year | Property taxes | Tax assessment |
|---|---|---|
| 2024 | $3,095 +9.3% | $39,940 -7.2% |
| 2023 | $2,832 +3.6% | $43,040 +20.9% |
| 2022 | $2,734 +0.9% | $35,610 -2.8% |
| 2021 | $2,710 +2.9% | $36,640 +0.3% |
| 2020 | $2,634 +13.1% | $36,515 -0.7% |
| 2019 | $2,329 | $36,771 +22.2% |
| 2018 | $2,329 +0.3% | $30,100 |
| 2017 | $2,322 +18.1% | $30,100 +19.6% |
| 2016 | $1,966 +31.7% | $25,170 |
| 2015 | $1,493 0% | $25,170 +40% |
| 2014 | $1,494 -7.7% | $17,980 |
| 2013 | $1,618 +17.9% | $17,980 -6.6% |
| 2012 | $1,373 +0.7% | $19,250 |
| 2011 | $1,364 +2.2% | $19,250 -6% |
| 2010 | $1,334 +2.2% | $20,480 |
| 2009 | $1,306 -0.2% | $20,480 +4.8% |
| 2008 | $1,308 +6.6% | $19,550 |
| 2007 | $1,227 +1.1% | $19,550 +6.7% |
| 2006 | $1,213 -8.8% | $18,330 |
| 2005 | $1,331 +26% | $18,330 -13.7% |
| 2003 | $1,056 +1.9% | $21,230 +20.3% |
| 2002 | $1,037 | $17,650 +18.9% |
| 2001 | -- | $14,840 |
Find assessor info on the county website
Monthly payment
Est. payment$--/mo
Payment breakdown
Explore the cost of this home by adjusting the details. Changes won't be saved.All calculations are estimates and provided by Zillow, Inc. for informational purposes only. Actual amounts may vary.
HOA fees may include property taxes on listings classified as Co-Ops. Contact the listing agent and/or owner for fee details.
Mortgage interest rates are dependent on a number of factors, including credit score, down payment, and repayment length. Interest rate data provided by Zillow Group Marketplace, Inc. as of 1/1/1970 from various mortgage lenders with which we have lead or other similar arrangements; the Estimated Payment is an average of those rates.
See how much you could borrow to make a competitive offer.
Climate risks
Neighborhood: Hale
Nearby schools
GreatSchools rating
- 9/10Steck Elementary SchoolGrades: PK-5Distance: 0.4 mi
- 3/10Hill Campus Of Arts And SciencesGrades: 6-8Distance: 0.3 mi
- 5/10George Washington High SchoolGrades: 9-12Distance: 2 mi
Schools provided by the listing agent
- Elementary: Steck
- Middle: Hill
- High: East
- District: Denver 1
Source: REcolorado as distributed by MLS GRID. This data may not be complete. We recommend contacting the local school district to confirm school assignments for this home.


A local agent can set up tours, give advice and negotiate with sellers.


- Colorado
- Denver County
- Denver
- 80220
- Hale
- 769 Birch Street
Nearby cities
Nearby neighborhoods
Nearby zip codes
Other Denver Topics
