Skip main navigation
Sold for $777,000
  • $777,000

    8263 S Queen St, Littleton, CO 80127

    3beds
    3,160sqft
    Townhouse
    Built in 2023
    3,833 Square Feet Lot
    $773,900 Zestimate®
    $246/sqft
    $3,983 Estimated rent

    Home value

    $773,900

    $735,000 - $820,000

    $3,983/mo

    Zestimate® history
    Loading
    Loading...

    Owner options

    List your home for rent

    $3,983/mo

    Rent Zestimate®

    Find your next renter with Zillow Rental Manager. Plus, with online applications, you can quickly screen prospective tenants – for free.

    Learn more

    $3,983/mo

    Rent Zestimate®

    Refinance and save

    $4,535/mo

    Est. payment

    Refinancing to a lower rate could help reduce your monthly payments and save thousands over the life of the loan.

    See today's rates

    $4,535/mo

    Est. payment

    Explore your selling options

    Work with a Zillow partner agent

    Leverage their expertise and Zillow's premium Showcase listings to get your home seen by more buyers.

    Get started

    List with your own agent

    Get your home in front of millions of buyers by listing it on Zillow.

    Learn how to do it

    Sell it yourself

    Take full control of how buyers see your home on Zillow by listing For Sale by Owner (FSBO).

    List your home

    What's special

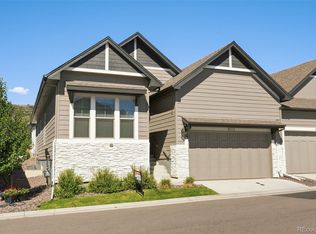
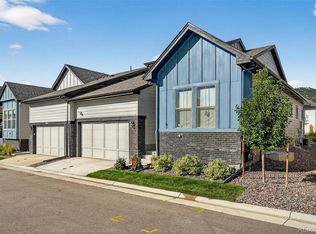
    Buyers don't miss out on this opportunity to own a luxury ranch-style home w/ a main-floor primary suite, offering effortless single-level living & a coveted lock-and-leave lifestyle. Priced well below market at just $244/SF plus this one comes with a finished basement! Thoughtfully upgraded throughout, this elegant residence blends sophisticated design w/ everyday ease. From the moment you arrive, the grand foyer makes a lasting impression w/ its statement feature wall, soaring vaulted ceiling & natural light that flows across gleaming hardwood floors. The open-concept layout is ideal for daily comfort & effortless entertaining. The chef's kitchen is a true centerpiece, featuring double-stacked cabinetry, quartz countertops, a large island, stainless KitchenAid appliances w/ a gas range, gold fixtures, a modern backsplash & an oversized pantry. The kitchen flows seamlessly into the dining & living areas, where a striking stone fireplace creates a warm, inviting gathering space. Step outside to the expanded stamped concrete patio-perfect for morning coffee, evening cocktails or low-maintenance outdoor living. The rare main-floor primary suite offers a serene retreat w/ abundant natural light, a spacious custom closet and a beautifully appointed en-suite bath w/ custom tile, mirrors and large walk-in shower. A secondary bedroom & full bath, private office w/ French doors, & convenient main-floor laundry complete the main level. The finished basement add value and expands your living space w/ room to relax, entertain, or host guests-featuring a wet bar rough-in, charming brick window well inlays, custom covers, an additional bedroom & full bath. Additional upgrades include plantation shutters, a tankless water heater, whole-house humidifier, SunGuard for window protection and privacy, upgraded carpet & pad and sliding patio blinds. The patio can also be fenced-ideal for pet owners! Move in today and enjoy the lifestyle you have always wanted!

    Zillow last checked:

    Listing updated:

    Listed by:

    Lydia Creasey 303-800-8439,

    RE/MAX Alliance-Olde Town,

    Jim Dixon 303-653-1953,

    RE/MAX Alliance-Olde Town

    Bought with:

    Kelli Billman, 100033248

    New Roots Realty

    Source: IRES as distributed by MLS GRID,MLS#: 1058332MLS Logo

    Facts & features

    Interior

    Bedrooms & bathrooms
    • Bedrooms: 3
    • Bathrooms: 3
    • Full bathrooms: 3
    • Main level bathrooms: 2
    Primary bedroom
    • Description: Carpet
    • Features: 3/4 Primary Bath
    • Level: Main
    • Area: 195 Square Feet
    • Dimensions: 15 x 13
    Bedroom 2
    • Description: Carpet
    • Level: Main
    • Area: 132 Square Feet
    • Dimensions: 11 x 12
    Bedroom 3
    • Description: Carpet
    • Level: Basement
    • Area: 204 Square Feet
    • Dimensions: 17 x 12
    Dining room
    • Description: Engineered Hardwood
    • Level: Main
    • Area: 110 Square Feet
    • Dimensions: 11 x 10
    Family room
    • Description: Carpet
    • Level: Basement
    • Area: 816 Square Feet
    • Dimensions: 34 x 24
    Kitchen
    • Description: Engineered Hardwood
    • Level: Main
    • Area: 190 Square Feet
    • Dimensions: 10 x 19
    Laundry
    • Description: Tile
    • Level: Main
    • Area: 72 Square Feet
    • Dimensions: 6 x 12
    Living room
    • Description: Engineered Hardwood
    • Level: Main
    • Area: 224 Square Feet
    • Dimensions: 16 x 14
    Study
    • Description: Carpet
    • Level: Main
    • Area: 80 Square Feet
    • Dimensions: 8 x 10
    Heating
    • Forced Air
    Cooling
    • Central Air
    Appliances
    • Included: Gas Range, Dishwasher, Refrigerator, Washer, Dryer, Microwave, Disposal
    Features
    • Eat-in Kitchen, Separate Dining Room, Cathedral Ceiling(s), Open Floorplan, Pantry, Walk-In Closet(s), Kitchen Island
    • Flooring: Wood
    • Doors: French Doors
    • Windows: Window Coverings
    • Basement: Partially Finished
    • Number of fireplaces: 1
    • Fireplace features: Living Room, One
    Interior area
    • Total structure area: 1,580
    • Total interior livable area: 3,160 sqft
    • Finished area above ground: 1,580

    Property

    Parking
    • Total spaces: 2
    • Parking features: Attached
    • Attached garage spaces: 2
    • Details: Attached
    Accessibility
    • Accessibility features: Main Floor Bath, Accessible Bedroom, Stall Shower, Main Level Laundry
    Features
    • Levels: One
    • Stories: 1
    • Patio & porch: Patio
    • Has view: Yes
    • View description: Hills
    Lot
    • Size: 3,833 Square Feet
    • Features: Corner Lot, Paved, Curbs, Sidewalks
    Details
    • Parcel number: 524385
    • Zoning: RES
    • Special conditions: Private Owner

    Construction

    Type & style
    • Home type: Townhouse
    • Architectural style: Contemporary
    • Property subtype: Townhouse
    • Attached to another structure: Yes
    Materials
    • Frame, Stone
    • Roof: Composition
    Condition
    • New construction: No
    • Year built: 2023
    Details
    • Builder name: Cardel

    Utilities & green energy

    • Electric: Xcel
    • Gas: Xcel
    • Sewer: Public Sewer
    • Water: City
    • Utilities for property: Natural Gas Available
    Green energy
    • Energy efficient items: Southern Exposure, Windows

    Community & HOA

    Community
    • Features: None
    • Security: Fire Alarm
    • Subdivision: Deer Creek Golf Club Pa 1a Adj 1
    HOA
    • Has HOA: Yes
    • Services included: Snow Removal, Maintenance Grounds
    • HOA fee: $78 monthly
    • HOA name: Ken Caryl Master Association
    • HOA phone: 303-979-1876
    Location
    • Region: Littleton

    Financial & listing details

    • Price per square foot: $246/sqft
    • Tax assessed value: $837,029
    • Annual tax amount: $8,744
    • Date on market: 5/6/2026
    • Listing terms: Cash,Conventional,FHA,VA Loan
    • Exclusions: Seller's furnishings negotiable, primary bedroom drapes
    • Road surface type: Concrete

    Price history

    DateEventPrice
    6/18/2026Sold$777,000+0.9%$246/sqft
    Source: IRES as distributed by MLS GRID #1058332 Report a problem
    5/18/2026Pending sale$769,999$244/sqft
    Source: IRES as distributed by MLS GRID #1058332 Report a problem
    5/6/2026Price change$769,999-1.9%$244/sqft
    Source: IRES as distributed by MLS GRID #1058332 Report a problem
    3/25/2026Price change$785,000-1.9%$248/sqft
    Source: IRES as distributed by MLS GRID #1049669 Report a problem
    3/19/2026Price change$799,9950%$253/sqft
    Source: IRES as distributed by MLS GRID #1049669 Report a problem
    2/26/2026Price change$800,000+0%$253/sqft
    Source: IRES as distributed by MLS GRID #1049669 Report a problem
    2/18/2026Price change$799,9950%$253/sqft
    Source: IRES as distributed by MLS GRID #1049669 Report a problem
    1/15/2026Listed for sale$800,000-1.9%$253/sqft
    Source: IRES as distributed by MLS GRID #1049669 Report a problem
    9/11/2023Sold$815,642$258/sqft
    Source: Public Record Report a problem

    Public tax history

    YearProperty taxesTax assessment
    2025$7,488 +459.8%$52,314 +11.8%
    2024$1,338 $46,804 +459.6%
    2023-- $8,364 -66.2%
    2022$286 $24,773
    Find assessor info on the county website

    Neighborhood: 80127

    Nearby schools

    GreatSchools rating
    Schools provided by the listing agent
    • Elementary: Shaffer
    • Middle: Falcon Bluffs
    • High: Chatfield

    Source: IRES as distributed by MLS GRID. This data may not be complete. We recommend contacting the local school district to confirm school assignments for this home.

    Get a cash offer in 3 minutes
    Find out how much your home could sell for in as little as 3 minutes with a no-obligation cash offer.
    Estimated market value
    $773,900
    Get a cash offer in 3 minutes
    Find out how much your home could sell for in as little as 3 minutes with a no-obligation cash offer.
    Estimated market value
    $773,900