Beautifully upgraded and thoughtfully designed, this nearly new Ken Caryl ranch-style home is the ultimate sanctuary for a sophisticated, lock-and-leave lifestyle. Designed for effortless main-level living, the interior features soaring vaulted ceilings, gorgeous kitchen, and a sleek linear gas fireplace anchoring the sun-drenched great room.
The gourmet kitchen serves as the heart of the home, featuring striking double-stacked white cabinetry, quartz countertops, a premium gas range with designer hood, upgraded lighting, soft-close drawers, a generous island, and a custom walk-in pantry that blends beauty with everyday practicality. Step outside to the newly added 9'x14' deck—complete with a custom awning—and take in mountain views and Colorado sunsets.
The primary suite offers a serene retreat with a custom walk-in closet and a light-filled en-suite bath featuring a walk-in tiled shower. The main level also includes a secondary bedroom and bath, an updated private office with French doors, and a laundry room with utility sink for added convenience.
Downstairs, the finished basement is an entertainer’s paradise, featuring an expansive family room with a sleek wet bar, two additional bedrooms (one ideal for a gym or craft room), and a full bath.
Enjoy exclusive access to Ken Caryl’s 45+ miles of private trails, equestrian facilities, and pristine open space just outside your door. Don’t miss this flawlessly upgraded ranch—where every detail is done and the Colorado lifestyle awaits.
Sold for $815,000
$815,000
8283 S Queen Street, Littleton, CO 80127
4beds
3,158sqft
Duplex
Built in 2023
3,703 Square Feet Lot
$808,700 Zestimate®
$258/sqft
$4,423 Estimated rent
Home value
$808,700
$760,000 - $857,000
$4,423/mo
Zestimate® history
Owner options
List your home for rent
$4,423/mo
Rent Zestimate®
Find your next renter with Zillow Rental Manager. Plus, with online applications, you can quickly screen prospective tenants – for free.
$4,423/mo
Rent Zestimate®
Refinance and save
$4,758/mo
Est. payment
Refinancing to a lower rate could help reduce your monthly payments and save thousands over the life of the loan.
$4,758/mo
Est. payment
Explore your selling options
Work with a Zillow partner agent
Leverage their expertise and Zillow's premium Showcase listings to get your home seen by more buyers.
Get startedList with your own agent
Get your home in front of millions of buyers by listing it on Zillow.
Learn how to do itSell it yourself
Take full control of how buyers see your home on Zillow by listing For Sale by Owner (FSBO).
List your homeWhat's special
Zillow last checked:
Listing updated:
Listed by:
Sara Lynn 303-570-8638 sara.lynn@compass.com,
Compass - Denver
Bought with:
Jessica Hansmann, 100074837
KM Luxury Homes
Source: REcolorado as distributed by MLS GRID,MLS#: 8063724
Facts & features
Interior
Bedrooms & bathrooms
- Bedrooms: 4
- Bathrooms: 3
- Full bathrooms: 2
- 3/4 bathrooms: 1
- Main level bathrooms: 2
- Main level bedrooms: 2
Bedroom
- Description: Private Sanctuary With Lots Of Natural Light And Ensuite Bathroom
- Features: Primary Suite
- Level: Main
- Area: 210 Square Feet
- Dimensions: 15 x 14
Bedroom
- Description: Ideal For An Additional Bedroom (No Closet), Office, Craft Room Or Workout Room.
- Level: Basement
- Area: 154 Square Feet
- Dimensions: 14 x 11
Bedroom
- Description: Guest Bedroom
- Level: Basement
- Area: 234 Square Feet
- Dimensions: 18 x 13
Bedroom
- Description: Perfect For A Guest Bedroom Or An Office
- Level: Main
- Area: 141.75 Square Feet
- Dimensions: 13.5 x 10.5
Bathroom
- Description: Double Vanities, Beautiful Tiled Shower, Walk-In Custom Closet
- Features: En Suite Bathroom
- Level: Main
- Area: 115 Square Feet
- Dimensions: 11.5 x 10
Bathroom
- Level: Basement
- Area: 50 Square Feet
- Dimensions: 10 x 5
Bathroom
- Level: Main
- Area: 52.25 Square Feet
- Dimensions: 9.5 x 5.5
Bonus room
- Description: Wet Bar - Perfect For Entertaining
- Level: Basement
- Area: 239.25 Square Feet
- Dimensions: 16.5 x 14.5
Dining room
- Description: Open Floor Plan Perfect For Entertaining, Access Brand New Deck To View Mountains, Vaulted Ceiling
- Level: Main
- Area: 125 Square Feet
- Dimensions: 12.5 x 10
Game room
- Level: Basement
- Area: 181.5 Square Feet
- Dimensions: 16.5 x 11
Great room
- Description: Linear Stone Fireplace, Lots. Of Natural Light, Vaulted Ceilings
- Level: Main
- Area: 253.75 Square Feet
- Dimensions: 17.5 x 14.5
Kitchen
- Description: Gourmet Kitchen - Double Stack Cabinets, Gas Range And Hood, Expansive Island, Walk-In Pantry With Custom Shelving
- Level: Main
- Area: 195 Square Feet
- Dimensions: 19.5 x 10
Laundry
- Description: Main Floor Laundry With Utility Sink
- Level: Main
- Area: 108 Square Feet
- Dimensions: 13.5 x 8
Office
- Description: French Doors
- Level: Main
- Area: 85 Square Feet
- Dimensions: 10 x 8.5
Heating
- Forced Air
Cooling
- Central Air
Appliances
- Included: Dishwasher, Disposal, Humidifier, Microwave, Range, Range Hood, Tankless Water Heater
Features
- Built-in Features, Ceiling Fan(s), Eat-in Kitchen, Entrance Foyer, High Ceilings, Kitchen Island, Open Floorplan, Pantry, Primary Suite, Quartz Counters, Radon Mitigation System, Vaulted Ceiling(s), Walk-In Closet(s), Wet Bar
- Flooring: Carpet, Tile, Vinyl
- Windows: Window Coverings
- Basement: Finished,Full
- Number of fireplaces: 1
- Fireplace features: Great Room
- Common walls with other units/homes: 1 Common Wall
Interior area
- Total structure area: 3,158
- Total interior livable area: 3,158 sqft
- Finished area above ground: 1,579
- Finished area below ground: 1,335
Property
Parking
- Total spaces: 2
- Parking features: Concrete, Dry Walled, Oversized, Storage
- Attached garage spaces: 2
Features
- Levels: One
- Stories: 1
- Patio & porch: Deck
- Exterior features: Balcony
- Has view: Yes
- View description: Mountain(s)
Lot
- Size: 3,703 Square Feet
- Features: Landscaped, Master Planned, Sprinklers In Rear
Details
- Parcel number: 524387
- Special conditions: Standard
Construction
Type & style
- Home type: SingleFamily
- Architectural style: Contemporary
- Property subtype: Duplex
- Attached to another structure: Yes
Materials
- Brick, Cement Siding, Frame
- Roof: Composition
Condition
- Updated/Remodeled
- Year built: 2023
Utilities & green energy
- Sewer: Public Sewer
- Water: Public
Community & HOA
Community
- Subdivision: Ken Caryl - Villas At Ken Caryl
HOA
- Has HOA: Yes
- Amenities included: Trail(s)
- Services included: Maintenance Grounds, Recycling, Snow Removal, Trash
- HOA fee: $83 monthly
- HOA name: Ken Caryl Master Association
- HOA phone: 303-979-1876
Location
- Region: Littleton
Financial & listing details
- Price per square foot: $258/sqft
- Tax assessed value: $804,194
- Annual tax amount: $7,444
- Date on market: 2/27/2026
- Listing terms: Cash,Conventional,Jumbo,VA Loan
- Exclusions: Seller`s Personal Property, Staging Furniture
- Ownership: Corporation/Trust
- Road surface type: Paved
Price history
| Date | Event | Price |
|---|---|---|
| 4/1/2026 | Sold | $815,000-1.8%$258/sqft |
Source:  REcolorado as distributed by MLS GRID #8063724 Report a problem REcolorado as distributed by MLS GRID #8063724 Report a problem | ||
| 3/4/2026 | Pending sale | $829,900$263/sqft |
Source: REcolorado as distributed by MLS GRID #8063724 Report a problem | ||
| 2/27/2026 | Listed for sale | $829,900+3.2%$263/sqft |
Source: REcolorado as distributed by MLS GRID #8063724 Report a problem | ||
| 10/25/2023 | Sold | $804,194+1%$255/sqft |
Source: Public Record Report a problem | ||
| 9/3/2023 | Pending sale | $796,444$252/sqft |
Source: REcolorado as distributed by MLS GRID #6559733 Report a problem | ||
| 8/5/2023 | Price change | $796,444+7%$252/sqft |
Source: REcolorado as distributed by MLS GRID #6559733 Report a problem | ||
| 7/13/2023 | Price change | $744,505+1.4%$236/sqft |
Source: REcolorado as distributed by MLS GRID #6559733 Report a problem | ||
| 6/7/2023 | Listed for sale | $734,505$233/sqft |
Source: REcolorado as distributed by MLS GRID #6559733 Report a problem | ||
Public tax history
| Year | Property taxes | Tax assessment |
|---|---|---|
| 2025 | $7,444 +475.4% | $50,262 +8% |
| 2024 | $1,294 | $46,530 +475.2% |
| 2023 | -- | $8,089 -67.3% |
| 2022 | $275 | $24,773 |
Find assessor info on the county website
Neighborhood: 80127
Nearby homes
- $771,7793 bd3 ba1.6k sqft8273 S Queen St, Littleton, CO 80127Sold
- $777,0003 bd3 ba3.1k sqft8263 S Queen St, Littleton, CO 80127Sold
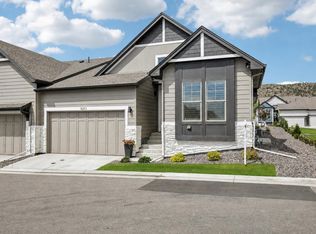
- $807,3683 bd3 ba2.5k sqft8282 S Robb St, Littleton, CO 80127Sold
- $796,1393 bd3 ba1.5k sqft8292 S Robb St, Littleton, CO 80127Sold
- $757,3273 bd3 ba2.5k sqft8272 S Robb St, Littleton, CO 80127Sold
- $755,0233 bd3 ba1.5k sqft8284 S Queen St, Littleton, CO 80127Sold
- $759,9003 bd3 ba3.1k sqft8224 S Queen St, Littleton, CO 80127Sold
- $854,1273 bd3 ba2.5k sqft8262 S Robb St, Littleton, CO 80127Sold
Nearby schools
GreatSchools rating
- 8/10Shaffer Elementary SchoolGrades: PK-5Distance: 0.8 mi
- 7/10Falcon Bluffs Middle SchoolGrades: 6-8Distance: 1.3 mi
- 9/10Chatfield High SchoolGrades: 9-12Distance: 1.5 mi
Schools provided by the listing agent
- Elementary: Shaffer
- Middle: Falcon Bluffs
- High: Chatfield
- District: Jefferson County R-1
Source: REcolorado as distributed by MLS GRID. This data may not be complete. We recommend contacting the local school district to confirm school assignments for this home.
Get a cash offer in 3 minutes
Find out how much your home could sell for in as little as 3 minutes with a no-obligation cash offer.
Estimated market value
$808,700
Get a cash offer in 3 minutes
Find out how much your home could sell for in as little as 3 minutes with a no-obligation cash offer.
Estimated market value
$808,700
- Colorado
- Jefferson County
- Littleton
- 80127
- 8283 S Queen Street
Nearby cities
Nearby neighborhoods
Nearby zip codes
Other Littleton Topics
