Welcome to this beautifully maintained 3-bedroom, 2-bath home built by Lennar two years ago, offering a rare combination of main-level living and a large unfinished basement. Situated on a desirable lot facing an open space, this home offers a peaceful setting with a functional floor plan designed for modern living. The spacious kitchen features a large center island, abundant cabinetry, and a large pantry. The open-concept living area is features high ceilings and flows seamlessly into the dining area. The primary suite is complete with a private en-suite bath and oversized walk-in closet, with convenient access to the main-level laundry and mudroom. Downstairs, the huge unfinished basement adds over 1,900 square feet, and plenty of space for a future home gym, an expansive family room, or extra bedrooms and a bathroom. Outside, enjoy the oversized covered deck overlooking the lush, low-maintenance yard. Conveniently located in Littleton near Chatfield Reservoir, with easy access to shopping, dining, recreation, and major commuter routes
For sale
$780,000
8389 S Carr Way, Littleton, CO 80128
3beds
3,966sqft
Single Family Residence
Built in 2024
5,227 Square Feet Lot
$768,800 Zestimate®
$197/sqft
$-- HOA
What's special
- 42 days
- 420
- 28
Zillow last checked:
Listing updated:
Listed by:
Curtis Wehr 303-907-9861 curtis@wehrhomes.com,
Legacy 100 Real Estate Partners LLC,
WEHR HOMES TEAM 303-202-2276,
Legacy 100 Real Estate Partners LLC
Source: REcolorado as distributed by MLS GRID,MLS#: 8957618
Facts & features
Interior
Bedrooms & bathrooms
- Bedrooms: 3
- Bathrooms: 2
- Full bathrooms: 1
- 3/4 bathrooms: 1
- Main level bathrooms: 2
- Main level bedrooms: 3
Bedroom
- Description: Great Space For A Convenient Home Office With A Ceiling Fan
- Level: Main
- Area: 188.16 Square Feet
- Dimensions: 14.7 x 12.8
Bedroom
- Description: Spacious Primary Suite With A Large Walk-In Closet
- Features: Primary Suite
- Level: Main
- Area: 274.48 Square Feet
- Dimensions: 18.8 x 14.6
Bedroom
- Description: Large, Carpeted 3rd Bedroom
- Level: Main
- Area: 174.23 Square Feet
- Dimensions: 13.1 x 13.3
Bathroom
- Description: Gorgeous Primary En-Suite Bathroom
- Features: En Suite Bathroom, Primary Suite
- Level: Main
- Area: 123.2 Square Feet
- Dimensions: 11.2 x 11
Bathroom
- Description: Beautiful Full Hall Bathroom
- Level: Main
- Area: 54.6 Square Feet
- Dimensions: 9.1 x 6
Bonus room
- Description: Huge Unfinished Basement With An Egress Window
- Level: Basement
- Area: 1520.19 Square Feet
- Dimensions: 39.9 x 38.1
Dining room
- Description: Large Formal Dining Area
- Level: Main
- Area: 118.72 Square Feet
- Dimensions: 10.6 x 11.2
Kitchen
- Description: All Appliances Included
- Level: Main
- Area: 189.28 Square Feet
- Dimensions: 20.8 x 9.1
Laundry
- Description: Includes Built-In Shelving For Organizing Cleaning Supplies
- Level: Main
- Area: 42.9 Square Feet
- Dimensions: 6.6 x 6.5
Living room
- Description: Inviting Open Floor Plan Joining In The Living, Kitchen And Dining Areas
- Level: Main
- Area: 338.52 Square Feet
- Dimensions: 18.2 x 18.6
Utility room
- Level: Basement
- Area: 646.14 Square Feet
- Dimensions: 36.3 x 17.8
Heating
- Forced Air
Cooling
- Central Air
Appliances
- Included: Dishwasher, Disposal, Dryer, Microwave, Range, Refrigerator, Washer
- Laundry: In Unit
Features
- Built-in Features, Ceiling Fan(s), Eat-in Kitchen, High Ceilings, Kitchen Island, Open Floorplan, Pantry, Primary Suite, Quartz Counters
- Flooring: Carpet, Concrete, Laminate, Wood
- Windows: Double Pane Windows, Window Coverings
- Basement: Daylight,Full,Interior Entry,Unfinished
Interior area
- Total structure area: 3,966
- Total interior livable area: 3,966 sqft
- Finished area above ground: 1,990
- Finished area below ground: 0
Video & virtual tour
Property
Parking
- Total spaces: 2
- Parking features: Concrete
- Attached garage spaces: 2
Features
- Levels: One
- Stories: 1
- Patio & porch: Covered, Front Porch, Patio
- Exterior features: Lighting, Private Yard, Rain Gutters
- Fencing: Full
- Has view: Yes
- View description: Meadow
Lot
- Size: 5,227 Square Feet
- Features: Landscaped, Level, Master Planned, Sprinklers In Front, Sprinklers In Rear
Details
- Parcel number: 514298
- Special conditions: Standard
Construction
Type & style
- Home type: SingleFamily
- Architectural style: Traditional
- Property subtype: Single Family Residence
Materials
- Brick, Frame, Wood Siding
- Foundation: Slab
- Roof: Composition
Condition
- Updated/Remodeled
- Year built: 2024
Utilities & green energy
- Sewer: Public Sewer
- Water: Public
- Utilities for property: Cable Available, Electricity Connected, Internet Access (Wired), Natural Gas Connected, Phone Available
Community & HOA
Community
- Subdivision: Meadowbrook Heights
HOA
- Has HOA: Yes
- Services included: Maintenance Grounds
- HOA name: Meadowbrook Heights
- HOA phone: 719-332-3650
Location
- Region: Littleton
Financial & listing details
- Price per square foot: $197/sqft
- Tax assessed value: $853,981
- Annual tax amount: $10,801
- Date on market: 9/4/2026
- Listing terms: Cash,Conventional,FHA,VA Loan
- Exclusions: Seller's Personal Property, Tv, Computers, Personal Network Equipment
- Ownership: Individual
- Electric utility on property: Yes
- Road surface type: Paved
Estimated market value
$768,800
$730,000 - $807,000
$3,987/mo
Price history
| Date | Event | Price |
|---|---|---|
| 9/4/2026 | Listed for sale | $780,000+9.1%$197/sqft |
Source:  REcolorado as distributed by MLS GRID #8957618 Report a problem REcolorado as distributed by MLS GRID #8957618 Report a problem | ||
| 2/23/2024 | Sold | $715,000$180/sqft |
Source: REcolorado as distributed by MLS GRID #2294048 Report a problem | ||
| 1/29/2024 | Pending sale | $715,000$180/sqft |
Source: REcolorado as distributed by MLS GRID #2294048 Report a problem | ||
| 1/19/2024 | Price change | $715,000-3.4%$180/sqft |
Source: REcolorado as distributed by MLS GRID #2294048 Report a problem | ||
| 1/8/2024 | Listed for sale | $740,000$187/sqft |
Source: REcolorado as distributed by MLS GRID #2294048 Report a problem | ||
Public tax history
| Year | Property taxes | Tax assessment |
|---|---|---|
| 2025 | $7,124 +26.2% | $53,373 +50.7% |
| 2024 | $5,644 +23.7% | $35,428 +17.2% |
| 2023 | $4,562 +1.9% | $30,222 +18.3% |
| 2022 | $4,475 +244% | $25,539 |
| 2021 | $1,301 | -- |
| 2020 | $1,301 +267.6% | -- |
| 2019 | $354 +22% | $3,599 +21.6% |
| 2018 | $290 | $2,959 |
| 2017 | $290 +11.6% | $2,959 +13.6% |
| 2016 | $260 -0.5% | $2,604 |
| 2015 | $261 +13.7% | $2,604 +19.7% |
| 2014 | $230 +47.7% | $2,175 |
| 2013 | $156 +1.9% | $2,175 +46.2% |
| 2012 | $153 -54.1% | $1,488 |
| 2011 | $333 +0% | $1,488 -54.4% |
| 2010 | $333 -0.2% | $3,260 |
| 2009 | $333 +0.3% | $3,260 |
| 2008 | $332 +0.1% | $3,260 -68.1% |
| 2007 | $332 +5.8% | $10,230 +219.7% |
| 2006 | $314 +8.1% | $3,200 +10.3% |
| 2005 | $291 -25.7% | $2,900 -31.8% |
| 2004 | $391 -3.4% | $4,250 |
| 2003 | $405 +2.6% | $4,250 -2.3% |
| 2002 | $394 +7.4% | $4,350 +19.8% |
| 2001 | $367 +4.6% | $3,630 |
| 2000 | $351 | $3,630 |
Find assessor info on the county website
Monthly payment
Est. payment
Payment breakdown
Explore the cost of this home by adjusting the details. Changes won't be saved.Climate risks
Neighborhood: 80128
Nearby schools
Schools provided by the listing agent
- Elementary: Mortensen
- Middle: Falcon Bluffs
- High: Chatfield
- District: Jefferson County R-1
Source: REcolorado as distributed by MLS GRID. This data may not be complete. We recommend contacting the local school district to confirm school assignments for this home.


Similar homes
- $849,9006 bd4 ba3.1k sqft7090 W Phillips Avenue, Littleton, CO 80128For Sale
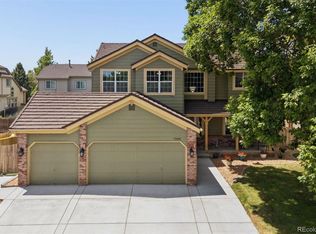
 MLS ID #7573741, Todd L Crosbie, LIV Sotheby's International Realty. REcolorado as distributed by MLS GRID
 - $685,0005 bd4 ba3.3k sqft9234 W Hinsdale Place, Littleton, CO 80128For Sale
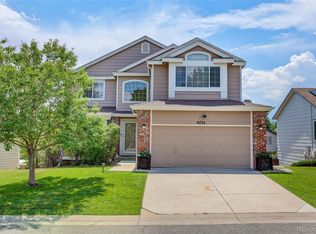 MLS ID #1572530, Cynthia Delaney, Coldwell Banker Realty 54. REcolorado as distributed by MLS GRID
 - $830,0003 bd3 ba3.2k sqftThe Villas at Ken Caryl, Littleton, CO 80127For Sale
 MLS ID #6673903, Ann Purcell, RE/MAX Leaders. REcolorado as distributed by MLS GRID
 - $800,0004 bd4 ba2.6k sqft5358 S Gray Street, Littleton, CO 80123For Sale
 MLS ID #3921040, Rachel Schroeder, The Denver 100 LLC. REcolorado as distributed by MLS GRID
 - $825,0004 bd4 ba3.5k sqft9524 Taylor River Circle, Littleton, CO 80125For SaleMLS ID #3286983, Karina Stevens, LIV Sotheby's International Realty. REcolorado as distributed by MLS GRID
- $699,5003 bd2 ba3.8k sqft9562 Byers Peak Street, Littleton, CO 80125For SaleMLS ID #8081655, Lisa Chirico, RE/MAX Professionals. REcolorado as distributed by MLS GRID
- $824,9904 bd4 ba4.4k sqft8168 Sewanee Peak St, Littleton, CO 80125For Sale
 MLS ID #3448922, Noelle McAdams, Exp Realty LLC. elevateMLS
 - $815,0005 bd3 ba4.2k sqft7740 Crystal Lake Court, Littleton, CO 80125For SaleMLS ID #9906978, Kimberly Ryan, Cityscape Properties LLC. REcolorado as distributed by MLS GRID
- $830,0004 bd4 ba2.9k sqft9112 Moondance Drive, Littleton, CO 80125For SaleMLS ID #8034304, Mary Roth, Keller Williams Real Estate LLC. REcolorado as distributed by MLS GRID
- $788,0004 bd4 ba2.4k sqft1099 Thornbury Place, Highlands Ranch, CO 80129For SaleMLS ID #3273631, Rachel Sartin, Corken + Company Real Estate Group, LLC. REcolorado as distributed by MLS GRID
- $745,0003 bd3 ba2.4k sqftCrescendo, Highlands Ranch, CO 80129For SaleMLS ID #6632374, Sarah Bangert, Compass - Denver. REcolorado as distributed by MLS GRID
- $799,9004 bd3 ba2.6k sqft8492 Arriba Drive, Littleton, CO 80125For SaleMLS ID #3928781, Dane Rickard, RE/MAX Professionals. REcolorado as distributed by MLS GRID
- $910,0005 bd4 ba3.8k sqft9828 Eagle River Street, Littleton, CO 80125For SaleMLS ID #1622957, Dale Carroll, Coldwell Banker Realty 24. REcolorado as distributed by MLS GRID
- $650,0004 bd4 ba2.7k sqft3043 White Oak Street, Littleton, CO 80129For SaleMLS ID #7798999, Jess Riley, NAV Real Estate. REcolorado as distributed by MLS GRID
- $750,0004 bd4 ba2.9k sqft3057 Braeburn Place, Highlands Ranch, CO 80126For SaleMLS ID #1768955, Landin Smith, RE/MAX Professionals. REcolorado as distributed by MLS GRID
- $899,0005 bd5 ba5.2k sqft11291 Moondance Trail, Littleton, CO 80125For SaleMLS ID #9367725, Beth Sand, LIV Sotheby's International Realty. REcolorado as distributed by MLS GRID
- $675,0004 bd3 ba2.4k sqft10026 Westside Circle, Littleton, CO 80125For SaleMLS ID #7749118, Walter Gallegos, HomeSmart Realty. REcolorado as distributed by MLS GRID
- $925,0004 bd4 ba5.3k sqft8263 Estes Park Avenue, Littleton, CO 80125For SaleMLS ID #7742490, Jean Theobald, RE/MAX Professionals. REcolorado as distributed by MLS GRID
- $899,0004 bd4 ba4.2k sqft8491 Hotchkiss Loop, Littleton, CO 80125For SaleMLS ID #9505602, Kyle Petersen, Thrive Real Estate Group. REcolorado as distributed by MLS GRID
- $590,0004 bd2 ba2k sqft9669 Marmot Ridge Circle, Littleton, CO 80125For SaleMLS ID #5120714, Parker Loveless, Compass - Denver. REcolorado as distributed by MLS GRID
