Welcome home to this move in ready, remodeled and updated stunner! Everything on the above grade levels has been upgraded: LPV flooring, carpet, paint, doors, trim, hardware, railings, cabinets, quartz countertops, light fixtures, ceiling fans, etc. * Remodeled kitchen has all new cabinetry, quartz countertops, all newer appliances, island, and cheerful breakfast nook * Vaulted primary bedroom has barn door leading to updated bath with huge, custom walk-in shower * Cul-de-sac location * Fenced yard with mature landscaping * New roof, exterior paint, exterior lights, and several windows replaced in 2024 * Newer garage door panels and MyQ opener * Finished basement provides a second family room, 4th bedroom and 3/4 bathroom * Washer and dryer included * Enjoy the fabulous HOA amenities including: lake, marina, pool, tennis courts, parks, playgrounds, community events and trails * Close to numerous restaurants, shopping and minutes from Downtown Littleton light rail and fun * 14 month Blue Ribbon Home Warranty *
For sale
Price cut: $10K (10/22)
$790,000
5358 S Gray Street, Littleton, CO 80123
4beds
2,623sqft
Single Family Residence
Built in 1998
5,641 Square Feet Lot
$-- Zestimate®
$301/sqft
$84/mo HOA
What's special
- 17 days
- 735
- 80
Zillow last checked:
Listing updated:
Listed by:
Rachel Schroeder 303-979-8888 rschroeder@rozeteam.com,
The Denver 100 LLC,
Becky Berzins 303-979-8888,
The Denver 100 LLC
Source: REcolorado as distributed by MLS GRID,MLS#: 3921040
Facts & features
Interior
Bedrooms & bathrooms
- Bedrooms: 4
- Bathrooms: 4
- Full bathrooms: 1
- 3/4 bathrooms: 2
- 1/2 bathrooms: 1
Bedroom
- Description: Ceiling Fan
- Features: Primary Suite
- Level: Upper
Bedroom
- Description: Ceiling Fan
- Level: Upper
Bedroom
- Description: Vaulted And Spacious
- Level: Upper
Bedroom
- Description: Private Space With Attached Bath
- Level: Basement
Bathroom
- Description: Updated
- Level: Lower
Bathroom
- Description: Updated With White Cabinerty And Quartz Countertops
- Level: Upper
Bathroom
- Description: Remodeled With Barn Door And Huge Walk-In Shower
- Features: Primary Suite
- Level: Upper
Bathroom
- Features: En Suite Bathroom
- Level: Basement
Dining room
- Description: Beautiful Formal Space Overlooking Backyard
- Level: Main
Family room
- Description: 2 Story With Walls Of Windows And Gas Log Fireplace
- Level: Lower
Family room
- Description: Second Family Room, Movie Room, Or Game Room
- Level: Basement
Kitchen
- Description: Completely Remodeled And Upgraded * Cozy Breakfast Nook
- Level: Main
Laundry
- Description: Washer And Dryer Included * Mudroom Space
- Level: Lower
Living room
- Description: Vaulted And Grand Entertaining Space
- Level: Main
Loft
- Description: Multipurpose Loft Could Also Be A Study
- Level: Upper
Heating
- Forced Air, Natural Gas
Cooling
- Central Air
Appliances
- Included: Dishwasher, Disposal, Dryer, Gas Water Heater, Microwave, Refrigerator, Self Cleaning Oven, Washer
- Laundry: In Unit
Features
- Ceiling Fan(s), Five Piece Bath, High Ceilings, Primary Suite, Quartz Counters, Vaulted Ceiling(s), Walk-In Closet(s)
- Flooring: Carpet, Vinyl
- Windows: Double Pane Windows, Window Coverings
- Basement: Finished,Partial
- Number of fireplaces: 1
- Fireplace features: Family Room, Gas Log
Interior area
- Total structure area: 2,623
- Total interior livable area: 2,623 sqft
- Finished area above ground: 1,987
Video & virtual tour
Property
Parking
- Total spaces: 2
- Parking features: Garage - Attached
- Attached garage spaces: 2
Features
- Levels: Tri-Level
- Patio & porch: Deck
- Exterior features: Private Yard, Rain Gutters, Water Feature
- Fencing: Partial
Lot
- Size: 5,641 Square Feet
- Features: Cul-De-Sac, Level, Sprinklers In Front, Sprinklers In Rear
Details
- Parcel number: 913120002
- Zoning: R-1
- Special conditions: Standard
Construction
Type & style
- Home type: SingleFamily
- Property subtype: Single Family Residence
Materials
- Frame
- Foundation: Structural
- Roof: Composition
Condition
- Updated/Remodeled
- Year built: 1998
Details
- Builder name: D.R. Horton, Inc
- Warranty included: Yes
Utilities & green energy
- Sewer: Public Sewer
- Water: Public
Community & HOA
Community
- Security: Carbon Monoxide Detector(s), Smoke Detector(s), Video Doorbell
- Subdivision: Grant Ranch
HOA
- Has HOA: Yes
- Amenities included: Clubhouse, Park, Playground, Pool, Tennis Court(s), Trail(s)
- HOA fee: $84 monthly
- HOA name: Grant Ranch Master Homeowner's Association
- HOA phone: 303-420-4433
Location
- Region: Denver
Financial & listing details
- Price per square foot: $301/sqft
- Tax assessed value: $731,000
- Annual tax amount: $5,770
- Date on market: 10/9/2026
- Listing terms: Cash,Conventional,FHA,VA Loan
- Exclusions: Seller's Personal Property, Death Star Fire Pit, Free Standing Shelves In Basement And Garage, And Garage Refrigerator
- Ownership: Individual
Estimated market value
Not available
Estimated sales range
Not available
Not available
Price history
| Date | Event | Price |
|---|---|---|
| 10/22/2026 | Price change | $790,000-1.3%$301/sqft |
Source:  REcolorado as distributed by MLS GRID #3921040 Report a problem | ||
| 10/9/2026 | Listed for sale | $800,000+162.3%$305/sqft |
Source: REcolorado as distributed by MLS GRID #3921040 Report a problem | ||
| 9/8/2004 | Sold | $305,000+35.7%$116/sqft |
Source: Public Record Report a problem | ||
| 6/29/1999 | Sold | $224,793$86/sqft |
Source: Public Record Report a problem | ||
Public tax history
| Year | Property taxes | Tax assessment |
|---|---|---|
| 2025 | $5,413 +1.5% | $51,540 +13.5% |
| 2024 | $5,335 +17.6% | $45,410 -6.5% |
| 2023 | $4,535 +1.3% | $48,560 +28% |
| 2022 | $4,475 +8.6% | $37,940 -2.8% |
| 2021 | $4,119 +0.1% | $39,040 +8.3% |
| 2020 | $4,116 +3% | $36,064 -0.7% |
| 2019 | $3,998 | $36,317 +8.4% |
| 2018 | $3,998 +0.2% | $33,490 |
| 2017 | $3,990 +10.2% | $33,490 +11.1% |
| 2016 | $3,621 +34.5% | $30,140 |
| 2015 | $2,692 0% | $30,140 +40% |
| 2014 | $2,693 -19.8% | $21,530 |
| 2013 | $3,359 +11.3% | $21,530 -19.2% |
| 2012 | $3,019 +5.5% | $26,640 +0% |
| 2011 | $2,861 +1.4% | $26,638 -0.8% |
| 2010 | $2,822 +0.3% | $26,840 |
| 2009 | $2,813 -0.1% | $26,840 +1.9% |
| 2008 | $2,816 +9.5% | $26,340 |
| 2007 | $2,571 +0.7% | $26,340 +9.6% |
| 2006 | $2,553 +3.1% | $24,040 |
| 2005 | $2,476 | $24,040 |
Find assessor info on the county website
Monthly payment
Est. payment
Payment breakdown
Explore the cost of this home by adjusting the details. Changes won't be saved.Climate risks
Neighborhood: Marston
Nearby schools
Schools provided by the listing agent
- Elementary: Grant Ranch E-8
- Middle: Grant Ranch E-8
- High: John F. Kennedy
- District: Denver 1
Source: REcolorado as distributed by MLS GRID. This data may not be complete. We recommend contacting the local school district to confirm school assignments for this home.
Similar homes
- $750,0005 bd4 ba2.9k sqft6418 S Harlan Way, Littleton, CO 80123For Sale
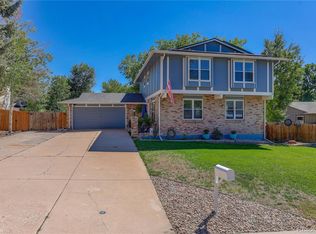
 MLS ID #7095552, Aleigha Roundy, Coldwell Banker Realty 24. REcolorado as distributed by MLS GRID
- $834,9004 bd3 ba3.8k sqft8107 W Morraine Drive, Littleton, CO 80128For Sale
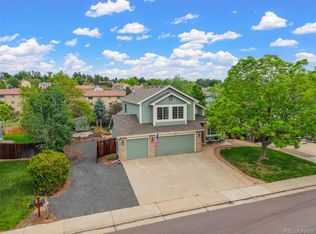 MLS ID #8400372, Michelle Valdez, Rocky Mountain R.E. Advisors. REcolorado as distributed by MLS GRID
- $700,0004 bd4 ba3k sqft10737 W Cooper Drive, Littleton, CO 80127For Sale
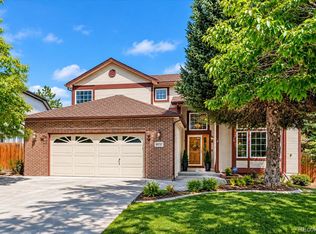 MLS ID #8121865, Chris Hawksley, RE/MAX Professionals. REcolorado as distributed by MLS GRID
- $825,0003 bd3 ba3.5k sqft11445 W Coal Mine Drive, Littleton, CO 80127For Sale
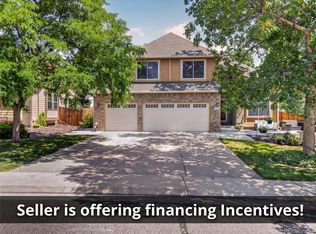 MLS ID #2582880, Chris Plant, RE/MAX Professionals. REcolorado as distributed by MLS GRID
- $769,9004 bd3 ba2.6k sqft11119 W Tennessee Court, Lakewood, CO 80226For SaleMLS ID #2698373, Lori Anderst, Brokers Guild Real Estate. REcolorado as distributed by MLS GRID
- $788,0004 bd4 ba2.4k sqft1099 Thornbury Place, Highlands Ranch, CO 80129For SaleMLS ID #3273631, Rachel Sartin, Corken + Company Real Estate Group, LLC. REcolorado as distributed by MLS GRID
- $849,9006 bd4 ba3.1k sqft7090 W Phillips Avenue, Littleton, CO 80128For SaleMLS ID #7573741, Todd L Crosbie, LIV Sotheby's International Realty. REcolorado as distributed by MLS GRID
- $649,0004 bd3 ba3.2k sqft2769 W Greens Court, Littleton, CO 80123For SaleMLS ID #3880076, Cole Halax, MB Billy Halax Real Estate. REcolorado as distributed by MLS GRID
- $579,0003 bd3 ba2.2k sqft9357 W Brittany Avenue, Littleton, CO 80123For SaleMLS ID #8863614, Ross Vigliotti, HQ Homes. REcolorado as distributed by MLS GRID
- $599,9994 bd3 ba2.3k sqft5333 W Canyon Trail, Littleton, CO 80128For SaleMLS ID #2692175, Kendall Dallow, Your Castle Real Estate Inc. REcolorado as distributed by MLS GRID
- $699,9994 bd3 ba2.7k sqft7669 S Holland Way, Littleton, CO 80128For SaleMLS ID #3808132, Brady Efting, Compass - Denver. REcolorado as distributed by MLS GRID
- $830,0004 bd4 ba2.9k sqft9112 Moondance Drive, Littleton, CO 80125For SaleMLS ID #8034304, Mary Roth, Keller Williams Real Estate LLC. REcolorado as distributed by MLS GRID
- $799,9005 bd3 ba2.9k sqft6636 Braun Court, Arvada, CO 80004For SaleMLS ID #5766799, Jesse Medina, HomeSmart. REcolorado as distributed by MLS GRID
- $799,0006 bd4 ba3.5k sqft9924 Silver Maple Way, Highlands Ranch, CO 80129For SaleMLS ID #7160175, Megan Kline, Resident Realty North Metro LLC. REcolorado as distributed by MLS GRID
- $719,9004 bd4 ba3.3k sqft7267 Mountain Brush Lane, Highlands Ranch, CO 80130For SaleMLS ID #6674921, Theresa Savage, HomeSmart Realty. REcolorado as distributed by MLS GRID
- $635,0003 bd3 ba1.9k sqft8258 S Reed Way, Littleton, CO 80128For SaleMLS ID #5861295, Carlita Venzor, LoKation Real Estate. REcolorado as distributed by MLS GRID
- $650,0004 bd4 ba2.7k sqft3043 White Oak Street, Littleton, CO 80129For SaleMLS ID #7798999, Jess Riley, NAV Real Estate. REcolorado as distributed by MLS GRID
- $525,0003 bd2 ba1.3k sqft9740 W Union Avenue, Denver, CO 80123For SaleMLS ID #4394956, Kerri Dowling, EXIT Realty DTC, Cherry Creek, Pikes Peak.. REcolorado as distributed by MLS GRID
- $724,9004 bd4 ba2.8k sqft970 Sage Sparrow Circle, Highlands Ranch, CO 80129For SaleMLS ID #7198899, Aaron Moore, Equity Colorado Real Estate. REcolorado as distributed by MLS GRID
- $650,0004 bd4 ba2.9k sqft7039 Pine Hills Way, Littleton, CO 80125For SaleMLS ID #7570572, Jessica Manzano, Keller Williams Advantage Realty LLC. REcolorado as distributed by MLS GRID
