SELLER IS WILLING TO CONTRIBUTE $5000 IN CLOSING COSTS OR FOR AN INTEREST RATE BUYDOWN!! Gorgeous Ranch Floorplan, The Grove is the largest of the ranches built by Lennar in highly sought after Meadowbrook Heights. The main level boasts an open layout with EVP flooring, a chefs kitchen with s/s appliances, quartz countertops and a large kitchen island. The kitchen overlooks the breakfast nook and great room. Also featuring a semi-private office, 1/2 bathroom, 2 guest bedrooms along with a full guest bathroom. Your owners suite is situated in the rear of the home and has a spa style en-suite bathroom with large walk in closet that also has access to the laundry room. Home is equipped with solar and has an unfinished basement waiting for your personalization! Residents enjoy proximity to Roxborough Park and Chatfield State Park,
ALMOST 30K IN IMPROVEMENTS MADE IN THE LAST 2 YEARS, Backyard Landscaping, Turf, and Fencing, Window Well Covers, Exterior Window Screens to protect turf from window reflections, Electric Smart Roller Shades, Reolink Hardwired Camera System (driveway, doorbell, and garage) with local NVR so no monthly fees, NEMA 14-50 outlet in garage for electric vehicle charging, Bosch dishwasher, New Design Within Reach pendant lights in kitchen, Home Automation - Everything is compatible with HomeKit, Alexa, or Google Home, easy to setup automations and control the home remotely! Lutron Light Switches throughout, Smart Hub for Irrigation System, Smart Hub for Garage Door Control, Server rack in basement with all ethernet terminations (router & PoE switch do not remain), Unifi WiFi 7 Access Points remain. Other Notable Features: Wired for bidets in primary and half bath, Water Purification System in kitchen sink, Ceiling mounted bike hoists in garage, Storage shelves added in garage, and, hose bib added in backyard.
Accepting backups
$780,000
8407 S Carr Way, Littleton, CO 80128
3beds
4,431sqft
Single Family Residence
Built in 2024
5,242 Square Feet Lot
$776,500 Zestimate®
$176/sqft
$-- HOA
What's special
- 21 days
- 536
- 43
Zillow last checked:
Listing updated:
Listed by:
Juanita Chacon 720-297-3005,
RE/MAX Alliance
Source: REcolorado as distributed by MLS GRID,MLS#: 4098401
Facts & features
Interior
Bedrooms & bathrooms
- Bedrooms: 3
- Bathrooms: 3
- Full bathrooms: 1
- 3/4 bathrooms: 1
- 1/2 bathrooms: 1
- Main level bathrooms: 3
- Main level bedrooms: 3
Bedroom
- Description: En-Suite Bathroom
- Features: Primary Suite
- Level: Main
- Area: 210 Square Feet
- Dimensions: 14 x 15
Bedroom
- Description: Bedroom #2
- Level: Main
- Area: 132 Square Feet
- Dimensions: 11 x 12
Bedroom
- Description: Bedroom #3
- Level: Main
- Area: 100 Square Feet
- Dimensions: 10 x 10
Bathroom
- Description: Powder Room
- Level: Main
Bathroom
- Description: Spa Style Bathroom With Walk In Closet, Access To Laundry
- Features: En Suite Bathroom
- Level: Main
Bathroom
- Description: Guest Full Bathroom
- Level: Main
Great room
- Description: Large Great Room With Evp Flooring
- Level: Main
- Area: 192 Square Feet
- Dimensions: 12 x 16
Kitchen
- Description: Chef's Kitchen, Quartz Countertops
- Level: Main
Laundry
- Description: Laundry Near Drop Zone And Has Access To Primary
- Level: Main
Office
- Description: Office With Large Windows
- Level: Main
- Area: 132 Square Feet
- Dimensions: 11 x 12
Heating
- Forced Air
Cooling
- Central Air
Appliances
- Included: Dishwasher, Disposal, Microwave, Range, Refrigerator
Features
- Built-in Features, Walk-In Closet(s)
- Flooring: Carpet, Vinyl
- Windows: Double Pane Windows
- Basement: Unfinished
Interior area
- Total structure area: 4,431
- Total interior livable area: 4,431 sqft
- Finished area above ground: 2,222
- Finished area below ground: 0
Video & virtual tour
Property
Parking
- Total spaces: 2
- Parking features: Electric Vehicle Charging Station(s), Oversized
- Attached garage spaces: 2
Features
- Levels: One
- Stories: 1
- Patio & porch: Covered, Deck, Front Porch
- Exterior features: Private Yard
- Fencing: Full
Lot
- Size: 5,242 Square Feet
Details
- Parcel number: 514299
- Special conditions: Standard
Construction
Type & style
- Home type: SingleFamily
- Architectural style: Contemporary,Traditional
- Property subtype: Single Family Residence
Materials
- Frame
- Foundation: Slab
- Roof: Composition
Condition
- Year built: 2024
Details
- Builder model: The Grove CL Elevation
- Builder name: Lennar
Utilities & green energy
- Sewer: Public Sewer
Community & HOA
Community
- Security: Carbon Monoxide Detector(s), Smoke Detector(s)
- Subdivision: Meadowbrook Heights
HOA
- Has HOA: Yes
- HOA name: MSI,LLC
- HOA phone: 720-974-4123
Location
- Region: Littleton
Financial & listing details
- Price per square foot: $176/sqft
- Tax assessed value: $715,808
- Annual tax amount: $9,053
- Date on market: 9/25/2026
- Listing terms: 1031 Exchange,Cash,Conventional
- Exclusions: Seller's Personal Property
- Ownership: Individual
Estimated market value
$776,500
$738,000 - $815,000
$4,779/mo
Price history
| Date | Event | Price |
|---|---|---|
| 10/5/2026 | Pending sale | $780,000$176/sqft |
Source:  REcolorado as distributed by MLS GRID #4098401 Report a problem REcolorado as distributed by MLS GRID #4098401 Report a problem | ||
| 9/24/2026 | Listed for sale | $780,000+6.8%$176/sqft |
Source: REcolorado as distributed by MLS GRID #4098401 Report a problem | ||
| 2/21/2024 | Sold | $730,000-2%$165/sqft |
Source: REcolorado as distributed by MLS GRID #8046469 Report a problem | ||
| 1/30/2024 | Pending sale | $745,000$168/sqft |
Source: REcolorado as distributed by MLS GRID #8046469 Report a problem | ||
| 1/23/2024 | Listed for sale | $745,000+8664.7%$168/sqft |
Source:  Lennar Homes Report a problem Lennar Homes Report a problem | ||
| 7/17/1995 | Sold | $8,500$2/sqft |
Source: Public Record Report a problem | ||
Public tax history
| Year | Property taxes | Tax assessment |
|---|---|---|
| 2025 | $6,941 +23% | $44,738 +29.6% |
| 2024 | $5,644 +23.7% | $34,516 +14.2% |
| 2023 | $4,562 +1.9% | $30,222 +18.3% |
| 2022 | $4,475 +244% | $25,539 |
| 2021 | $1,301 | -- |
| 2020 | $1,301 | -- |
Find assessor info on the county website
Monthly payment
Est. payment
Payment breakdown
Explore the cost of this home by adjusting the details. Changes won't be saved.Climate risks
Neighborhood: 80128
Nearby schools
Schools provided by the listing agent
- Elementary: Mortensen
- Middle: Falcon Bluffs
- High: Chatfield
- District: Jefferson County R-1
Source: REcolorado as distributed by MLS GRID. This data may not be complete. We recommend contacting the local school district to confirm school assignments for this home.


Similar homes
- $880,0003 bd2 ba3.9k sqft8632 S Wadsworth Court, Littleton, CO 80128For Sale

 MLS ID #3419244, Michael Nuanes III, Business Brokerage Services. REcolorado as distributed by MLS GRID
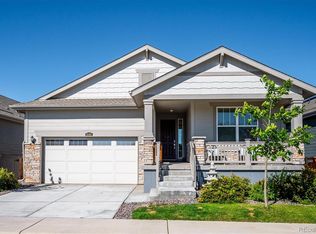
 - $780,0003 bd2 ba3.9k sqft8389 S Carr Way, Littleton, CO 80128For Sale
 MLS ID #8957618, Curtis Wehr, Legacy 100 Real Estate Partners LLC. REcolorado as distributed by MLS GRID
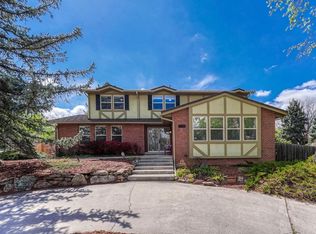
 - $765,0005 bd4 ba3.3k sqft7325 W Clifton Ave, Littleton, CO 80128For Sale
 MLS ID #1070189, Scott Matthias, Madison & Company Properties. IRES as distributed by MLS GRID
 - $749,0005 bd4 ba3.8k sqft9026 W Remington Place, Littleton, CO 80128For Sale
 MLS ID #8260467, Jennifer Dittemore, Orchard Brokerage LLC. REcolorado as distributed by MLS GRID
 - $679,0004 bd3 ba2.5k sqft8365 S Brentwood Street, Littleton, CO 80128For SaleMLS ID #9580465, Emily Karlis, Equity Colorado Real Estate. REcolorado as distributed by MLS GRID
- $700,0004 bd3 ba3.3k sqft6982 S Lamar Street, Littleton, CO 80128For SaleMLS ID #9501710, Rob Stark, RE/MAX Professionals. REcolorado as distributed by MLS GRID
- $750,0004 bd3 ba3.5k sqft7602 W Elmhurst Drive, Littleton, CO 80128For SaleMLS ID #3948125, Eileen Kitko, Equity Colorado Real Estate. REcolorado as distributed by MLS GRID
- $660,0003 bd2 ba2.7k sqft8531 W San Juan Avenue, Littleton, CO 80128For SaleMLS ID #4281610, Karen Hoover, Resident Realty South Metro. REcolorado as distributed by MLS GRID
- $795,0004 bd3 ba3.5k sqft9108 W Vandeventor Drive, Littleton, CO 80128For SaleMLS ID #8221788, Dawn Martin, Coldwell Banker Realty 24. REcolorado as distributed by MLS GRID
- $785,0004 bd3 ba3.4k sqft7296 S Chase Court, Littleton, CO 80128For SaleMLS ID #6247766, Leo Rowen, RE/MAX of Cherry Creek. REcolorado as distributed by MLS GRID
- $765,0004 bd3 ba3.7k sqft5496 W Hinsdale Place, Littleton, CO 80128For SaleMLS ID #6868464, Albert Sherman, Compass - Denver. REcolorado as distributed by MLS GRID
- $698,0004 bd4 ba2.4k sqft7977 W Morraine Drive, Littleton, CO 80128For SaleMLS ID #8413632, Jennifer Wicker, HomeSmart Realty. REcolorado as distributed by MLS GRID
- $689,5004 bd3 ba2.9k sqft8102 S Carr Court, Littleton, CO 80128For SaleMLS ID #7403613, Rhonda Snyder, Urban Companies. REcolorado as distributed by MLS GRID
- $635,0004 bd3 ba2.3k sqft7048 S Flower Court, Littleton, CO 80128For SaleMLS ID #7820113, Michelle McDonald, Coldwell Banker Realty 24. REcolorado as distributed by MLS GRID
- $844,9004 bd3 ba3.8k sqft8107 W Morraine Drive, Littleton, CO 80128For SaleMLS ID #8400372, Michelle Valdez, Rocky Mountain R.E. Advisors. REcolorado as distributed by MLS GRID
- $1,074,9006 bd5 ba5.1k sqft7747 W Chestnut Place, Littleton, CO 80128For SaleMLS ID #4022723, Mateo Gomez, Brokers Guild Homes. REcolorado as distributed by MLS GRID
- $615,0003 bd2 ba2.8k sqft8711 S Ammons Street, Littleton, CO 80128For SaleMLS ID #2963523, Dana Mohr, RE/MAX Synergy. REcolorado as distributed by MLS GRID
- $725,0005 bd3 ba2.5k sqft6478 S Yukon Street, Littleton, CO 80123For SaleMLS ID #2390296, Scott Thomas, Equity Properties, LLC. REcolorado as distributed by MLS GRID
- $699,9994 bd3 ba2.7k sqft7669 S Holland Way, Littleton, CO 80128For SaleMLS ID #3808132, Brady Efting, Compass - Denver. REcolorado as distributed by MLS GRID
- $674,9504 bd3 ba2.4k sqft7908 S Marshall Street, Littleton, CO 80128For SaleMLS ID #3270241, David Umphress, Real Broker, LLC DBA Real. REcolorado as distributed by MLS GRID
