**A $20,000 seller rate buy down credit + an additional 1% preferred lender credit will be applied to the sale of this property!
This beautiful home, designed for both everyday living and entertaining, offers the next owner a bright, open concept layout. Nestled in the quiet, sought after Columbine Hills South neighborhood, this brick estate blends modern design with timeless character.
The main level welcomes you through an impressive double door entry, with access to a private office, a graceful staircase, and the spacious living room. The rest of the floor includes a formal dining room, a stunning oak ceiling sunroom, a great room, and a laundry/mudroom with a convenient laundry chute. The chef’s kitchen has been fully updated with top of the line appliances and sleek finishes.
Upstairs are four bedrooms, including the expansive primary suite, which features a large walk in closet and spa like bathroom. Three additional generously sized bedrooms, a guest bath, and a living area complete the upper level, offering plenty of room for family or guests.
The fully finished lower level includes a comfortable living area, a bar with a sink and refrigerator, a well sized en suite bedroom, and an additional half bath for guests.
The expansive FIVE car garage and RV parking offer ample space for vehicles, storage, tools, and even a potential golf simulator. The home also comes with "100 year" tile roof that also gives next buyer valuable peace of mind. The beautiful backyard is ideal for outdoor gatherings or peaceful mornings, with ample room for gardening.
Close to parks, trails, Red Rocks amphitheater, c470, Denver, golf courses, top rated schools, and shopping, this home offers comfort and convenience, truly a place to call home.
For sale
$1,074,900
7747 W Chestnut Place, Littleton, CO 80128
6beds
5,110sqft
Single Family Residence
Built in 1979
0.28 Acres Lot
$1,049,900 Zestimate®
$210/sqft
$30/mo HOA
What's special
- 32 days
- 2,055
- 216
Zillow last checked:
Listing updated:
Listed by:
Mateo Gomez 561-809-7533,
Brokers Guild Homes
Source: REcolorado as distributed by MLS GRID,MLS#: 4022723
Facts & features
Interior
Bedrooms & bathrooms
- Bedrooms: 6
- Bathrooms: 5
- Full bathrooms: 2
- 3/4 bathrooms: 1
- 1/2 bathrooms: 2
- Main level bathrooms: 1
- Main level bedrooms: 1
Bedroom
- Level: Upper
Bedroom
- Level: Upper
Bedroom
- Features: Primary Suite
- Level: Upper
Bedroom
- Level: Basement
Bedroom
- Level: Basement
Bedroom
- Description: Office , Non Conforming
- Level: Main
Bathroom
- Features: Primary Suite
- Level: Upper
Bathroom
- Level: Main
Bathroom
- Level: Upper
Bathroom
- Features: En Suite Bathroom
- Level: Basement
Bathroom
- Level: Basement
Heating
- Forced Air
Cooling
- Central Air
Appliances
- Laundry: In Unit
Features
- Basement: Finished,Full
Interior area
- Total structure area: 5,110
- Total interior livable area: 5,110 sqft
- Finished area above ground: 3,999
- Finished area below ground: 1,111
Video & virtual tour
Property
Parking
- Total spaces: 8
- Parking features: Garage - Attached
- Attached garage spaces: 5
- Details: Off Street Spaces: 2, RV Spaces: 1
Features
- Levels: Two
- Stories: 2
- Patio & porch: Covered, Deck
- Exterior features: Dog Run, Garden, Private Yard
Lot
- Size: 0.28 Acres
- Features: Corner Lot, Sloped
Details
- Parcel number: 142951
- Zoning: P-D
- Special conditions: Standard
Construction
Type & style
- Home type: SingleFamily
- Property subtype: Single Family Residence
Materials
- Concrete, Frame
- Roof: Concrete
Condition
- Updated/Remodeled
- Year built: 1979
Details
- Warranty included: Yes
Utilities & green energy
- Sewer: Public Sewer
Community & HOA
Community
- Subdivision: Columbine Hills
HOA
- Has HOA: Yes
- HOA fee: $365 annually
- HOA name: Columbine Knolls South II
- HOA phone: 720-372-1151
Location
- Region: Littleton
Financial & listing details
- Price per square foot: $210/sqft
- Tax assessed value: $984,515
- Annual tax amount: $5,652
- Date on market: 10/10/2026
- Listing terms: 1031 Exchange,Cash,Conventional,FHA,Jumbo
- Exclusions: My Sign, Staging
- Ownership: Corporation/Trust
Estimated market value
$1,049,900
$997,000 - $1.10M
$4,312/mo
Price history
| Date | Event | Price |
|---|---|---|
| 10/10/2026 | Listed for sale | $1,074,900+33.5%$210/sqft |
Source:  REcolorado as distributed by MLS GRID #4022723 Report a problem | ||
| 6/1/2026 | Sold | $805,000$158/sqft |
Source: Public Record Report a problem | ||
Public tax history
| Year | Property taxes | Tax assessment |
|---|---|---|
| 2025 | $4,617 -0.2% | $61,532 +9.8% |
| 2024 | $4,627 +24.6% | $56,038 |
| 2023 | $3,713 -1.5% | $56,038 +22.4% |
| 2022 | $3,768 +12.1% | $45,781 -2.8% |
| 2021 | $3,360 | $47,098 +9.8% |
| 2020 | $3,360 +1.4% | $42,897 |
| 2019 | $3,315 +2.7% | $42,897 +4.8% |
| 2018 | $3,227 | $40,919 |
| 2017 | $3,227 +21.5% | $40,919 +9.3% |
| 2016 | $2,657 | $37,428 |
| 2015 | $2,657 +14.1% | $37,428 +15.4% |
| 2014 | $2,328 -2.9% | $32,429 |
| 2013 | $2,396 +2.1% | $32,429 -3% |
| 2012 | $2,348 +1.6% | $33,448 |
| 2011 | $2,312 0% | $33,448 +0.7% |
| 2010 | $2,313 -1.9% | $33,230 |
| 2009 | $2,358 +0.4% | $33,230 -1.3% |
| 2008 | $2,349 +16.8% | $33,660 |
| 2007 | $2,011 -26.7% | $33,660 +13.6% |
| 2006 | $2,745 -7.8% | $29,640 -5.8% |
| 2005 | $2,978 +9.9% | $31,450 |
| 2004 | $2,709 +40.3% | $31,450 |
| 2003 | $1,932 -28.1% | $31,450 +0.7% |
| 2002 | $2,685 +6.1% | $31,230 +16.9% |
| 2001 | $2,530 +4.3% | $26,710 |
| 2000 | $2,425 | $26,710 |
Find assessor info on the county website
Monthly payment
Est. payment
Payment breakdown
Explore the cost of this home by adjusting the details. Changes won't be saved.Climate risks
Neighborhood: 80128
Nearby schools
Schools provided by the listing agent
- Elementary: Coronado
- Middle: Falcon Bluffs
- High: Chatfield
- District: Jefferson County R-1
Source: REcolorado as distributed by MLS GRID. This data may not be complete. We recommend contacting the local school district to confirm school assignments for this home.
Similar homes
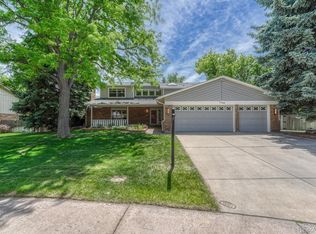
- $1,050,0006 bd5 ba4.8k sqft7943 W Friend Drive, Littleton, CO 80128For Sale
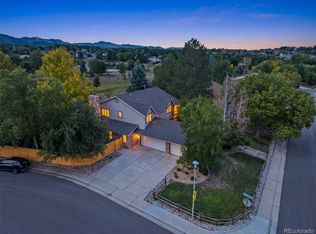
 MLS ID #5200173, Dennis Gardner, HomeSmart Realty. REcolorado as distributed by MLS GRID
- $1,075,0006 bd4 ba3.9k sqft7478 W Nichols Place, Littleton, CO 80128For Sale
 MLS ID #3342701, Leigha Copley, Real Broker, LLC DBA Real. REcolorado as distributed by MLS GRID
- $1,115,0006 bd5 ba3.9k sqft8156 W Clifton Avenue, Littleton, CO 80128For Sale
 MLS ID #9031275, Amy Riley, LoKation Real Estate. REcolorado as distributed by MLS GRID
- $995,0004 bd4 ba3.4k sqft7801 S Estes Street, Littleton, CO 80128For Sale
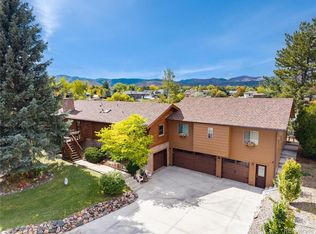 MLS ID #3599898, Karla Anderson, Compass - Denver. REcolorado as distributed by MLS GRID
- $1,100,0004 bd3 ba2.6k sqft8143 S Otis Court, Littleton, CO 80128For SaleMLS ID #5515930, Ryan Volk, Your Castle Realty LLC. REcolorado as distributed by MLS GRID
- $1,049,0005 bd4 ba2.9k sqft6174 W Rowland Place, Littleton, CO 80128For SaleMLS ID #9881978, Ron Gerbrandt, Berkshire Hathaway HomeServices Colorado Real Estate, LLC. REcolorado as distributed by MLS GRID
- $1,299,0006 bd3 ba4k sqft7415 W Clifton Avenue, Littleton, CO 80128For SaleMLS ID #7608572, Terra Madrigal, Resident Realty Colorado. REcolorado as distributed by MLS GRID
- $1,175,0005 bd4 ba3.7k sqft7014 S Kendall Court, Littleton, CO 80128For SaleMLS ID #6185363, Allie Kirby, Compass - Denver. REcolorado as distributed by MLS GRID
- $1,100,0005 bd5 ba4.8k sqft6843 S Owens Street, Littleton, CO 80127For SaleMLS ID #6329729, Nikki Shawl, HomeSmart. REcolorado as distributed by MLS GRID
- $949,0005 bd4 ba3.4k sqft7570 S Reed Court, Littleton, CO 80128For SaleMLS ID #3308392, Travis Carey, Compass - Denver. REcolorado as distributed by MLS GRID
- $1,585,0006 bd4 ba4.1k sqft5470 W Ottawa Avenue, Littleton, CO 80128For SaleMLS ID #5271843, Sydney Westland, Mavi Unlimited Inc. REcolorado as distributed by MLS GRID
- $959,0005 bd4 ba3.7k sqft6708 W Portland Avenue, Littleton, CO 80128For SaleMLS ID #4370437, Lyna Nguyen, Brokers Guild Real Estate. REcolorado as distributed by MLS GRID
- $995,0004 bd3 ba2.6k sqft5051 W Geddes Circle, Littleton, CO 80128For SaleMLS ID #1673162, Aracely Hernandez, HomeSmart Realty. REcolorado as distributed by MLS GRID
- $1,165,0005 bd5 ba4.3k sqft9782 W Athens Lane, Littleton, CO 80127For SaleMLS ID #8866525, Lori Ross, Dubrova and Associate LLC. REcolorado as distributed by MLS GRID
- $1,099,0005 bd5 ba5k sqft9393 S Holland Way, Littleton, CO 80127For SaleMLS ID #2237938, Spencer Helwig, RE/MAX Professionals. REcolorado as distributed by MLS GRID
- $880,0003 bd2 ba3.9k sqft8632 S Wadsworth Court, Littleton, CO 80128For SaleMLS ID #3419244, Michael Nuanes III, Business Brokerage Services. REcolorado as distributed by MLS GRID
- $885,0005 bd4 ba3k sqft7096 S Kendall Boulevard, Littleton, CO 80128For SaleMLS ID #5683686, Courtney Poetter, Berkshire Hathaway HomeServices Colorado, LLC - Highlands Ranch Real Estate. REcolorado as distributed by MLS GRID
- $750,0004 bd3 ba3.5k sqft7602 W Elmhurst Drive, Littleton, CO 80128For SaleMLS ID #3948125, Eileen Kitko, Equity Colorado Real Estate. REcolorado as distributed by MLS GRID
- $599,0005 bd3 ba3.1k sqft8239 S Marshall Street, Littleton, CO 80128For SaleMLS ID #9222844, Joe Chang, Corcoran Perry & Co.. REcolorado as distributed by MLS GRID
- $834,9004 bd3 ba3.8k sqft8107 W Morraine Drive, Littleton, CO 80128For SaleMLS ID #8400372, Michelle Valdez, Rocky Mountain R.E. Advisors. REcolorado as distributed by MLS GRID
