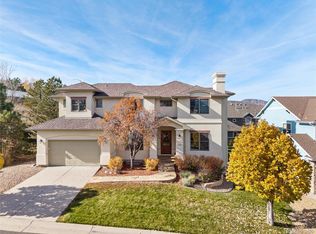
Exceptional luxury living in a standout TrailMark home! Situated on a nearly 13,000-square-foot corner lot, this beautifully remodeled home offers breathtaking mountain views, generous living spaces, and an enviable location just three homes from neighborhood trail access. The expansive backyard features lush lawn, a sport court with basketball hoop, trampoline area, and spacious deck for outdoor entertaining. Inside, soaring two-story ceilings and picture windows flood the living room with natural light. The open floor plan leads to an inviting family room featuring a stunning custom fireplace and mantel, custom built-ins with dimmable lighting, space for an oversized TV, and direct deck access. The remodeled gourmet kitchen showcases new cabinetry, granite countertops, double ovens, a generous center island and casual dining area in addition to the dedicated formal dining room. A main-floor bedroom with adjacent full bathroom offers flexibility for guests, multigenerational living, or a home office. Upstairs, four generously sized bedrooms include a spectacular vaulted primary suite with some of TrailMark's finest mountain views, enjoyed right from your bed. The remodeled primary bathroom features an oversized shower and dressing area, complemented by two closets, including a spacious walk-in. A second bedroom offers its own private ensuite bathroom and walk-in closet, creating an ideal second primary suite. Two additional spacious bedrooms share another full bathroom. The fully finished garden-level basement is a rare find boasting a wall of full-size windows filling the recreation room with natural light and backyard views. Enjoy space for billiards, ping pong, movie nights, and more. A spacious exercise room, an additional bathroom and a large storage area round out the basement nicely. The home has been beautifully maintained by original owners and extensively updated with newer roof and carpeting, pristine hardwood floors, and remodeled kitchen and bathrooms.
For sale
$1,165,000
9782 W Athens Lane, Littleton, CO 80127
5beds
4,372sqft
Single Family Residence
Built in 2005
0.29 Acres Lot
$1,140,200 Zestimate®
$266/sqft
$55/mo HOA
What's special
- 25 days
- 1,174
- 74
Zillow last checked:
Listing updated:
Listed by:
Lori Ross 303-437-4563 rosslori1914@gmail.com,
Dubrova and Associate LLC
Source: REcolorado as distributed by MLS GRID,MLS#: 8866525
Facts & features
Interior
Bedrooms & bathrooms
- Bedrooms: 5
- Bathrooms: 5
- Full bathrooms: 4
- 1/2 bathrooms: 1
- Main level bathrooms: 1
- Main level bedrooms: 1
Bedroom
- Description: Versatile Main-Floor Bedroom, Ideal For Guests Or A Private Home Office, With A Conveniently Located Full Bathroom Just Steps Away
- Level: Main
- Area: 115.5 Square Feet
- Dimensions: 10.5 x 11
Bedroom
- Description: Spacious Bedroom With Vaulted Ceilings And Breathtaking Mountain Views, Enjoyed Right From The Comfort Of Your Bed
- Features: Primary Suite
- Level: Upper
- Area: 314.5 Square Feet
- Dimensions: 17 x 18.5
Bedroom
- Description: 2nd Upper Level Bedroom Offers The Comfort Of A Second Primary Suite, Complete With A Private Ensuite Bath And Walk-In Closet
- Level: Upper
- Area: 198 Square Feet
- Dimensions: 11 x 18
Bedroom
- Description: 3rd Bedroom On The Upper Level
- Level: Upper
- Area: 132 Square Feet
- Dimensions: 11 x 12
Bedroom
- Description: 4th Bedroom On The Upper Level With Walk In Closet
- Level: Upper
- Area: 132 Square Feet
- Dimensions: 11 x 12
Bathroom
- Description: Full Bath Compliments The Main Floor Bedroom / Study Perfectly
- Level: Main
- Area: 40 Square Feet
- Dimensions: 5 x 8
Bathroom
- Description: Updated Modern Bathroom With Large Shower, Dual Sinks And Dressing Room Area
- Features: Primary Suite
- Level: Upper
- Area: 135 Square Feet
- Dimensions: 9 x 15
Bathroom
- Description: Spacious Ensuite Bath (Second Of 3) On Upper Level
- Features: En Suite Bathroom
- Level: Upper
- Area: 60 Square Feet
- Dimensions: 5 x 12
Bathroom
- Description: 3rd Bathroom On The Upper Level With Double Sinks
- Level: Upper
- Area: 66 Square Feet
- Dimensions: 6 x 11
Bathroom
- Description: Perfect Location Adjacent To The Gym Area
- Level: Basement
- Area: 30 Square Feet
- Dimensions: 5 x 6
Bonus room
- Description: Perfect Space For A Pull Out Couch For Additional Sleeping (Garden Level Basement)
- Level: Basement
- Area: 114 Square Feet
- Dimensions: 9.5 x 12
Dining room
- Description: Dedicated Formal Dinng Space
- Level: Main
- Area: 143 Square Feet
- Dimensions: 11 x 13
Family room
- Description: Inviting Family Room Showcasing Stunning Mountain Views, A Beautiful Custom Fireplace, And Built-Ins Designed To Accommodate A Large Tv
- Level: Main
- Area: 314.5 Square Feet
- Dimensions: 17 x 18.5
Great room
- Description: Recreation Room With Plenty Of Space For Billiards, Ping Pong, And A Generous Sectional For Movie Nights And Entertaining (Garden Level Bsmt)
- Level: Basement
- Area: 620 Square Feet
- Dimensions: 20 x 31
Gym
- Description: Spacious Garden-Level Exercise Room With Large Windows Overlooking The Backyard, Bringing In Natural Light And Creating An Inviting Space For Fitness
- Level: Basement
- Area: 552 Square Feet
- Dimensions: 23 x 24
Kitchen
- Description: Remodeled Gourmet Kitchen Featuring New Cabinets, A Spacious Center Island With Breakfast Bar, Double Ovens, Abundant Granite Counter Space For The Inspired Home Chef, Plus Eat-In Dining Space
- Level: Main
- Area: 313.5 Square Feet
- Dimensions: 16.5 x 19
Laundry
- Description: Laundry / Mudroom With Washtub Right Off The Garage
- Level: Main
- Area: 63 Square Feet
- Dimensions: 7 x 9
Living room
- Description: Dramatic Two-Story Living Room With Soaring Ceilings And Expansive Picture Windows That Beautifully Frame The Colorado Sky And Fill The Space With Natural Light
- Level: Main
- Area: 202.5 Square Feet
- Dimensions: 13.5 x 15
Utility room
- Description: Some Storage Plus Room To Access Utilities
- Level: Basement
- Area: 72 Square Feet
- Dimensions: 6 x 12
Workshop
- Description: Unfinished Storage Area And Workshop Area
- Level: Basement
- Area: 72 Square Feet
- Dimensions: 8 x 9
Heating
- Forced Air, Natural Gas
Cooling
- Central Air
Appliances
- Included: Convection Oven, Cooktop, Dishwasher, Disposal, Double Oven, Dryer, Gas Water Heater, Microwave, Oven, Refrigerator, Self Cleaning Oven, Washer
Features
- Built-in Features, Ceiling Fan(s), Eat-in Kitchen, Entrance Foyer, Granite Counters, High Ceilings, High Speed Internet, Kitchen Island, Open Floorplan, Primary Suite, Smart Thermostat, Smoke Free, Vaulted Ceiling(s), Walk-In Closet(s), Wired for Data
- Flooring: Carpet, Tile, Wood
- Windows: Double Pane Windows, Window Coverings, Window Treatments
- Basement: Daylight,Finished,Full,Sump Pump
- Number of fireplaces: 1
- Fireplace features: Family Room, Gas
Interior area
- Total structure area: 4,372
- Total interior livable area: 4,372 sqft
- Finished area above ground: 2,982
- Finished area below ground: 1,240
Property
Parking
- Total spaces: 3
- Parking features: Concrete
- Attached garage spaces: 3
Features
- Levels: Two
- Stories: 2
- Patio & porch: Deck, Front Porch
- Exterior features: Garden
- Has view: Yes
- View description: Mountain(s)
Lot
- Size: 0.29 Acres
- Features: Corner Lot, Foothills, Landscaped, Sprinklers In Front, Sprinklers In Rear
Details
- Parcel number: 435030
- Special conditions: Standard
Construction
Type & style
- Home type: SingleFamily
- Architectural style: Traditional
- Property subtype: Single Family Residence
Materials
- Brick, Frame
- Foundation: Structural
- Roof: Composition
Condition
- Updated/Remodeled
- Year built: 2005
Details
- Builder model: Cherrywood
- Builder name: Shea Homes
Utilities & green energy
- Electric: 110V, 220 Volts
- Sewer: Public Sewer
- Water: Public
Community & HOA
Community
- Security: Carbon Monoxide Detector(s), Smoke Detector(s), Video Doorbell
- Subdivision: Trailmark
HOA
- Has HOA: Yes
- Amenities included: Park, Playground, Pond Seasonal, Trail(s)
- Services included: Recycling, Trash
- HOA fee: $165 quarterly
- HOA name: TrailMark HOA managed by Westwood Management
- HOA phone: 720-756-3187
Location
- Region: Littleton
Financial & listing details
- Price per square foot: $266/sqft
- Tax assessed value: $1,069,365
- Annual tax amount: $6,892
- Date on market: 10/30/2026
- Listing terms: Cash,Conventional,FHA,Jumbo
- Exclusions: Personal Property And Staging Items
- Ownership: Individual
- Road surface type: Paved
Estimated market value
$1,140,200
$1.08M - $1.20M
$5,205/mo
Price history
| Date | Event | Price |
|---|---|---|
| 10/30/2026 | Listed for sale | $1,165,000+174.5%$266/sqft |
Source:  REcolorado as distributed by MLS GRID #8866525 Report a problem | ||
| 7/8/2004 | Sold | $424,450$97/sqft |
Source: Public Record Report a problem | ||
Public tax history
| Year | Property taxes | Tax assessment |
|---|---|---|
| 2025 | $5,570 0% | $66,835 +13.1% |
| 2024 | $5,572 +14.7% | $59,075 |
| 2023 | $4,858 -1.7% | $59,075 +16.8% |
| 2022 | $4,942 +10.1% | $50,561 -2.8% |
| 2021 | $4,487 | $52,016 +9.8% |
| 2020 | $4,487 +0.8% | $47,359 |
| 2019 | $4,453 +16.3% | $47,359 +15% |
| 2018 | $3,828 | $41,165 |
| 2017 | $3,828 -14% | $41,165 +8.8% |
| 2016 | $4,449 | $37,827 |
| 2015 | $4,449 +6.9% | $37,827 +11% |
| 2014 | $4,164 -3.3% | $34,077 |
| 2013 | $4,304 +1.5% | $34,077 -1.6% |
| 2012 | $4,240 -4.1% | $34,642 |
| 2011 | $4,421 -5.7% | $34,642 -4.6% |
| 2010 | $4,687 -2.1% | $36,330 |
| 2009 | $4,785 -8.1% | $36,330 +1.3% |
| 2008 | $5,209 +0.6% | $35,880 |
| 2007 | $5,176 -0.1% | $35,880 +6.5% |
| 2006 | $5,180 +38.9% | $33,680 +40.7% |
| 2005 | $3,730 +5.2% | $23,930 |
| 2004 | $3,546 +78.1% | $23,930 -18.7% |
| 2003 | $1,992 +109.1% | $29,440 +109.8% |
| 2002 | $952 +1007.6% | $14,030 +2278% |
| 2001 | $86 | $590 |
Find assessor info on the county website
Monthly payment
Est. payment
Payment breakdown
Explore the cost of this home by adjusting the details. Changes won't be saved.Climate risks
Neighborhood: 80127
Nearby schools
Schools provided by the listing agent
- Elementary: Shaffer
- Middle: Falcon Bluffs
- High: Chatfield
- District: Jefferson County R-1
Source: REcolorado as distributed by MLS GRID. This data may not be complete. We recommend contacting the local school district to confirm school assignments for this home.
Similar homes
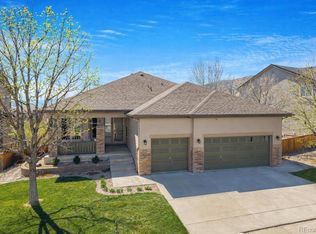
- $1,099,0005 bd5 ba5k sqft9393 S Holland Way, Littleton, CO 80127For Sale
 MLS ID #2237938, Spencer Helwig, RE/MAX Professionals. REcolorado as distributed by MLS GRID
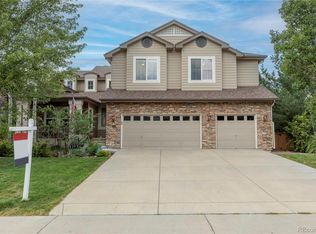
- $1,100,0005 bd5 ba4.8k sqft6843 S Owens Street, Littleton, CO 80127For Sale
 MLS ID #6329729, Nikki Shawl, HomeSmart. REcolorado as distributed by MLS GRID
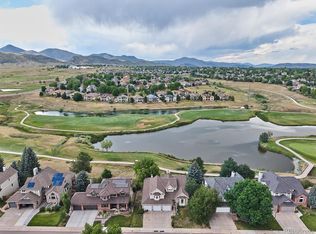
- $875,0004 bd4 ba3.9k sqft9690 S Dover Way, Littleton, CO 80127For Sale
 MLS ID #9275548, Tina Gregory, Coldwell Banker Global Luxury Denver. REcolorado as distributed by MLS GRID
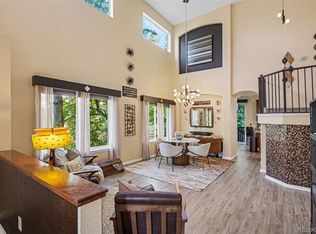
- $1,425,0005 bd6 ba5k sqft7485 S Miller Court, Littleton, CO 80127For Sale
 MLS ID #8112729, Kimberly Rachwalski, Keller Williams DTC. REcolorado as distributed by MLS GRID
- $995,0004 bd4 ba3.1k sqft8840 W Cannes Drive, Littleton, CO 80127For SaleMLS ID #2652781, Lori Ross, Dubrova and Associate LLC. REcolorado as distributed by MLS GRID
- $929,9005 bd4 ba3.6k sqft11442 W Roxbury Place, Littleton, CO 80127For SaleMLS ID #8164172, Aquilah Zeerak, Realty One Group Platinum Elite. REcolorado as distributed by MLS GRID
- $895,0005 bd5 ba4k sqft8479 S Newcombe Street, Littleton, CO 80127For SaleMLS ID #3727603, The Pugh Group, The Pugh Group LLC. REcolorado as distributed by MLS GRID
- $985,0004 bd4 ba3.8k sqft11432 W Roxbury Place, Littleton, CO 80127For SaleMLS ID #5860399, Leah Hamilton, RE/MAX Professionals. REcolorado as distributed by MLS GRID
- $950,0004 bd4 ba3.2k sqft8592 W Eden Drive, Littleton, CO 80127For SaleMLS ID #8992854, Dossie Haiskey, Realty One Group Premier. REcolorado as distributed by MLS GRID
- $1,040,0004 bd4 ba4.4k sqft24 Mesa Oak, Littleton, CO 80127For SaleMLS ID #1787316, Harvey & Guy Homes Team, RE/MAX of Cherry Creek. REcolorado as distributed by MLS GRID
- $799,0003 bd3 ba3.3k sqft9836 S Johnson Court, Littleton, CO 80127For SaleMLS ID #6323045, Paul Motzkus, RE/MAX Professionals. REcolorado as distributed by MLS GRID
- $1,290,0004 bd3 ba5.5k sqft7611 S Lost Ranger Peak, Littleton, CO 80127For SaleMLS ID #2884104, Ashley Behrens, Luxe Haven Realty. REcolorado as distributed by MLS GRID
- $950,0005 bd4 ba3.6k sqft8140 S Storm King Peak, Littleton, CO 80127For SaleMLS ID #7710803, Crystal Adams, Equity Colorado Real Estate. REcolorado as distributed by MLS GRID
- $775,0005 bd3 ba3.2k sqft10203 W Plymouth Drive, Littleton, CO 80127For SaleMLS ID #6626075, Kennen Cohen, Your Castle Real Estate Inc. REcolorado as distributed by MLS GRID
- $1,050,0006 bd5 ba4.8k sqft7943 W Friend Drive, Littleton, CO 80128For SaleMLS ID #5200173, Dennis Gardner, HomeSmart Realty. REcolorado as distributed by MLS GRID
- $849,0005 bd4 ba2.8k sqft10791 Trailrider Pass, Littleton, CO 80127For SaleMLS ID #5108603, Ede Landa Casas, Megastar Realty. REcolorado as distributed by MLS GRID
- $699,0005 bd3 ba4.2k sqft7544 S Elkhorn Mountain, Littleton, CO 80127For SaleMLS ID #5531579, Sophia Young, Keller Williams Advantage Realty LLC. REcolorado as distributed by MLS GRID
- $1,200,0005 bd5 ba6k sqft9204 Star Fall Circle, Littleton, CO 80125For SaleMLS ID #9901442, EmpowerHome Team Colorado, Keller Williams Realty Northern Colorado. REcolorado as distributed by MLS GRID
