One story living at its finest. Gorgeous finishes and upgrades including slab granite counters in kitchen and master bath, stainless steel appliances, luxury vinyl plank flooring, 12x24 tile in wet areas and more. Featuring 3 beds, 2.5 baths, study, great room/kitchen, laundry. Open floor plan. Convenient access to C-470, Wadsworth & Kipling makes it easy to shop, dine and get to the mountains! Other upgrades include: Enhanced security with whole home Ring System (including sensors on all doors and a high-definition camera overlooking garage), Nest smart thermostat, Chamberlain Smart Garage Door Hub, rooftop solar, Level smart lock, smart water shutoff valve.
Sold for $775,000
$775,000
8390 S Cody Way, Littleton, CO 80128
3beds
4,334sqft
Single Family Residence
Built in 2022
5,271 Square Feet Lot
$-- Zestimate®
$179/sqft
$4,453 Estimated rent
Home value
Not available
Estimated sales range
Not available
$4,453/mo
Zestimate® history
Owner options
List your home for rent
$4,453/mo
Rent Zestimate®
Find your next renter with Zillow Rental Manager. Plus, with online applications, you can quickly screen prospective tenants – for free.
$4,453/mo
Rent Zestimate®
Refinance and save
$3,606/mo
Est. payment
Refinancing to a lower rate could help reduce your monthly payments and save thousands over the life of the loan.
$3,606/mo
Est. payment
Explore your selling options
Work with a Zillow partner agent
Leverage their expertise and Zillow's premium Showcase listings to get your home seen by more buyers.
Get startedList with your own agent
Get your home in front of millions of buyers by listing it on Zillow.
Learn how to do itSell it yourself
Take full control of how buyers see your home on Zillow by listing For Sale by Owner (FSBO).
List your homeWhat's special
Stainless steel appliancesOpen floor plan
Zillow last checked:
Listing updated:
Listed by:
Mitchell Rothman 303-773-3399 mitchrothman@gmail.com,
Kentwood Real Estate DTC, LLC
Bought with:
Leona Medina, 100086308
Coldwell Banker Realty 54
Source: REcolorado as distributed by MLS GRID,MLS#: 7944208
Facts & features
Interior
Bedrooms & bathrooms
- Bedrooms: 3
- Bathrooms: 3
- Full bathrooms: 1
- 3/4 bathrooms: 1
- 1/2 bathrooms: 1
- Main level bathrooms: 3
- Main level bedrooms: 3
Bedroom
- Description: Bedroom 2 - Carpeting
- Level: Main
- Area: 143 Square Feet
- Dimensions: 11 x 13
Bedroom
- Description: Bedroom 3 - Carpeting
- Level: Main
- Area: 100 Square Feet
- Dimensions: 10 x 10
Bathroom
- Description: Vinyl Plank Floor
- Level: Main
Bathroom
- Description: Tile Floor
- Level: Main
Other
- Description: Carpeting, Coffered Ceiling, Master Bath
- Level: Main
- Area: 240 Square Feet
- Dimensions: 15 x 16
Other
- Description: Tile Floor, Dual Vanities, Step In Shower, Walk-In Closet, Quartz Counter
- Level: Main
Bonus room
- Description: Open And Unfinished For Future Expansion - Endless Possibilities
- Level: Basement
Great room
- Description: Vinyl Plank Floor, Open To Kitchen
- Level: Main
- Area: 192 Square Feet
- Dimensions: 12 x 16
Kitchen
- Description: Vinyl Plank Floor, Stainless Steel Appliances, Island, 13.4 X 11 Breakfast Nook
- Level: Main
Laundry
- Description: Tile Floor
- Level: Main
Office
- Description: Vinyl Plank Floor, Double Doors
- Level: Main
- Area: 132 Square Feet
- Dimensions: 11 x 12
Heating
- Forced Air
Cooling
- Central Air
Appliances
- Included: Dishwasher, Dryer, Microwave, Oven, Range, Refrigerator, Washer
Features
- Windows: Window Coverings
- Basement: Interior Entry,Unfinished
Interior area
- Total structure area: 4,334
- Total interior livable area: 4,334 sqft
- Finished area above ground: 2,167
- Finished area below ground: 0
Property
Parking
- Total spaces: 2
- Parking features: Garage - Attached
- Attached garage spaces: 2
Features
- Levels: One
- Stories: 1
- Exterior features: Rain Gutters
Lot
- Size: 5,271 Square Feet
Details
- Parcel number: 514288
- Special conditions: Standard
Construction
Type & style
- Home type: SingleFamily
- Property subtype: Single Family Residence
Materials
- Frame, Other
- Roof: Composition
Condition
- Year built: 2022
Utilities & green energy
- Sewer: Public Sewer
- Water: Public
Community & HOA
Community
- Subdivision: Meadowbrook Heights
HOA
- Has HOA: Yes
- Amenities included: Park, Trail(s)
- Services included: Maintenance Grounds, Recycling, Trash
- HOA name: Community Resource Services Of Colorado
- HOA phone: 303-381-4996
Location
- Region: Littleton
Financial & listing details
- Price per square foot: $179/sqft
- Tax assessed value: $11,730
- Annual tax amount: $9,473
- Date on market: 4/2/2025
- Listing terms: Cash,Conventional,FHA,Other,VA Loan
- Exclusions: None
- Ownership: Individual
Price history
| Date | Event | Price |
|---|---|---|
| 10/10/2025 | Sold | $775,000-2.5%$179/sqft |
Source:  REcolorado as distributed by MLS GRID #7944208 Report a problem REcolorado as distributed by MLS GRID #7944208 Report a problem | ||
| 9/23/2025 | Pending sale | $795,000$183/sqft |
Source: REcolorado as distributed by MLS GRID #7944208 Report a problem | ||
| 9/5/2025 | Price change | $795,000-0.6%$183/sqft |
Source: REcolorado as distributed by MLS GRID #7944208 Report a problem | ||
| 6/3/2025 | Price change | $799,999-3%$185/sqft |
Source: REcolorado as distributed by MLS GRID #7944208 Report a problem | ||
| 5/7/2025 | Price change | $825,000-1.8%$190/sqft |
Source: REcolorado as distributed by MLS GRID #7944208 Report a problem | ||
| 4/23/2025 | Price change | $840,000-0.6%$194/sqft |
Source: REcolorado as distributed by MLS GRID #7944208 Report a problem | ||
| 4/16/2025 | Price change | $845,000-0.6%$195/sqft |
Source: REcolorado as distributed by MLS GRID #7944208 Report a problem | ||
| 4/2/2025 | Listed for sale | $850,000+11.1%$196/sqft |
Source: REcolorado as distributed by MLS GRID #7944208 Report a problem | ||
| 5/29/2022 | Listing removed | -- |
Source:  RE/MAX International Report a problem RE/MAX International Report a problem | ||
| 5/16/2022 | Pending sale | $764,800$176/sqft |
Source: RE/MAX International #7740996 Report a problem | ||
| 5/16/2022 | Price change | $764,800+4.4%$176/sqft |
Source: RE/MAX International #7740996 Report a problem | ||
| 5/15/2022 | Listed for sale | $732,300$169/sqft |
Source:  Lennar Homes Report a problem Lennar Homes Report a problem | ||
Public tax history
| Year | Property taxes | Tax assessment |
|---|---|---|
| 2019 | $335 +17.8% | $3,402 +17.4% |
| 2018 | $284 | $2,897 |
| 2017 | $284 +9.2% | $2,897 +11.3% |
| 2016 | $260 -0.5% | $2,604 |
| 2015 | $261 -21.5% | $2,604 +75% |
| 2011 | $333 +0% | $1,488 -54.4% |
| 2010 | $333 -18.7% | $3,260 -26.7% |
| 2004 | $410 +1.2% | $4,450 |
| 2003 | $405 +2.6% | $4,450 +2.3% |
| 2002 | $394 +7.4% | $4,350 +19.8% |
| 2001 | $367 +4.6% | $3,630 |
| 2000 | $351 | $3,630 |
Find assessor info on the county website
Neighborhood: 80128
Nearby homes
- $715,0003 bd2 ba3.8k sqft8389 S Carr Way, Littleton, CO 80128Sold
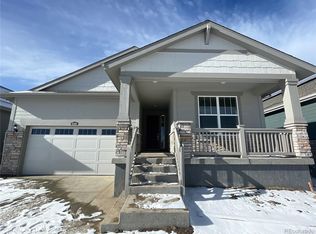
- $780,0003 bd2 ba4.5k sqft8359 S Carr Way, Littleton, CO 80128Sold

- $715,0003 bd3 ba2.1k sqft8387 S Carr Way, Littleton, CO 80128Sold
- $12,1980.287 Acres8399 S Carr Way, Littleton, CO 80128Off Market
- $730,0003 bd3 ba4.3k sqft8407 S Carr Way, Littleton, CO 80128Sold
- $742,9003 bd2 ba3.3k sqft8372 S Cody Way, Littleton, CO 80128Sold
- $715,0003 bd2 ba3.3k sqft8379 S Carr Way, Littleton, CO 80128Sold
- $53,77310,497 Square Feet8400 S Cody Way, Littleton, CO 80128Off Market
Nearby schools
GreatSchools rating
- 5/10Mortensen Elementary SchoolGrades: PK-5Distance: 0.9 mi
- 7/10Falcon Bluffs Middle SchoolGrades: 6-8Distance: 0.5 mi
- 9/10Chatfield High SchoolGrades: 9-12Distance: 2.6 mi
Schools provided by the listing agent
- Elementary: Mortensen
- Middle: Falcon Bluffs
- High: Chatfield
- District: Jefferson County R-1
Source: REcolorado as distributed by MLS GRID. This data may not be complete. We recommend contacting the local school district to confirm school assignments for this home.


Get pre-qualified for a loan
At Zillow Home Loans, we can pre-qualify you in as little as 5 minutes with no impact to your credit score.An equal housing lender. NMLS #10287.
- Colorado
- Jefferson County
- Littleton
- 80128
- 8390 S Cody Way
Nearby cities
Nearby neighborhoods
Nearby zip codes
Other Littleton Topics
