Welcome to this stunning 4-bedroom, 4-bath home built by Taylor Morrison, nestled in a maintenance-free community. This home exudes elegance with over $110,000 in builder upgrades, ensuring luxurious living at its finest. From the moment you step inside, you'll be captivated by the 10’ ceilings and 8’ doors that enhance the spaciousness and grandeur of this residence. The heart of the home is the gourmet kitchen, featuring 42” cabinets, exquisite granite countertops, and top-of-the-line stainless steel appliances. A huge island serves as a centerpiece, perfect for meal preparation and casual dining. Additional upgrades make this kitchen a chef's dream come true. Open to the kitchen, the great room offers a cozy fireplace and seamlessly flows into the dining area, creating an open and inviting space for entertaining. The large office, with French doors leading to the porch, provides a private and serene workspace. A powder room on the main floor is perfect for company. Upstairs, a versatile loft awaits, with mountain view and beautiful sunsets, it’s ideal for a secondary study, fitness room, or game area. Two secondary bedrooms share a well-appointed full bathroom. The primary suite is a true retreat, boasting two walk-in closets and a luxurious 4-piece ensuite bath, providing the perfect sanctuary for relaxation. The upstairs laundry room is equipped with ample storage, counter space, and a utility sink, adding to the home's convenience. The finished basement extends the living space with a flexible room that can be transformed into a home theater, as well as an additional bedroom with a private ¾ bath, offering comfort and privacy for guests.
This exquisite home, with its thoughtful design and high-end finishes, is perfect for those seeking both style and functionality in a vibrant, maintenance-free community. Don’t miss the opportunity to make this exceptional Taylor Morrison home your own!
Sold for $765,000
$765,000
5976 Sima Circle, Lone Tree, CO 80124
4beds
3,286sqft
Single Family Residence
Built in 2021
3,049 Square Feet Lot
$722,000 Zestimate®
$233/sqft
$4,035 Estimated rent
Home value
$722,000
$686,000 - $758,000
$4,035/mo
Zestimate® history
Owner options
List your home for rent
$4,035/mo
Rent Zestimate®
Find your next renter with Zillow Rental Manager. Plus, with online applications, you can quickly screen prospective tenants – for free.
$4,035/mo
Rent Zestimate®
Refinance and save
$5,026/mo
Est. payment
Refinancing to a lower rate could help reduce your monthly payments and save thousands over the life of the loan.
$5,026/mo
Est. payment
Explore your selling options
Work with a Zillow partner agent
Leverage their expertise and Zillow's premium Showcase listings to get your home seen by more buyers.
Get startedList with your own agent
Get your home in front of millions of buyers by listing it on Zillow.
Learn how to do itSell it yourself
Take full control of how buyers see your home on Zillow by listing For Sale by Owner (FSBO).
List your homeWhat's special
Zillow last checked:
Listing updated:
Listed by:
Kim Kronenberger 303-809-4390 kim@thekronenbergerteam.com,
RE/MAX Professionals
Bought with:
Young Seo, 100104878
Keller Williams Preferred Realty
Source: REcolorado as distributed by MLS GRID,MLS#: 3394113
Facts & features
Interior
Bedrooms & bathrooms
- Bedrooms: 4
- Bathrooms: 4
- Full bathrooms: 1
- 3/4 bathrooms: 2
- 1/2 bathrooms: 1
- Main level bathrooms: 1
Primary bedroom
- Description: Spacious Retreat With Private Bath & Two Large Walk-In Closets
- Level: Upper
- Area: 234 Square Feet
- Dimensions: 13 x 18
Bedroom
- Description: Spacious Secondary Bedroom With Walk-In Closet
- Level: Upper
- Area: 121 Square Feet
- Dimensions: 11 x 11
Bedroom
- Description: Spacious Secondary Bedroom With Lots Of Natural Lightight
- Level: Upper
- Area: 165 Square Feet
- Dimensions: 11 x 15
Bedroom
- Description: Private Spacious Bedroom Perfect For Guests
- Level: Basement
- Area: 132 Square Feet
- Dimensions: 11 x 12
Primary bathroom
- Description: Private 4pc Bath With Custom Shower
- Level: Upper
- Area: 112 Square Feet
- Dimensions: 7 x 16
Bathroom
- Description: Main Level Powder Room Perfect For Guests
- Level: Main
- Area: 36 Square Feet
- Dimensions: 6 x 6
Bathroom
- Description: Shared Full Bath With Dual Sinks
- Level: Upper
- Area: 55 Square Feet
- Dimensions: 5 x 11
Bathroom
- Description: Private 3/4 Bath For Basement Bedroom
- Level: Basement
- Area: 40 Square Feet
- Dimensions: 5 x 8
Dining room
- Description: Perfect Size For Gatherings With Friends And Family
- Level: Main
- Area: 98 Square Feet
- Dimensions: 7 x 14
Family room
- Description: Flex Space Could Be A Home Theater
- Level: Basement
- Area: 221 Square Feet
- Dimensions: 13 x 17
Great room
- Description: High Ceilings Open To Kitchen With Cozy Gas Fireplace With Lots Of Natural Light
- Level: Main
- Area: 224 Square Feet
- Dimensions: 14 x 16
Kitchen
- Description: Upgraded 42" Cabinets, Stainless Steel Appliances And Large Island With Seating
- Level: Main
- Area: 300 Square Feet
- Dimensions: 15 x 20
Laundry
- Description: Second Floor Laundry With Tons Of Storage And Counter Space With Utility Sink
- Level: Upper
- Area: 56 Square Feet
- Dimensions: 7 x 8
Loft
- Description: Flex Space Could Be A Secondary Study, Work Out Space Or Game Area
- Level: Upper
- Area: 644 Square Feet
- Dimensions: 23 x 28
Office
- Description: Large Space With 10' Celings & French Doors Leading To Porch
- Level: Main
- Area: 234 Square Feet
- Dimensions: 13 x 18
Heating
- Forced Air, Natural Gas
Cooling
- Central Air
Appliances
- Included: Cooktop, Dishwasher, Disposal, Double Oven, Dryer, Electric Water Heater, Microwave, Refrigerator, Washer
- Laundry: In Unit
Features
- Ceiling Fan(s), Corian Counters, Entrance Foyer, Granite Counters, High Ceilings, High Speed Internet, Kitchen Island, Open Floorplan, Primary Suite, Radon Mitigation System, Smoke Free, Solid Surface Counters, Walk-In Closet(s), Wired for Data
- Flooring: Carpet, Laminate, Tile
- Windows: Double Pane Windows, Window Coverings
- Basement: Finished,Partial
- Number of fireplaces: 1
- Fireplace features: Family Room
Interior area
- Total structure area: 3,286
- Total interior livable area: 3,286 sqft
- Finished area above ground: 2,601
- Finished area below ground: 411
Property
Parking
- Total spaces: 2
- Parking features: Concrete, Dry Walled, Exterior Access Door, Insulated Garage, Lighted, Oversized
- Attached garage spaces: 2
Features
- Levels: Two
- Stories: 2
- Patio & porch: Covered, Front Porch
- Exterior features: Private Yard
- Fencing: Full
- Has view: Yes
- View description: Mountain(s)
Lot
- Size: 3,049 Square Feet
- Features: Corner Lot
Details
- Parcel number: R0608738
- Special conditions: Standard
Construction
Type & style
- Home type: SingleFamily
- Architectural style: Contemporary
- Property subtype: Single Family Residence
Materials
- Frame, Wood Siding
- Foundation: Slab
- Roof: Composition
Condition
- Year built: 2021
Details
- Builder model: The Princeton
- Builder name: Taylor Morrison
Utilities & green energy
- Electric: 220 Volts
- Sewer: Public Sewer
- Water: Public
- Utilities for property: Cable Available, Electricity Connected, Internet Access (Wired), Natural Gas Connected, Phone Available
Community & HOA
Community
- Security: Carbon Monoxide Detector(s), Smoke Detector(s)
- Subdivision: Rock Canyon
HOA
- Has HOA: Yes
- Amenities included: Clubhouse, Fitness Center, Park, Playground, Spa/Hot Tub, Tennis Court(s), Trail(s)
- Services included: Maintenance Grounds, Recycling, Snow Removal, Trash
- HOA fee: $262 monthly
- HOA name: Rock Canyon Community Association
- HOA phone: 303-232-9200
Location
- Region: Littleton
Financial & listing details
- Price per square foot: $233/sqft
- Tax assessed value: $701,138
- Annual tax amount: $8,084
- Date on market: 5/30/2024
- Listing terms: Cash,Conventional,FHA,VA Loan
- Exclusions: Sellers Personal Property
- Ownership: Individual
- Electric utility on property: Yes
- Road surface type: Paved
Price history
| Date | Event | Price |
|---|---|---|
| 7/2/2024 | Sold | $765,000$233/sqft |
Source:  REcolorado as distributed by MLS GRID #3394113 Report a problem REcolorado as distributed by MLS GRID #3394113 Report a problem | ||
| 6/5/2024 | Pending sale | $765,000$233/sqft |
Source: REcolorado as distributed by MLS GRID #3394113 Report a problem | ||
| 5/30/2024 | Listed for sale | $765,000+9.3%$233/sqft |
Source: REcolorado as distributed by MLS GRID #3394113 Report a problem | ||
| 12/14/2021 | Sold | $699,990-8.4%$213/sqft |
Source: Public Record Report a problem | ||
| 9/9/2021 | Price change | $763,886-0.2%$232/sqft |
Source:  Taylor Morrison #3320089 Report a problem Taylor Morrison #3320089 Report a problem | ||
| 9/3/2021 | Listed for sale | $765,126$233/sqft |
Source: Taylor Morrison Report a problem | ||
Public tax history
| Year | Property taxes | Tax assessment |
|---|---|---|
| 2025 | $7,977 -1.3% | $43,830 -13.1% |
| 2024 | $8,084 +32.9% | $50,450 -1% |
| 2023 | $6,082 +121.3% | $50,950 +33.1% |
| 2022 | $2,748 | $38,290 +122.1% |
| 2021 | -- | $17,240 +50.2% |
| 2020 | $1,834 | $11,480 |
Find assessor info on the county website
Neighborhood: 80124
Nearby homes
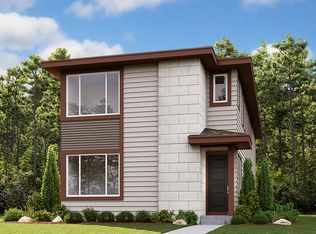
- $740,7004 bd2 ba3.4k sqft5978 Sima Cir, Littleton, CO 80124Off Market
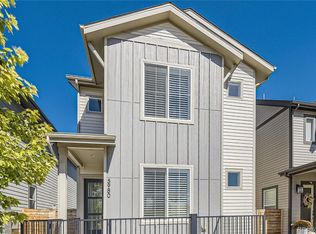
- $715,0004 bd4 ba3.7k sqft5980 Sima Cir, Littleton, CO 80124Sold
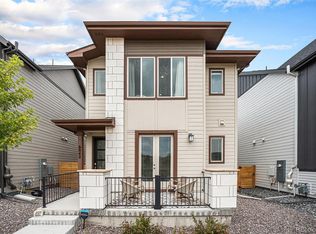
- $710,0003 bd3 ba3.6k sqft6042 Sima Cir, Littleton, CO 80124Sold
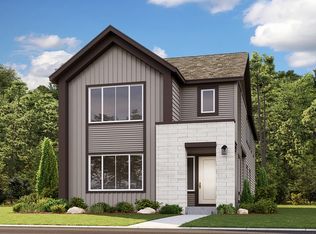
- $727,1004 bd2 ba3.3k sqft6010 Sima Cir, Littleton, CO 80124Off Market
- $750,3002 bd3 ba2.5k sqft5974 Sima Cir, Littleton, CO 80124Off Market
- $705,4003 bd3 ba2.4k sqft5972 Sima Cir, Littleton, CO 80124Off Market
- $701,9004 bd3 ba2.4k sqft6043 Sima Cir, Littleton, CO 80124Off Market
- $803,1004 bd5 ba3.7k sqft6075 Sima Cir, Littleton, CO 80124Off Market
Nearby schools
GreatSchools rating
- 10/10Redstone Elementary SchoolGrades: PK-6Distance: 0.8 mi
- 9/10Rocky Heights Middle SchoolGrades: 6-8Distance: 0.5 mi
- 10/10Rock Canyon High SchoolGrades: 9-12Distance: 0.2 mi
Schools provided by the listing agent
- Elementary: Redstone
- Middle: Rocky Heights
- High: Rock Canyon
- District: Douglas RE-1
Source: REcolorado as distributed by MLS GRID. This data may not be complete. We recommend contacting the local school district to confirm school assignments for this home.
Get a cash offer in 3 minutes
Find out how much your home could sell for in as little as 3 minutes with a no-obligation cash offer.
Estimated market value
$722,000
Get a cash offer in 3 minutes
Find out how much your home could sell for in as little as 3 minutes with a no-obligation cash offer.
Estimated market value
$722,000
- Colorado
- Douglas County
- Lone Tree
- 80124
- 5976 Sima Circle
