Skip main navigation
Sold for $710,000
  • $710,000

    6042 Sima Circle, Littleton, CO 80124

    3beds
    3,630sqft
    Single Family Residence
    Built in 2022
    3,049 Square Feet Lot
    $707,800 Zestimate®
    $196/sqft
    $3,919 Estimated rent

    Home value

    $707,800

    $672,000 - $743,000

    $3,919/mo

    Zestimate® history
    Loading
    Loading...

    Owner options

    List your home for rent

    $3,919/mo

    Rent Zestimate®

    Find your next renter with Zillow Rental Manager. Plus, with online applications, you can quickly screen prospective tenants – for free.

    Learn more

    $3,919/mo

    Rent Zestimate®

    Refinance and save

    $4,416/mo

    Est. payment

    Refinancing to a lower rate could help reduce your monthly payments and save thousands over the life of the loan.

    See today's rates

    $4,416/mo

    Est. payment

    Explore your selling options

    Work with a Zillow partner agent

    Leverage their expertise and Zillow's premium Showcase listings to get your home seen by more buyers.

    Get started

    List with your own agent

    Get your home in front of millions of buyers by listing it on Zillow.

    Learn how to do it

    Sell it yourself

    Take full control of how buyers see your home on Zillow by listing For Sale by Owner (FSBO).

    List your home

    What's special

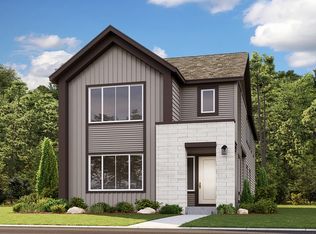
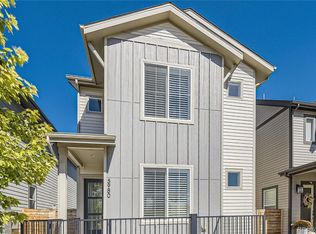
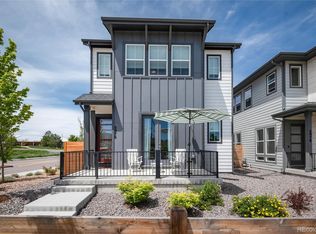
    Effortless and elevated, this upgraded 3-bedroom, 2.5-bath home in Rock Canyon offers a light-filled space, plus a major opportunity with an unfinished basement ready for future possibilities. With timeless finishes and low-maintenance touches throughout, this home is equal parts style and simplicity. Right off the entry, a private study/flex room offers space to work, create, or unwind, adding even more flexibility to your lifestyle. The open-concept main floor features a spacious kitchen with a large island, custom lighting, and warm, inviting flow into the living and dining areas. Upstairs, a versatile loft separates the serene primary suite from the secondary bedrooms and laundry, creating the ideal balance of connection and privacy. The primary suite includes a walk-in closet, dual vanities, and a spa-inspired shower with two shower heads. Enjoy easy outdoor living thanks to a xeriscaped yard, Trex deck, and a front patio with scenic trail views which is perfect for morning coffee or evening relaxation. Recent upgrades include a 2024 whole-house humidifier, water softener, custom blinds, and garage overhead storage. Located only a short walk from nearby parks, trails, and rec centers, this home delivers on design, comfort, and location.

    Zillow last checked:

    Listing updated:

    Listed by:

    Amy Duba 605-261-7076,

    eXp Realty, LLC,

    iMPACT Team 303-962-4272,

    eXp Realty, LLC

    Bought with:

    Jie Wu, 100085283

    Dreamhomes Realty L.L.C.

    Source: REcolorado as distributed by MLS GRID,MLS#: 7446066MLS Logo

    Facts & features

    Interior

    Bedrooms & bathrooms
    • Bedrooms: 3
    • Bathrooms: 3
    • Full bathrooms: 2
    • 1/2 bathrooms: 1
    • Main level bathrooms: 1
    Bedroom
    • Level: Upper
    Bedroom
    • Level: Upper
    Bathroom
    • Level: Main
    Bathroom
    • Level: Upper
    Bathroom
    • Level: Upper
    Other
    • Level: Upper
    Dining room
    • Level: Main
    Kitchen
    • Description: Gas Range + Double Oven
    • Level: Main
    Laundry
    • Level: Upper
    Living room
    • Description: Large Open Area For Entertainment
    • Level: Main
    Loft
    • Level: Upper
    Office
    • Description: Large Front Room Can Be Used As An Office, Study, Or 2nd Living/Sleeping Room
    • Level: Main
    Heating
    • Active Solar, Forced Air
    Cooling
    • Central Air
    Appliances
    • Included: Dishwasher, Disposal, Double Oven, Dryer, Electric Water Heater, Microwave, Oven, Range Hood, Refrigerator, Washer
    • Laundry: In Unit
    Features
    • Built-in Features, Eat-in Kitchen, Five Piece Bath, High Ceilings, Kitchen Island, Open Floorplan, Primary Suite, Quartz Counters, Radon Mitigation System, Vaulted Ceiling(s), Walk-In Closet(s)
    • Flooring: Carpet, Laminate, Tile
    • Windows: Double Pane Windows
    • Basement: Unfinished
    • Common walls with other units/homes: No Common Walls
    Interior area
    • Total structure area: 3,630
    • Total interior livable area: 3,630 sqft
    • Finished area above ground: 2,594
    • Finished area below ground: 0

    Property

    Parking
    • Total spaces: 2
    • Parking features: Concrete, Dry Walled
    • Attached garage spaces: 2
    Features
    • Levels: Two
    • Stories: 2
    • Patio & porch: Deck, Front Porch
    • Exterior features: Private Yard
    • Fencing: Full
    • Has view: Yes
    • View description: Plains
    Lot
    • Size: 3,049 Square Feet
    • Residential vegetation: Xeriscaping
    Details
    • Parcel number: R0608742
    • Special conditions: Standard

    Construction

    Type & style
    • Home type: SingleFamily
    • Architectural style: Contemporary
    • Property subtype: Single Family Residence
    Materials
    • Frame, Wood Siding
    • Foundation: Concrete Perimeter
    • Roof: Composition
    Condition
    • Year built: 2022

    Utilities & green energy

    • Sewer: Public Sewer
    • Water: Public
    • Utilities for property: Electricity Connected, Internet Access (Wired), Natural Gas Connected

    Community & HOA

    Community
    • Security: Carbon Monoxide Detector(s), Radon Detector
    • Subdivision: Rock Canyon
    HOA
    • Has HOA: Yes
    • Amenities included: Clubhouse, Fitness Center, Park, Playground, Pool, Spa/Hot Tub, Tennis Court(s), Trail(s)
    • Services included: Recycling, Snow Removal, Trash
    • HOA fee: $278 monthly
    • HOA name: Rock Canyon Community Association, Inc.
    • HOA phone: 303-482-2213
    • Second HOA name: HRCA
    • Second HOA phone: 303-471-7020
    Location
    • Region: Littleton

    Financial & listing details

    • Price per square foot: $196/sqft
    • Tax assessed value: $690,351
    • Annual tax amount: $7,567
    • Date on market: 8/29/2025
    • Listing terms: Cash,Conventional,FHA,VA Loan
    • Exclusions: Light Fixture In The Study, Curtains In The Primary Suite, And Butcher Block On Top Of Washer And Dryer.
    • Ownership: Individual
    • Electric utility on property: Yes
    • Road surface type: Paved

    Price history

    DateEventPrice
    12/4/2025Sold$710,000$196/sqft
    Source: REcolorado as distributed by MLS GRID #7446066 Report a problem
    9/29/2025Pending sale$710,000$196/sqft
    Source: REcolorado as distributed by MLS GRID #7446066 Report a problem
    9/25/2025Price change$710,000-2.1%$196/sqft
    Source: REcolorado as distributed by MLS GRID #7446066 Report a problem
    8/29/2025Listed for sale$725,000-4.9%$200/sqft
    Source: REcolorado as distributed by MLS GRID #7446066 Report a problem
    4/1/2022Sold$762,440+1.1%$210/sqft
    Source: Public Record Report a problem
    10/15/2021Price change$754,240+0.3%$208/sqft
    Source: Taylor Morrison Report a problem
    9/9/2021Price change$751,7400%$207/sqft
    Source: Taylor Morrison #2983565 Report a problem
    9/5/2021Price change$751,810+1.3%$207/sqft
    Source: Taylor Morrison #2983565 Report a problem
    8/26/2021Listed for sale$741,810$204/sqft
    Source: Taylor Morrison #2983565 Report a problem

    Public tax history

    YearProperty taxesTax assessment
    2025$7,567 -1.3%$43,150 -10.2%
    2024$7,669 +147.3%$48,060 -1%
    2023$3,101 +12.8%$48,530 +148.6%
    2022$2,748 $19,520 +13.2%
    2021-- $17,240 +50.2%
    2020$1,687 $11,480
    Find assessor info on the county website

    Neighborhood: 80124

    Nearby schools

    GreatSchools rating
    Schools provided by the listing agent
    • Elementary: Redstone
    • Middle: Rocky Heights
    • High: Rock Canyon
    • District: Douglas RE-1

    Source: REcolorado as distributed by MLS GRID. This data may not be complete. We recommend contacting the local school district to confirm school assignments for this home.

    Get a cash offer in 3 minutes
    Find out how much your home could sell for in as little as 3 minutes with a no-obligation cash offer.
    Estimated market value
    $707,800
    Get a cash offer in 3 minutes
    Find out how much your home could sell for in as little as 3 minutes with a no-obligation cash offer.
    Estimated market value
    $707,800