Highlands Ranch stunner! This move-in-ready gem combines an incredible location, beautiful updates, abundant natural light, and a peaceful, private backyard filled with mature trees. The walkable neighborhood puts Dad Clark Park, schools, trails, and everyday amenities close at hand, with quick access to Southridge Recreation Center, shopping, and dining. Inside, soaring ceilings and an open floor plan create a bright, welcoming atmosphere. The spacious living room features dramatic two-story windows, while durable wide-plank LVP flooring flows throughout the main level. A versatile home office can easily serve as a formal dining room if desired. The chef-worthy kitchen is designed to impress with warm wood cabinetry, chic subway tile backsplash, quartz countertops, modern stainless-steel appliances, and an oversized sink. Upstairs, three generous bedrooms provide plenty of space. The secondary bedrooms share an updated Jack-and-Jill bathroom, while the vaulted primary retreat features a large en-suite bath with an oversized walk-in shower with pebble flooring and a spacious walk-in closet. The finished basement adds valuable living space with a comfortable family room and nearby 3/4 bath, offering flexibility for a guest suite, media room, or additional bedroom. Step outside to an incredible backyard where mature trees provide shade, privacy, and a peaceful setting for relaxing or entertaining. Notable updates include HVAC and furnace (2021), water heater (2024), updated Jack-and-Jill bathroom (2024), roof and windows (2016), and exterior paint (2026). With high ceilings, abundant natural light, a fantastic backyard, and a prime Highlands Ranch location, this is a home you won’t want to miss!
Accepting backups
$680,000
10277 Bentwood Lane, Littleton, CO 80126
3beds
2,325sqft
Single Family Residence
Built in 2001
6,926 Square Feet Lot
$680,200 Zestimate®
$292/sqft
$58/mo HOA
What's special
- 9 days
- 662
- 88
Zillow last checked:
Listing updated:
Listed by:
Travis Srofe 720-616-0618 travis.srofe@redfin.com,
Redfin Corporation
Source: REcolorado as distributed by MLS GRID,MLS#: 8294148
Facts & features
Interior
Bedrooms & bathrooms
- Bedrooms: 3
- Bathrooms: 4
- Full bathrooms: 1
- 3/4 bathrooms: 2
- 1/2 bathrooms: 1
- Main level bathrooms: 1
Bedroom
- Description: Vaulted Ceilings, Ceiling Fan, Carpet Floors, En-Suite Bath
- Features: Primary Suite
- Level: Upper
- Area: 196 Square Feet
- Dimensions: 14 x 14
Bedroom
- Description: Carpet Floors, Jack-N-Jill Bath
- Level: Upper
- Area: 100 Square Feet
- Dimensions: 10 x 10
Bedroom
- Description: Carpet Floors, Ceiling Fan, Jack-N-Jill Bath
- Level: Upper
- Area: 110 Square Feet
- Dimensions: 11 x 10
Bathroom
- Description: Single Sink With Vanity
- Level: Main
- Area: 36 Square Feet
- Dimensions: 6 x 6
Bathroom
- Description: Dual Sinks With Vanity, Oversized Walk-In Shower, Walk-In Closet
- Features: En Suite Bathroom, Primary Suite
- Level: Upper
- Area: 80 Square Feet
- Dimensions: 10 x 8
Bathroom
- Description: Jack-N-Jill Bath Connecting Two Bedrooms, Single Sink With Vanity, Tub/Shower Combination, Tile Floors
- Level: Upper
- Area: 50 Square Feet
- Dimensions: 5 x 10
Bathroom
- Description: Single Sink With Vanity, Walk-In Shower With Pebble Rock Floors
- Level: Basement
- Area: 56 Square Feet
- Dimensions: 7 x 8
Dining room
- Description: Door To Backyard, Lvp Floors
- Level: Main
- Area: 156 Square Feet
- Dimensions: 13 x 12
Family room
- Description: Carpet Floors, Storage
- Level: Basement
- Area: 361 Square Feet
- Dimensions: 19 x 19
Kitchen
- Description: Stainless Appliances, Quartz Countertops
- Level: Main
- Area: 143 Square Feet
- Dimensions: 13 x 11
Laundry
- Description: Washer And Dryer, Utility Sink, Cabinets, Door To Garage, Tile Floors
- Level: Main
- Area: 60 Square Feet
- Dimensions: 10 x 6
Living room
- Description: 2-Story Ceilings, Ceiling Fan, Open Concept, Lvp Floors
- Level: Main
- Area: 315 Square Feet
- Dimensions: 21 x 15
Office
- Description: Built-In Cabinets, Lvp Floors
- Level: Main
- Area: 156 Square Feet
- Dimensions: 13 x 12
Heating
- Forced Air
Cooling
- Central Air
Appliances
- Included: Dishwasher, Disposal, Dryer, Gas Water Heater, Microwave, Oven, Range, Washer
Features
- Ceiling Fan(s), High Speed Internet, Jack & Jill Bathroom, Open Floorplan, Primary Suite, Quartz Counters, Smart Thermostat
- Flooring: Carpet, Tile, Vinyl
- Basement: Bath/Stubbed,Crawl Space,Daylight,Finished,Sump Pump
Interior area
- Total structure area: 2,325
- Total interior livable area: 2,325 sqft
- Finished area above ground: 1,758
- Finished area below ground: 567
Property
Parking
- Total spaces: 2
- Parking features: Garage - Attached
- Attached garage spaces: 2
Features
- Levels: Two
- Stories: 2
- Patio & porch: Front Porch, Patio
- Exterior features: Garden, Lighting, Private Yard, Rain Gutters
- Fencing: Partial
Lot
- Size: 6,926 Square Feet
- Features: Sprinklers In Front, Sprinklers In Rear
Details
- Parcel number: R0411867
- Zoning: PDU
- Special conditions: Standard
Construction
Type & style
- Home type: SingleFamily
- Property subtype: Single Family Residence
Materials
- Concrete, Frame, Stone, Wood Siding
- Roof: Composition
Condition
- Year built: 2001
Utilities & green energy
- Sewer: Public Sewer
- Water: Public
- Utilities for property: Cable Available, Electricity Connected, Internet Access (Wired), Natural Gas Connected, Phone Connected
Community & HOA
Community
- Subdivision: Highlands Ranch
HOA
- Has HOA: Yes
- Amenities included: Fitness Center, Trail(s)
- Services included: Maintenance Grounds, Road Maintenance
- HOA fee: $174 quarterly
- HOA name: Highlands Ranch Community Association
- HOA phone: 303-791-2500
Location
- Region: Highlands Ranch
Financial & listing details
- Price per square foot: $292/sqft
- Tax assessed value: $634,382
- Annual tax amount: $4,149
- Date on market: 8/20/2026
- Listing terms: Cash,Conventional,FHA,VA Loan
- Exclusions: Seller.'s Personal Property, Refrigerator.
- Ownership: Individual
- Electric utility on property: Yes
- Road surface type: Paved
Estimated market value
$680,200
$646,000 - $714,000
$3,341/mo
Price history
| Date | Event | Price |
|---|---|---|
| 8/25/2026 | Pending sale | $680,000$292/sqft |
Source:  REcolorado as distributed by MLS GRID #8294148 Report a problem REcolorado as distributed by MLS GRID #8294148 Report a problem | ||
| 8/20/2026 | Listed for sale | $680,000+34.7%$292/sqft |
Source: REcolorado as distributed by MLS GRID #8294148 Report a problem | ||
| 11/12/2019 | Sold | $505,000-1%$217/sqft |
Source: Public Record Report a problem | ||
| 10/1/2019 | Pending sale | $510,000$219/sqft |
Source: HomeSmart Realty Group #5537556 Report a problem | ||
| 9/27/2019 | Price change | $510,000-1.4%$219/sqft |
Source: HomeSmart Realty Group #5537556 Report a problem | ||
| 9/18/2019 | Listed for sale | $517,500+54.5%$223/sqft |
Source: HomeSmart Realty Group #5537556 Report a problem | ||
| 11/18/2013 | Sold | $335,000+31.5%$144/sqft |
Source: Public Record Report a problem | ||
| 9/14/2012 | Listing removed | $1,850$1/sqft |
Source: Real Property Management Colorado Report a problem | ||
| 8/28/2012 | Listed for rent | $1,850+4.2%$1/sqft |
Source: Real Property Management Colorado Report a problem | ||
| 7/19/2011 | Listing removed | $1,775$1/sqft |
Source: Rentals.com Report a problem | ||
| 7/1/2011 | Listed for rent | $1,775$1/sqft |
Source: Rentals.com Report a problem | ||
| 11/7/2001 | Sold | $254,714$110/sqft |
Source: Public Record Report a problem | ||
Public tax history
| Year | Property taxes | Tax assessment |
|---|---|---|
| 2025 | $4,007 +0.2% | $39,650 -14.2% |
| 2024 | $3,999 +34.5% | $46,190 -1% |
| 2023 | $2,974 -3.8% | $46,650 +43.3% |
| 2022 | $3,092 | $32,550 -2.8% |
| 2021 | -- | $33,480 +7% |
| 2020 | $2,902 +13% | $31,290 |
| 2019 | $2,568 | $31,290 +15.2% |
| 2018 | $2,568 +9.8% | $27,170 |
| 2017 | $2,338 +2.8% | $27,170 +4.7% |
| 2016 | $2,274 -2.1% | $25,940 |
| 2015 | $2,323 +17.5% | $25,940 +27.2% |
| 2014 | $1,978 | $20,400 |
| 2013 | -- | $20,400 -4% |
| 2012 | -- | $21,260 |
| 2011 | -- | $21,260 -1.6% |
| 2010 | -- | $21,600 +0.4% |
| 2009 | $1,030 | $21,520 |
| 2008 | -- | $21,520 +8.9% |
| 2007 | -- | $19,760 |
| 2006 | $1,890 +4.6% | $19,760 +4.6% |
| 2004 | $1,807 -26.9% | $18,890 +6.2% |
| 2003 | $2,474 | $17,780 +65.9% |
| 2002 | -- | $10,720 +67% |
| 2001 | $635 | $6,420 |
Find assessor info on the county website
Monthly payment
Est. payment
Payment breakdown
Explore the cost of this home by adjusting the details. Changes won't be saved.Climate risks
Neighborhood: 80126
Nearby schools
Schools provided by the listing agent
- Elementary: Heritage
- Middle: Mountain Ridge
- High: Mountain Vista
- District: Douglas RE-1
Source: REcolorado as distributed by MLS GRID. This data may not be complete. We recommend contacting the local school district to confirm school assignments for this home.
- $814,0004 bd4 ba2.7k sqft10279 Bentwood Ln, Highlands Ranch, CO 80126Sold
- $740,0004 bd3 ba2.7k sqft10273 Bentwood Ln, Highlands Ranch, CO 80126Sold

- $888,8504 bd4 ba3.2k sqft10283 Bentwood Ln, Highlands Ranch, CO 80126For Sale
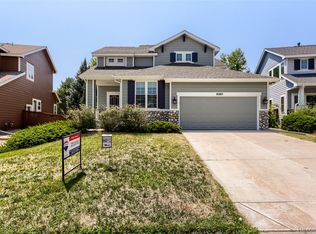
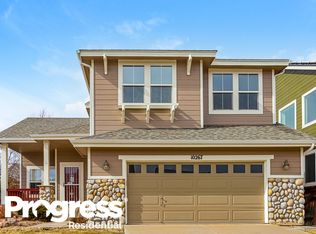
- $652,7003 bd3 ba1.9k sqft10267 Bentwood Ln, Highlands Ranch, CO 80126Off Market
Similar homes
- $675,0004 bd4 ba2.7k sqft3347 Thistlebrook Circle, Littleton, CO 80126For Sale
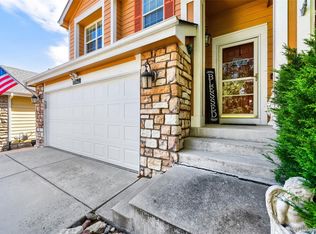
 MLS ID #2453022, Brandon Rossell, RE/MAX Professionals. REcolorado as distributed by MLS GRID
 - $674,9005 bd3 ba2.8k sqft10566 Wildhurst Circle, Highlands Ranch, CO 80126For Sale
 MLS ID #6950437, Brad Smith, MB Peak Performance Group. REcolorado as distributed by MLS GRID
 - $680,0004 bd4 ba2.5k sqft10648 Braselton Street, Highlands Ranch, CO 80126For Sale
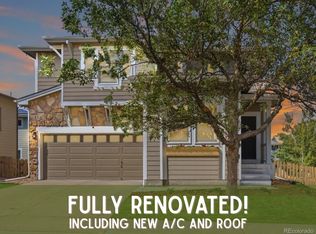 MLS ID #2252217, Sarah Warne, eXp Realty, LLC. REcolorado as distributed by MLS GRID
 - $649,0003 bd3 ba2.3k sqft10254 Bentwood Circle, Littleton, CO 80126For Sale
 MLS ID #4184772, Phoebe Nason, Luxe Haven Realty. REcolorado as distributed by MLS GRID
 - $649,0003 bd3 ba2.7k sqft10699 Torrington Lane, Littleton, CO 80126For SaleMLS ID #4693793, Elham Mohaghegh Zadeh, Keller Williams DTC. REcolorado as distributed by MLS GRID
- $699,0005 bd4 ba3.1k sqft3110 Redhaven Way, Highlands Ranch, CO 80126For SaleMLS ID #2735293, Maddi Abercrombie, Compass - Denver. REcolorado as distributed by MLS GRID
- $659,0003 bd3 ba2.5k sqft10616 Clearview Lane, Highlands Ranch, CO 80126For SaleMLS ID #9771300, Michelle Seed, Brick And Mortar Realty. REcolorado as distributed by MLS GRID
- $800,0004 bd4 ba2.7k sqft10240 Willowbridge Way, Littleton, CO 80126For SaleMLS ID #7463232, Melissa Bollacker, Your Castle Real Estate Inc. REcolorado as distributed by MLS GRID
- $598,0003 bd3 ba2k sqft3997 Blue Pine Circle, Highlands Ranch, CO 80126For SaleMLS ID #5216493, Travis Srofe, Redfin Corporation. REcolorado as distributed by MLS GRID
- $649,0004 bd3 ba3.2k sqft9770 Red Oakes Drive, Littleton, CO 80126For SaleMLS ID #3459390, Steve Novak, LoKation Real Estate. REcolorado as distributed by MLS GRID
- $725,0004 bd4 ba2.3k sqft9876 Aftonwood Street, Littleton, CO 80126For SaleMLS ID #3717221, Rebecca Jones Egloff, LIV Sotheby's International Realty. REcolorado as distributed by MLS GRID
- $690,0004 bd4 ba2.5k sqft317 Wessex Circle, Highlands Ranch, CO 80126For SaleMLS ID #1737187, Jamie Rippy, HomeSmart. REcolorado as distributed by MLS GRID
- $645,0005 bd4 ba2.6k sqft9931 Aftonwood Street, Littleton, CO 80126For SaleMLS ID #1636177, Kathleen Haas, Colorado Realty 4 Less, LLC. REcolorado as distributed by MLS GRID
- $700,0003 bd4 ba2.3k sqft9352 Wheeler Court, Littleton, CO 80126For SaleMLS ID #2868277, Dustin Campbell, HomeSmart Realty. REcolorado as distributed by MLS GRID
- $655,0005 bd3 ba2.6k sqft10240 Rotherwood Circle, Highlands Ranch, CO 80130For SaleMLS ID #7850999, Sue Kenner, Keller Williams DTC. REcolorado as distributed by MLS GRID
- $660,0006 bd4 ba2.6k sqft4829 Tarcoola Lane, Highlands Ranch, CO 80130For SaleMLS ID #2661077, Jill F. Schilling, American Home Agents. REcolorado as distributed by MLS GRID
- $759,9004 bd4 ba2.7k sqft10089 Astorbrook Lane, Highlands Ranch, CO 80126For SaleMLS ID #6510578, Brian Petrelli, MB The Brian Petrelli Team. REcolorado as distributed by MLS GRID
- $749,9004 bd4 ba3.1k sqft10207 Bentwood Circle, Highlands Ranch, CO 80126For SaleMLS ID #7692346, Benjamin Parham, Integrity Realty & Management. REcolorado as distributed by MLS GRID
- $665,0004 bd4 ba2.1k sqft11052 Woodhurst Circle, Highlands Ranch, CO 80130For SaleMLS ID #9342419, Kathleen Dorram, Keller Williams DTC. REcolorado as distributed by MLS GRID
- $699,9005 bd4 ba2.4k sqft1218 Ascot Avenue, Littleton, CO 80126For SaleMLS ID #3655599, The Knoll Team, West and Main Homes Inc. REcolorado as distributed by MLS GRID
