Skip main navigation
Sold for $795,000
  • $795,000

    10287 Bentwood Lane, Highlands Ranch, CO 80126

    4beds
    3,274sqft
    Single Family Residence
    Built in 2001
    0.32 Acres Lot
    $838,800 Zestimate®
    $243/sqft
    $4,073 Estimated rent

    Home value

    $838,800

    $797,000 - $881,000

    $4,073/mo

    Zestimate® history
    Loading
    Loading...

    Owner options

    List your home for rent

    $4,073/mo

    Rent Zestimate®

    Find your next renter with Zillow Rental Manager. Plus, with online applications, you can quickly screen prospective tenants – for free.

    Learn more

    $4,073/mo

    Rent Zestimate®

    Refinance and save

    $3,940/mo

    Est. payment

    Refinancing to a lower rate could help reduce your monthly payments and save thousands over the life of the loan.

    See today's rates

    $3,940/mo

    Est. payment

    Explore your selling options

    Work with a Zillow partner agent

    Leverage their expertise and Zillow's premium Showcase listings to get your home seen by more buyers.

    Get started

    List with your own agent

    Get your home in front of millions of buyers by listing it on Zillow.

    Learn how to do it

    Sell it yourself

    Take full control of how buyers see your home on Zillow by listing For Sale by Owner (FSBO).

    List your home

    What's special

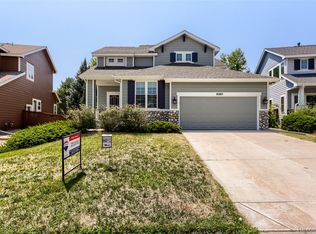
    Don’t miss this updated, highly maintained home with one of the *largest lots* in popular Kentley Hills! Rare, ultra-private 0.32-acre lot is like your own personal park! Open floorplan has 4 bedrooms upstairs, 3 baths & partially finished basement. Enter to find soaring vaulted ceilings & upgraded light fixtures in the formal living & dining rooms. Notice the beautiful low maintenance, wide-plank luxury vinyl hardwoods & plantation shutters throughout the home! Superbly updated kitchen boasts expanded custom island w/storage, seating & prep space plus pendant lights. Stainless steel appliances: NEW Bosch dishwasher, NEW Dacor Dual Fuel High-Elevation range w/hood & microwave. Tasteful finishes include quartz counters, subway tile backsplash & white cabinets w/crown molding & wall pantry. Opens to spacious family room w/gas fireplace. Updated 1/2 bath near the sizable laundry/mud room with upper/lower cabinets, utility sink plus natural light & exterior door to yard. Enjoy the outdoors in the amazing backyard, surrounded by many mature, substantial trees and extended stamped concrete patio. Also includes shed, built-in gas line, newer upgraded window well covers & Rachio smart sprinkler system! Enjoy the tranquil Primary Suite complete w/vaulted ceiling, attached 5-pc bath & large walk-in closet. 3 secondary beds upstairs near 4-pc hall bath. Bed #2 has a custom wood accent wall; fans in all bedrooms. Basement has finished bonus room w/window – great for office/other uses plus rough-in electrical/plumbing for future finishing. Tons of storage in basement & garage. Other features: Newer high-efficiency Andersen windows, HVAC, water softener, interior/exterior paint. Great curb appeal & covered front porch! Walk to top-rated Heritage Elem, Mountain Vista HS. Just minutes to Valor HS, Dad Clark Park, STEM School HR. Low quarterly HOA gets access to 4 rec centers that feature pools, fitness facilities & classes, miles of trails. Close to shopping, dining & services.

    Zillow last checked:

    Listing updated:

    Listed by:

    Bob Miner 303-638-9033 bminer@remax.net,

    RE/MAX Professionals

    Bought with:

    Melissa Gabriel, 100048269

    Ascension Real Estate Group, LLC

    Source: REcolorado as distributed by MLS GRID,MLS#: 9042417MLS Logo

    Facts & features

    Interior

    Bedrooms & bathrooms
    • Bedrooms: 4
    • Bathrooms: 3
    • Full bathrooms: 2
    • 1/2 bathrooms: 1
    • Main level bathrooms: 1
    Primary bedroom
    • Description: Vaulted Ceiling, Fan, Vinyl Hw Flooors
    • Level: Upper
    Bedroom
    • Description: #2- Wood Accent Wall, Fan, Vinyl Hw Floors
    • Level: Upper
    Bedroom
    • Description: #3- Fan, Vinyl Hw Floors
    • Level: Upper
    Bedroom
    • Description: #4- Fan, Vinyl Hw Floors
    • Level: Upper
    Primary bathroom
    • Description: Attached 5-Pc, Walk-In Closet
    • Level: Upper
    Bathroom
    • Description: 4-Pc Hall Entry
    • Level: Upper
    Bathroom
    • Description: Updated, Hall Entry
    • Level: Main
    Bonus room
    • Description: Finished, Window, Great For Office Or Fitness
    • Level: Basement
    Dining room
    • Description: Vaulted Ceiling, Vinyl Hw Floors, Newer Lighting
    • Level: Main
    Family room
    • Description: Vinyl Hw Floors, Fan, Fireplace, Art Nooks
    • Level: Main
    Kitchen
    • Description: Remodeled, Island, Ss Appliances
    • Level: Main
    Laundry
    • Description: Cabinets, Sink, Exterior Door, Window
    • Level: Main
    Living room
    • Description: Vaulted Ceiling, Vinyl Hw Floors
    • Level: Main
    Heating
    • Forced Air, Natural Gas
    Cooling
    • Central Air
    Appliances
    • Included: Dishwasher, Disposal, Gas Water Heater, Humidifier, Microwave, Oven, Range, Range Hood, Water Purifier, Water Softener
    • Laundry: In Unit
    Features
    • Built-in Features, Ceiling Fan(s), Eat-in Kitchen, Five Piece Bath, High Ceilings, High Speed Internet, Kitchen Island, Open Floorplan, Pantry, Primary Suite, Quartz Counters, Vaulted Ceiling(s), Walk-In Closet(s)
    • Flooring: Carpet, Tile, Vinyl
    • Windows: Double Pane Windows, Window Coverings, Window Treatments
    • Basement: Bath/Stubbed,Cellar,Daylight,Interior Entry,Partial,Sump Pump
    • Number of fireplaces: 1
    • Fireplace features: Family Room
    • Common walls with other units/homes: No Common Walls
    Interior area
    • Total structure area: 3,274
    • Total interior livable area: 3,274 sqft
    • Finished area above ground: 2,338
    • Finished area below ground: 250

    Property

    Parking
    • Total spaces: 2
    • Parking features: Concrete, Exterior Access Door, Lighted, Storage
    • Attached garage spaces: 2
    Features
    • Levels: Two
    • Stories: 2
    • Entry location: Ground
    • Patio & porch: Covered, Front Porch, Patio
    • Exterior features: Garden, Gas Valve, Lighting, Private Yard, Rain Gutters, Smart Irrigation
    • Fencing: Full
    Lot
    • Size: 0.32 Acres
    • Features: Greenbelt, Irrigated, Landscaped, Level, Many Trees, Near Public Transit, Sprinklers In Front, Sprinklers In Rear
    • Residential vegetation: Grassed
    Details
    • Parcel number: R0411870
    • Zoning: PDU
    • Special conditions: Standard

    Construction

    Type & style
    • Home type: SingleFamily
    • Architectural style: Contemporary
    • Property subtype: Single Family Residence
    Materials
    • Brick, Frame, Wood Siding
    • Roof: Composition
    Condition
    • Updated/Remodeled
    • Year built: 2001

    Utilities & green energy

    • Sewer: Public Sewer
    • Water: Public
    • Utilities for property: Cable Available, Electricity Connected, Internet Access (Wired), Natural Gas Available, Natural Gas Connected, Phone Available, Phone Connected
    Green energy
    • Energy efficient items: HVAC

    Community & neighborhood

    Security
    • Security features: Carbon Monoxide Detector(s), Smoke Detector(s)
    Location
    • Region: Highlands Ranch
    • Subdivision: Highlands Ranch

    HOA & financial

    HOA
    • Has HOA: Yes
    • HOA fee: $168 quarterly
    • Amenities included: Clubhouse, Fitness Center, Park, Playground, Pool, Spa/Hot Tub, Tennis Court(s), Trail(s)
    • Services included: Maintenance Grounds, Road Maintenance, Snow Removal
    • Association name: HRCA
    • Association phone: 303-791-2500

    Other

    Other facts
    • Listing terms: Cash,Conventional,VA Loan
    • Ownership: Individual
    • Road surface type: Paved

    Price history

    DateEventPrice
    8/2/2024Sold$795,000$243/sqft
    Source: REcolorado as distributed by MLS GRID #9042417 Report a problem
    6/23/2024Pending sale$795,000$243/sqft
    Source: REcolorado as distributed by MLS GRID #9042417 Report a problem
    6/21/2024Listed for sale$795,000+6%$243/sqft
    Source: REcolorado as distributed by MLS GRID #9042417 Report a problem
    5/17/2021Sold$750,000+9.5%$229/sqft
    Source: Public Record Report a problem
    4/5/2021Pending sale$685,000$209/sqft
    Source: Keller Williams #8601920 Report a problem
    3/31/2021Listed for sale$685,000+41.2%$209/sqft
    Source: Keller Williams #8601920 Report a problem
    1/12/2017Sold$485,000-2.6%$148/sqft
    Source: Public Record Report a problem
    11/17/2016Listed for sale$498,000+16.4%$152/sqft
    Source: RE/MAX Eagle Rock #806963 Report a problem
    12/10/2014Sold$428,000+0.7%$131/sqft
    Source: YOUR CASTLE REAL ESTATE solds #8053528_80126 Report a problem
    11/4/2014Listed for sale$425,000+35.9%$130/sqft
    Source: Your Castle Real Estate #8053528 Report a problem
    10/30/2001Sold$312,784$96/sqft
    Source: Public Record Report a problem

    Public tax history

    YearProperty taxesTax assessment
    2025$4,937 +0.2%$49,170 -12.3%
    2024$4,928 +38.4%$56,060 -1%
    2023$3,559 -3.9%$56,600 +45.3%
    2022$3,702 $38,960 -2.8%
    2021-- $40,080 +6.4%
    2020$3,494 +9.3%$37,670
    2019$3,196 0%$37,670 +11.4%
    2018$3,196 +9.8%$33,820
    2017$2,910 +104.9%$33,820 +4.4%
    2016$1,420 -51.1%$32,400
    2015$2,902 +9.5%$32,400 +18.6%
    2014$2,650 $27,330
    2013-- $27,330 +2%
    2012-- $26,790
    2011-- $26,790 +6.1%
    2010-- $25,240 -1.4%
    2009$1,226 $25,600
    2008-- $25,600 +7.1%
    2007-- $23,900
    2006$2,287 +5.7%$23,900 +5.7%
    2004$2,163 -29.8%$22,610 +2.1%
    2003$3,081 $22,140 +103.1%
    2002-- $10,900 +69.8%
    2001$635 $6,420

    Find assessor info on the county website

    Neighborhood: 80126

    Nearby schools

    GreatSchools rating
    Schools provided by the listing agent
    • Elementary: Heritage
    • Middle: Mountain Ridge
    • High: Mountain Vista
    • District: Douglas RE-1

    Source: REcolorado as distributed by MLS GRID. This data may not be complete. We recommend contacting the local school district to confirm school assignments for this home.

    Get a cash offer in 3 minutes
    Find out how much your home could sell for in as little as 3 minutes with a no-obligation cash offer.
    Estimated market value
    $838,800
    Get a cash offer in 3 minutes
    Find out how much your home could sell for in as little as 3 minutes with a no-obligation cash offer.
    Estimated market value
    $838,800