Skip main navigation
Sold for $655,000
  • $655,000

    432 W Jamison Place, Littleton, CO 80120

    4beds
    3,592sqft
    Single Family Residence
    Built in 1989
    2,744 Square Feet Lot
    $671,800 Zestimate®
    $182/sqft
    $3,985 Estimated rent

    Home value

    $671,800

    $638,000 - $705,000

    $3,985/mo

    Zestimate® history
    Loading
    Loading...

    Owner options

    List your home for rent

    $3,985/mo

    Rent Zestimate®

    Find your next renter with Zillow Rental Manager. Plus, with online applications, you can quickly screen prospective tenants – for free.

    Learn more

    $3,985/mo

    Rent Zestimate®

    Refinance and save

    $3,949/mo

    Est. payment

    Refinancing to a lower rate could help reduce your monthly payments and save thousands over the life of the loan.

    See today's rates

    $3,949/mo

    Est. payment

    Explore your selling options

    Work with a Zillow partner agent

    Leverage their expertise and Zillow's premium Showcase listings to get your home seen by more buyers.

    Get started

    List with your own agent

    Get your home in front of millions of buyers by listing it on Zillow.

    Learn how to do it

    Sell it yourself

    Take full control of how buyers see your home on Zillow by listing For Sale by Owner (FSBO).

    List your home

    What's special

    Unique homesFront yardGorgeous treesDream basementPrivate lush patioCommon area ground maintenanceLow maintenance home
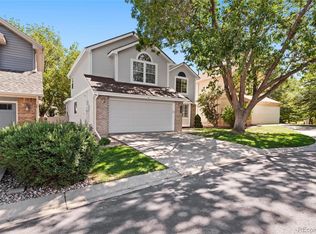
    Rare opportunity to buy into this quaint little pocket of unique homes in the City of Littleton and the popular 80120 zip code! What makes this area in Southbridge unique is the fact that the HOA takes care of front yard and common area ground maintenance and landscaping upkeep! You are only responsible for what falls within your fenced back yard. And in this special home the backyard consists of a gorgeous large flagstone patio, so you have literally no outside maintenance... you can lock & leave & travel or spend your time on the amazing trails nearby rather than mowing. And you can also enjoy a private lush patio that is fully fenced and surrounded by gorgeous trees and a greenbelt/open space behind you! The real treat of this large, low maintenance home is on the inside. Featuring over 2400 SF above grade, this size is not typical of the patio or cluster home experience. Gorgeous kitchen remodel with high end cabinetry and appliances is welcoming and perfect for gathering! Large kitchen features breakfast nook in front of the bay window, stainless steel appliances, and a 5 burner gas range for the chef. Kitchen opens to the beautiful family room with a floor to ceiling gas fireplace. Cherry floors throughout the main level make this floorplan flow with an upscale feel. There is a study on the main floor that doubles as a bedroom, and features a connected 3/4 bathroom. Upstairs you will find three more nicely sized bedrooms and a loft that would also be a perfect study, or a bonus room for crafts, studying, possibly a playroom! There is an additional nearly 1200 SF in the unfinished basement, ready to enjoy as a gym, craft area with a utility sink, or you can finish into your dream basement with the existing 3 large egress windows! Enjoy the amazing trails Littleton has to offer including the nearby Highline Canal Trail & Platte River Trail. Just a few miles to Historic Downtown Littleton. Top rated Littleton Public Schools!

    Zillow last checked:

    Listing updated:

    Listed by:

    Kristine Stirling 303-881-4768 Kristine.Stirling@coloradohomes.com,

    Coldwell Banker Realty 24

    Bought with:

    Kim O'Connor, 100054323

    8z Real Estate

    Source: REcolorado as distributed by MLS GRID,MLS#: 5524695MLS Logo

    Facts & features

    Interior

    Bedrooms & bathrooms
    • Bedrooms: 4
    • Bathrooms: 3
    • Full bathrooms: 2
    • 3/4 bathrooms: 1
    • Main level bathrooms: 1
    • Main level bedrooms: 1
    Primary bedroom
    • Description: Oversized, Walk-In Closet, Separate Vanity
    • Level: Upper
    Bedroom
    • Description: Main Floor Bedroom Or Office
    • Level: Main
    Bedroom
    • Description: Walk-In Closet
    • Level: Upper
    Bedroom
    • Description: 3 Br's Upstairs + Loft
    • Level: Upper
    Primary bathroom
    • Description: 5 Piece Primary Bath With Soaking Tub
    • Level: Upper
    Bathroom
    • Description: Connected To Main Floor Bedroom
    • Level: Main
    Bathroom
    • Level: Upper
    Dining room
    • Description: At End Of Large Living Room
    • Level: Main
    Family room
    • Description: Floor To Ceiling Fireplace
    • Level: Main
    Kitchen
    • Description: Custom Remodel, Bay Window, Gas Range
    • Level: Main
    Laundry
    • Description: Main Floor Laundry
    • Level: Main
    Living room
    • Description: Beautiful Bay Window
    • Level: Main
    Loft
    • Description: Loft Would Be Great Office, Or Bonus Room
    • Level: Upper
    Utility room
    • Description: Unfinished Basement With 3 Egress Windows
    • Level: Basement
    Heating
    • Forced Air, Natural Gas
    Cooling
    • Central Air
    Appliances
    • Included: Dishwasher, Disposal, Dryer, Microwave, Range, Refrigerator, Self Cleaning Oven, Washer
    Features
    • Built-in Features, Ceiling Fan(s), Eat-in Kitchen, Entrance Foyer, Five Piece Bath, Granite Counters, High Ceilings, Kitchen Island, Open Floorplan, Pantry, Primary Suite, Smoke Free, Solid Surface Counters, Vaulted Ceiling(s), Walk-In Closet(s)
    • Flooring: Carpet, Tile, Wood
    • Windows: Bay Window(s), Double Pane Windows, Window Coverings, Window Treatments
    • Basement: Unfinished
    • Number of fireplaces: 1
    • Fireplace features: Family Room, Gas Log
    • Common walls with other units/homes: No Common Walls
    Interior area
    • Total structure area: 3,592
    • Total interior livable area: 3,592 sqft
    • Finished area above ground: 2,405
    • Finished area below ground: 0

    Property

    Parking
    • Total spaces: 2
    • Parking features: Concrete
    • Attached garage spaces: 2
    Features
    • Levels: Two
    • Stories: 2
    • Patio & porch: Patio
    • Exterior features: Private Yard
    • Fencing: Full
    Lot
    • Size: 2,744 Square Feet
    • Features: Cul-De-Sac, Greenbelt, Landscaped, Open Space, Sprinklers In Front
    Details
    • Parcel number: 033235886
    • Zoning: RES
    • Special conditions: Standard

    Construction

    Type & style
    • Home type: SingleFamily
    • Property subtype: Single Family Residence
    Materials
    • Brick, Frame
    • Foundation: Slab
    • Roof: Composition
    Condition
    • Updated/Remodeled
    • Year built: 1989

    Utilities & green energy

    • Sewer: Public Sewer
    • Water: Public
    • Utilities for property: Cable Available, Natural Gas Available

    Community & HOA

    Community
    • Subdivision: Southbridge
    HOA
    • Has HOA: Yes
    • Amenities included: Trail(s)
    • Services included: Maintenance Grounds, Recycling, Snow Removal, Trash
    • HOA fee: $186 monthly
    • HOA name: Southbridge 7 - Highline Gardens
    • HOA phone: 303-804-9800
    Location
    • Region: Littleton

    Financial & listing details

    • Price per square foot: $182/sqft
    • Tax assessed value: $668,200
    • Annual tax amount: $3,320
    • Date on market: 6/29/2023
    • Listing terms: Cash,Conventional,FHA,VA Loan
    • Exclusions: Personal Property.
    • Ownership: Individual
    • Electric utility on property: Yes
    • Road surface type: Paved

    Price history

    DateEventPrice
    7/24/2023Sold$655,000+297.2%$182/sqft
    Source: REcolorado as distributed by MLS GRID #5524695 Report a problem
    1/25/1994Sold$164,900$46/sqft
    Source: Public Record Report a problem

    Public tax history

    YearProperty taxesTax assessment
    2025$3,839 +6.9%$41,763 +11.2%
    2024$3,590 +8.1%$37,540 -9.8%
    2023$3,320 +0.3%$41,626 +27.3%
    2022$3,311 $32,700 -2.8%
    2021-- $33,641 -1%
    2020$3,342 +33.6%$33,970
    2019$2,503 $33,970 +18.2%
    2018$2,503 +7.9%$28,735
    2017$2,319 $28,735 +17.5%
    2016-- $24,453
    2015-- $24,453 +14.9%
    2014$2,411 $21,285 -4.9%
    2013-- $22,380
    2012-- $22,380
    2011$2,270 +22.2%$22,380 -0.6%
    2010$1,858 -5.8%$22,510
    2009$1,973 $22,510 -12.9%
    2008-- $25,838
    2007-- $25,838 +6.8%
    2006-- $24,182
    2005-- $24,182 +1.6%
    2002$1,667 +10.9%$23,810 +20.9%
    2001$1,503 $19,700
    Find assessor info on the county website

    Neighborhood: 80120

    Nearby schools

    GreatSchools rating
    Schools provided by the listing agent
    • Elementary: Runyon
    • Middle: Euclid
    • High: Heritage
    • District: Littleton 6

    Source: REcolorado as distributed by MLS GRID. This data may not be complete. We recommend contacting the local school district to confirm school assignments for this home.

    Get a cash offer in 3 minutes
    Find out how much your home could sell for in as little as 3 minutes with a no-obligation cash offer.
    Estimated market value
    $671,800
    Get a cash offer in 3 minutes
    Find out how much your home could sell for in as little as 3 minutes with a no-obligation cash offer.
    Estimated market value
    $671,800