Seller offer $5,000 in seller concessions!!
Welcome to 4651 Josephine Street, a move-in-ready home with an updated kitchen, flexible living spaces, efficient heating and cooling, and convenient alley access.
The refreshed kitchen features refinished cabinetry, two large storage cabinets, new dishwasher and refrigerator, a new range hood, recessed lighting, a chandelier, deep porcelain sink, updated faucet, and garbage disposal. The versatile den/dining area is ideal for meals, work, or entertaining.
Flexible bedrooms include a downstairs room with a new ceiling fan and an upstairs bedroom with new vinyl flooring and updated closet hardware. Both bathrooms have been refreshed, including updated flooring, shower tile, fixtures, lighting, and paint.
A mini-split system provides heating and cooling, with additional baseboard heat in select areas. Fresh interior and exterior paint, new flooring throughout most of the home, updated lighting, and staircase improvements create a clean, refreshed feel.
Outside, enjoy refreshed landscaping, updated backyard fencing, upgraded entry hardware, a new exterior light, and alley access with additional parking.
For sale
Price cut: $8K (10/2)
$349,000
4651 Josephine Street, Denver, CO 80216
3beds
1,033sqft
Single Family Residence
Built in 1890
3,000 Square Feet Lot
$349,300 Zestimate®
$338/sqft
$-- HOA
What's special
- 51 days
- 3,249
- 482
Zillow last checked:
Listing updated:
Listed by:
Mina Henderson 720-499-7888 minahenderson@kw.com,
Keller Williams Realty Downtown LLC
Source: REcolorado as distributed by MLS GRID,MLS#: 3343600
Facts & features
Interior
Bedrooms & bathrooms
- Bedrooms: 3
- Bathrooms: 3
- Full bathrooms: 3
- Main level bathrooms: 1
- Main level bedrooms: 1
Bedroom
- Level: Main
Bedroom
- Level: Upper
Bedroom
- Level: Upper
Bathroom
- Level: Main
Bathroom
- Level: Upper
Bathroom
- Level: Upper
Dining room
- Level: Main
Kitchen
- Level: Main
Living room
- Level: Main
Heating
- Forced Air
Cooling
- Evaporative Cooling
Appliances
- Included: Dishwasher, Dryer, Gas Water Heater, Microwave, Range, Range Hood, Refrigerator, Washer
Features
- Butcher Counters, Ceiling Fan(s), High Ceilings, Open Floorplan, Vaulted Ceiling(s)
- Flooring: Laminate, Tile
- Windows: Double Pane Windows
- Has basement: No
Interior area
- Total structure area: 1,033
- Total interior livable area: 1,033 sqft
- Finished area above ground: 1,033
Property
Parking
- Total spaces: 2
- Details: Off Street Spaces: 2
Features
- Levels: Two
- Stories: 2
- Patio & porch: Covered, Front Porch, Patio
- Exterior features: Garden, Private Yard
- Fencing: Full
Lot
- Size: 3,000 Square Feet
- Features: Level
Details
- Parcel number: 224212020
- Zoning: E-TU-B
- Special conditions: Standard
Construction
Type & style
- Home type: SingleFamily
- Architectural style: Victorian
- Property subtype: Single Family Residence
Materials
- Frame, Stone
- Roof: Composition
Condition
- Year built: 1890
Utilities & green energy
- Sewer: Public Sewer
Community & HOA
Community
- Security: Carbon Monoxide Detector(s), Video Doorbell
- Subdivision: Swansea
HOA
- Has HOA: No
Location
- Region: Denver
Financial & listing details
- Price per square foot: $338/sqft
- Tax assessed value: $333,000
- Annual tax amount: $1,796
- Date on market: 8/25/2026
- Listing terms: Cash,Conventional,FHA,Other,VA Loan
- Exclusions: Seller Personal Property
- Ownership: Individual
Estimated market value
$349,300
$332,000 - $367,000
$2,581/mo
Price history
| Date | Event | Price |
|---|---|---|
| 10/2/2026 | Price change | $349,000-2.2%$338/sqft |
Source:  REcolorado as distributed by MLS GRID #3343600 Report a problem REcolorado as distributed by MLS GRID #3343600 Report a problem | ||
| 9/17/2026 | Price change | $357,000-1.4%$346/sqft |
Source: REcolorado as distributed by MLS GRID #3343600 Report a problem | ||
| 9/11/2026 | Price change | $362,000-3.5%$350/sqft |
Source: REcolorado as distributed by MLS GRID #3343600 Report a problem | ||
| 8/25/2026 | Listed for sale | $375,000+11%$363/sqft |
Source: REcolorado as distributed by MLS GRID #3343600 Report a problem | ||
| 6/7/2024 | Sold | $337,825-3.2%$327/sqft |
Source: REcolorado as distributed by MLS GRID #7735710 Report a problem | ||
| 5/14/2024 | Pending sale | $349,000$338/sqft |
Source: REcolorado as distributed by MLS GRID #7735710 Report a problem | ||
| 5/10/2024 | Price change | $349,000-11.4%$338/sqft |
Source: REcolorado as distributed by MLS GRID #7735710 Report a problem | ||
| 4/15/2024 | Listed for sale | $394,000$381/sqft |
Source: REcolorado as distributed by MLS GRID #7735710 Report a problem | ||
| 4/4/2024 | Pending sale | $394,000$381/sqft |
Source: REcolorado as distributed by MLS GRID #7735710 Report a problem | ||
| 3/28/2024 | Price change | $394,000-3.9%$381/sqft |
Source: REcolorado as distributed by MLS GRID #7735710 Report a problem | ||
| 2/6/2024 | Listed for sale | $409,900+85.1%$397/sqft |
Source: REcolorado as distributed by MLS GRID #7735710 Report a problem | ||
| 10/14/2016 | Sold | $221,500+55.4%$214/sqft |
Source: Public Record Report a problem | ||
| 4/15/2016 | Sold | $142,500+14%$138/sqft |
Source: Public Record Report a problem | ||
| 3/29/2016 | Pending sale | $125,000$121/sqft |
Source: Sellstate Ace Realty #5723045 Report a problem | ||
| 3/28/2016 | Listed for sale | $125,000$121/sqft |
Source: Sellstate Ace Realty #5723045 Report a problem | ||
| 3/24/2016 | Pending sale | $125,000$121/sqft |
Source: Sellstate Ace Realty #5723045 Report a problem | ||
| 3/23/2016 | Listed for sale | $125,000$121/sqft |
Source: Sellstate Ace Realty #5723045 Report a problem | ||
Public tax history
| Year | Property taxes | Tax assessment |
|---|---|---|
| 2025 | $1,754 +2.2% | $23,480 +6% |
| 2024 | $1,716 +6.9% | $22,150 -11.6% |
| 2023 | $1,606 +3.6% | $25,060 +24.1% |
| 2022 | $1,551 +8.5% | $20,190 -2.8% |
| 2021 | $1,429 +2.9% | $20,780 +7.9% |
| 2020 | $1,389 +22.7% | $19,263 -0.7% |
| 2019 | $1,132 | $19,396 +32.6% |
| 2018 | $1,132 +0.3% | $14,630 |
| 2017 | $1,128 +91.1% | $14,630 +93.5% |
| 2016 | $591 +50.7% | $7,560 |
| 2015 | $392 0% | $7,560 +60.2% |
| 2014 | $392 | $4,720 |
Find assessor info on the county website
Monthly payment
Est. payment
Payment breakdown
Explore the cost of this home by adjusting the details. Changes won't be saved.Climate risks
Neighborhood: Elyria Swansea
Nearby schools
Schools provided by the listing agent
- Elementary: Swansea
- Middle: Whittier E-8
- High: Manual
- District: Denver 1
Source: REcolorado as distributed by MLS GRID. This data may not be complete. We recommend contacting the local school district to confirm school assignments for this home.
Similar homes
- $409,9003 bd2 ba1.1k sqft4736 Vine Street, Denver, CO 80216For Sale

 MLS ID #7265912, Kenneth Crounse, Brokers Guild Homes. REcolorado as distributed by MLS GRID
 - $397,0004 bd2 ba786 sqft4355 Steele Street, Denver, CO 80216For Sale
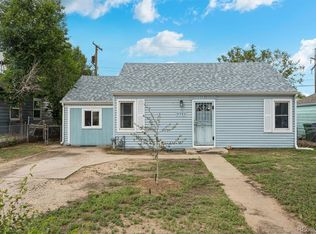 MLS ID #6350032, Andrew Garcia, Brokers Guild Homes. REcolorado as distributed by MLS GRID
 - $399,9002 bd1 ba771 sqft5062 Fillmore Street, Denver, CO 80216For Sale
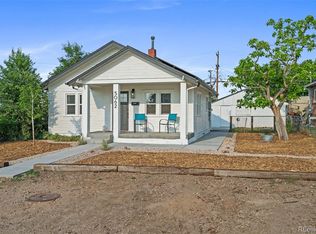 MLS ID #5301345, Michaela Schmitz, Your Castle Real Estate Inc. REcolorado as distributed by MLS GRID
 - $359,9002 bd1 ba1.1k sqft3968 N Steele St, Denver, CO 80205For Sale
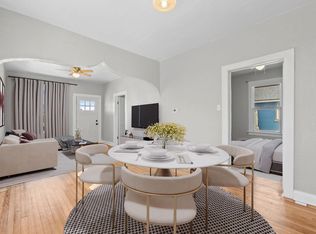
 MLS ID #1053442, Alicia Jimenez, RE/MAX Nexus. IRES as distributed by MLS GRID
 - $475,0003 bd2 ba1.4k sqft4432 Lincoln Street, Denver, CO 80216For SaleMLS ID #8912721, Dustin Griffiths, RE/MAX Professionals. REcolorado as distributed by MLS GRID
- $389,0002 bd1 ba883 sqft3660 Grape Street, Denver, CO 80207For SaleMLS ID #6825657, Jason Roberts, Better Blueprint Realty. REcolorado as distributed by MLS GRID
- $325,0001 bd1 ba746 sqft3019 N Williams Street, Denver, CO 80205For SaleMLS ID #9256366, James Levy, West and Main Homes Inc. REcolorado as distributed by MLS GRID
- $375,0002 bd1 ba822 sqft4814 Irving Street, Denver, CO 80221For SaleMLS ID #8194447, Joe Seehusen, Compass - Denver. REcolorado as distributed by MLS GRID
- $425,0003 bd2 ba1.1k sqft3227 Albion Street, Denver, CO 80207For SaleMLS ID #5785564, Martin Frazier, RE/MAX Professionals. REcolorado as distributed by MLS GRID
- $435,0003 bd3 ba1.3k sqft3783 N Franklin Street, Denver, CO 80205For SaleMLS ID #7384088, Carrie Hill, Rocky Mountain Real Estate Inc. REcolorado as distributed by MLS GRID
- $369,9002 bd1 ba774 sqft1558 Spruce Street, Denver, CO 80220For SaleMLS ID #5469614, Dylan Eggers, What's Next-Realty. REcolorado as distributed by MLS GRID
- $319,0002 bd1 ba926 sqft1534 Tamarac Street, Denver, CO 80220For SaleMLS ID #6856241, Kevin Jochem, HomeSmart. REcolorado as distributed by MLS GRID
- $465,0002 bd1 ba942 sqft3108 N High Street, Denver, CO 80205For SaleMLS ID #2008362, Sarah King, RE/MAX of Cherry Creek. REcolorado as distributed by MLS GRID
- $360,0002 bd1 ba778 sqft1783 Ulster Street, Denver, CO 80220For SaleMLS ID #2544671, Paul Aragon, Aragon Realty Group. REcolorado as distributed by MLS GRID
- $499,9003 bd2 ba1.2k sqft4926 Sherman Street, Denver, CO 80216For SaleMLS ID #4349334, Brian Friedman, Coldwell Banker Global Luxury Denver. REcolorado as distributed by MLS GRID
- $350,0001 bd1 ba625 sqft1731 E Martin Luther King Jr. Boulevard, Denver, CO 80205For SaleMLS ID #6927081, Connor Cole, Milehimodern. REcolorado as distributed by MLS GRID
- $375,0003 bd2 ba1.3k sqft1926 Hanover St, Aurora, CO 80010For SaleMLS ID #1069798, Jaqueline Mendoza, Compass-Denver. IRES as distributed by MLS GRID
- $478,0003 bd2 ba1.4k sqft3505 N Elizabeth St, Denver, CO 80205For Sale
 MLS ID #2289450, Dianne Schell MRP , Exp Realty LLC. elevateMLS
 - $419,9992 bd1 ba805 sqft4015 Federal Blvd, Denver, CO 80211For SaleMLS ID #1069437, Erik Lira Aleman, Pro Realty Inc. IRES as distributed by MLS GRID
- $365,0002 bd1 ba1.2k sqft137 Hazel Court, Denver, CO 80219For SaleMLS ID #6890882, Eric Pacheco, Homechex LLC. REcolorado as distributed by MLS GRID
