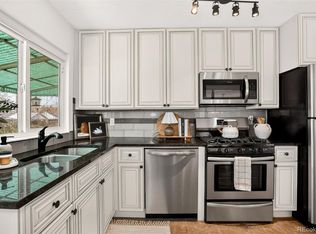
BACK ON THE MARKET! Welcome to this beautifully remodeled 2-bedroom, 1-bath home that perfectly blends classic charm with modern updates. Presenting a fantastic opportunity for buyers looking for a move-in ready home in a prime Denver location. Step inside to discover bright, open living spaces, fresh finishes, and an updated kitchen featuring modern cabinetry, stainless steel appliances, and sleek countertops. The thoughtful layout offers two spacious bedrooms, a stylishly updated bathroom, and large windows that fill the home with natural light. Outside, you'll find a detached garage and a generous lot with plenty of space for parking, storage, or future possibilities. Conveniently located with quick access to I-70, I-25, and I-225, commuting is a breeze. You're also just a short walk to the 40th & Colorado Light Rail Station and only minutes from Downtown Denver, RiNo, Five Points, City Park, restaurants, breweries, shopping, and entertainment. Whether you're searching for your primary residence or an investment opportunity, this home offers outstanding value in one of Denver's most accessible neighborhoods. Don't miss your chance to own this Denver gem-schedule your showing today!
For sale
Price cut: $25.1K (8/21)
$359,900
3968 N Steele St, Denver, CO 80205
2beds
1,172sqft
Single Family Residence
Built in 1906
5,490 Square Feet Lot
$358,400 Zestimate®
$307/sqft
$-- HOA
What's special
Fresh finishesModern cabinetryDetached garageStainless steel appliancesTwo spacious bedroomsSleek countertopsUpdated kitchen
- 214 days
- 749
- 98
Zillow last checked:
Listing updated:
Listed by:
Alicia Jimenez 303-265-1842,
RE/MAX Nexus
Source: IRES as distributed by MLS GRID,MLS#: 1053442
Facts & features
Interior
Bedrooms & bathrooms
- Bedrooms: 2
- Bathrooms: 1
- Full bathrooms: 1
- Main level bathrooms: 1
Primary bedroom
- Description: Hardwood
- Level: Main
- Dimensions: 0 x 0
Kitchen
- Description: Hardwood
- Level: Main
- Dimensions: 0 x 0
Heating
- Forced Air
Appliances
- Included: Gas Range
Features
- Basement: Partially Finished
Interior area
- Total structure area: 874
- Total interior livable area: 1,172 sqft
- Finished area above ground: 874
Property
Parking
- Total spaces: 1
- Parking features: Detached
- Garage spaces: 1
- Details: Detached
Features
- Levels: One
- Stories: 1
Lot
- Size: 5,490 Square Feet
Details
- Parcel number: 224425003
- Zoning: E-SU-DX
- Special conditions: Private Owner
Construction
Type & style
- Home type: SingleFamily
- Property subtype: Single Family Residence
- Attached to another structure: Yes
Materials
- Brick
- Roof: Composition
Condition
- New construction: No
- Year built: 1906
Utilities & green energy
- Utilities for property: Natural Gas Available, Electricity Available
Community & HOA
Community
- Features: None
- Subdivision: South Swansea Add To Denver
HOA
- Has HOA: No
- Services included: No Association Fee
Location
- Region: Denver
Financial & listing details
- Price per square foot: $307/sqft
- Tax assessed value: $406,500
- Annual tax amount: $2,136
- Date on market: 3/11/2026
- Exclusions: Sellers Personal Property
- Electric utility on property: Yes
Estimated market value
$358,400
$340,000 - $376,000
$2,463/mo
Price history
| Date | Event | Price |
|---|---|---|
| 8/21/2026 | Price change | $359,900-6.5%$307/sqft |
Source:  IRES as distributed by MLS GRID #1053442 Report a problem IRES as distributed by MLS GRID #1053442 Report a problem | ||
| 8/7/2026 | Price change | $385,000-2.5%$328/sqft |
Source: IRES as distributed by MLS GRID #1053442 Report a problem | ||
| 7/22/2026 | Price change | $395,000+5.3%$337/sqft |
Source: IRES as distributed by MLS GRID #1053442 Report a problem | ||
| 6/17/2026 | Pending sale | $375,000$320/sqft |
Source: IRES as distributed by MLS GRID #1053442 Report a problem | ||
| 6/9/2026 | Listed for sale | $375,000$320/sqft |
Source:  REcolorado as distributed by MLS GRID #IR1053442 Report a problem REcolorado as distributed by MLS GRID #IR1053442 Report a problem | ||
| 5/21/2026 | Pending sale | $375,000$320/sqft |
Source: REcolorado as distributed by MLS GRID #IR1053442 Report a problem | ||
| 5/12/2026 | Price change | $375,000-6%$320/sqft |
Source: IRES as distributed by MLS GRID #1053442 Report a problem | ||
| 4/9/2026 | Price change | $399,000-6.1%$340/sqft |
Source: REcolorado as distributed by MLS GRID #IR1053442 Report a problem | ||
| 3/28/2026 | Price change | $425,000-5.6%$363/sqft |
Source: IRES as distributed by MLS GRID #1053442 Report a problem | ||
| 3/13/2026 | Listed for sale | $450,000+200%$384/sqft |
Source: IRES as distributed by MLS GRID #1053442 Report a problem | ||
| 1/30/2025 | Listing removed | $2,400$2/sqft |
Source: Zillow Rentals Report a problem | ||
| 1/23/2025 | Listed for rent | $2,400$2/sqft |
Source: Zillow Rentals Report a problem | ||
| 7/21/2015 | Sold | $150,000$128/sqft |
Source: Public Record Report a problem | ||
Public tax history
| Year | Property taxes | Tax assessment |
|---|---|---|
| 2025 | $2,136 +2.2% | $28,660 +6.3% |
| 2024 | $2,090 +1.5% | $26,970 -9.9% |
| 2023 | $2,060 +3.6% | $29,950 +15.6% |
| 2022 | $1,988 +12.8% | $25,900 -2.8% |
| 2021 | $1,762 +2.9% | $26,640 +12.2% |
| 2020 | $1,713 +22.4% | $23,752 -0.7% |
| 2019 | $1,400 | $23,919 +32.2% |
| 2018 | $1,400 +0.3% | $18,090 |
| 2017 | $1,395 +18.8% | $18,090 +20.3% |
| 2016 | $1,175 +27.2% | $15,040 |
| 2015 | $924 0% | $15,040 +35.3% |
| 2014 | $924 +57.8% | $11,120 -1.8% |
| 2003 | $585 +1.9% | $11,320 +15.7% |
| 2002 | $575 | $9,780 +30.2% |
| 2001 | -- | $7,510 |
Find assessor info on the county website
Monthly payment
Est. payment
Payment breakdown
Explore the cost of this home by adjusting the details. Changes won't be saved.Climate risks
Neighborhood: Clayton
Nearby schools
Schools provided by the listing agent
- Elementary: Harrington
- Middle: Whittier
- High: Manual
Source: IRES as distributed by MLS GRID. This data may not be complete. We recommend contacting the local school district to confirm school assignments for this home.
Similar homes
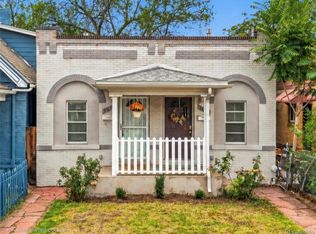
- $372,0003 bd1 ba847 sqft4341 Steele Street, Denver, CO 80216For Sale
 MLS ID #2057983, Corby Williams, Rock Real Estate. REcolorado as distributed by MLS GRID
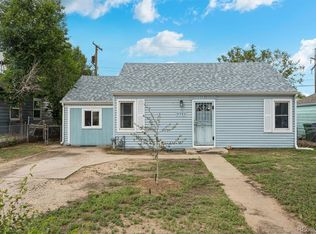
 - $325,0001 bd1 ba746 sqft3019 N Williams Street, Denver, CO 80205For Sale
 MLS ID #9256366, James Levy, West and Main Homes Inc. REcolorado as distributed by MLS GRID
 - $397,0004 bd2 ba786 sqft4355 Steele Street, Denver, CO 80216For Sale
 MLS ID #6350032, Andrew Garcia, Brokers Guild Homes. REcolorado as distributed by MLS GRID
 - $409,9003 bd2 ba1.1k sqft4736 Vine Street, Denver, CO 80216For Sale
 MLS ID #7265912, Kenneth Crounse, Brokers Guild Homes. REcolorado as distributed by MLS GRID
 - $399,9002 bd1 ba771 sqft5062 Fillmore Street, Denver, CO 80216For SaleMLS ID #5301345, Michaela Schmitz, Your Castle Real Estate Inc. REcolorado as distributed by MLS GRID
- $360,0002 bd1 ba778 sqft1783 Ulster Street, Denver, CO 80220For SaleMLS ID #2544671, Paul Aragon, Aragon Realty Group. REcolorado as distributed by MLS GRID
- $478,0003 bd2 ba1.4k sqft3505 N Elizabeth St, Denver, CO 80205For Sale
 MLS ID #2289450, Dianne Schell MRP , Exp Realty LLC. elevateMLS
 - $490,0004 bd2 ba1.7k sqft3504 N York Street, Denver, CO 80205For SaleMLS ID #4882983, Lisa Hager, Waypoint Realty. REcolorado as distributed by MLS GRID
- $365,0002 bd1 ba1.2k sqft137 Hazel Court, Denver, CO 80219For SaleMLS ID #6890882, Eric Pacheco, Homechex LLC. REcolorado as distributed by MLS GRID
- $450,0004 bd2 ba1.2k sqft3790 Elm Street, Denver, CO 80207For SaleMLS ID #9586998, Blair Taylor, 8z Real Estate. REcolorado as distributed by MLS GRID
- $379,9002 bd1 ba774 sqft1558 Spruce Street, Denver, CO 80220For SaleMLS ID #5469614, Dylan Eggers, What's Next-Realty. REcolorado as distributed by MLS GRID
- $365,0002 bd1 ba917 sqft525 Jackson Condos, Denver, CO 80206For SaleMLS ID #2442904, Carol Hoffman, Keller Williams DTC. REcolorado as distributed by MLS GRID
- $375,0002 bd1 ba1k sqft1630 Quince Street, Denver, CO 80220For SaleMLS ID #4187473, Melanie Madden, 8z Real Estate. REcolorado as distributed by MLS GRID
- $419,9992 bd1 ba805 sqft4015 Federal Blvd, Denver, CO 80211For Sale
 MLS ID #1069437, Erik Lira Aleman, Pro Realty Inc. IRES as distributed by MLS GRID
 - $420,0003 bd1 ba1k sqft1735 W Burlington Pl, Denver, CO 80221For SaleMLS ID #1069636, Dale Pearson, RE/MAX of Boulder, Inc. IRES as distributed by MLS GRID
- $375,0002 bd1 ba682 sqft1460 S Osceola Street, Denver, CO 80219For SaleMLS ID #5858078, Darcy Keady, RE/MAX Professionals. REcolorado as distributed by MLS GRID
- $465,0003 bd1 ba1.3k sqft4842 Bryant Street, Denver, CO 80221For SaleMLS ID #4040739, Raul Martin Del Campo, Megastar Realty. REcolorado as distributed by MLS GRID
- $335,0002 bd1 ba856 sqft9541 E 16th Avenue, Aurora, CO 80010For SaleMLS ID #8862469, Randy Reed, HomeSmart Realty. REcolorado as distributed by MLS GRID
- $385,0002 bd1 ba846 sqft525 Jackson Street #304, Denver, CO 80206For SaleMLS ID #5378551, Gene Finley, Coldwell Banker Realty 18. REcolorado as distributed by MLS GRID
- $389,0002 bd2 ba1.2k sqft4473 Andes Street, Denver, CO 80249For SaleMLS ID #8601521, Nicholas Quenzer, Compass - Denver. REcolorado as distributed by MLS GRID
