Live in the heart of downtown at the iconic Brooks Tower, one of Denver’s most recognizable residential buildings.
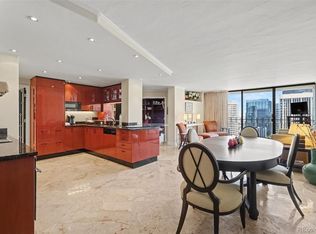
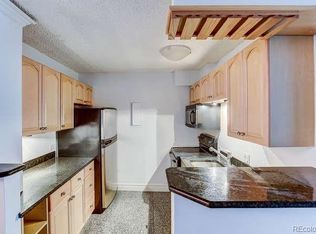
This corner unit condo offers two spacious bedrooms and two bathrooms with an open, comfortable layout that makes everyday living easy. The kitchen, with granite countertops and stainless steel appliances, opens to the main living and dining area, creating a natural flow for cooking, relaxing, or hosting friends before heading out to enjoy the city. Generous storage throughout the home adds practicality that can be hard to find in downtown living.
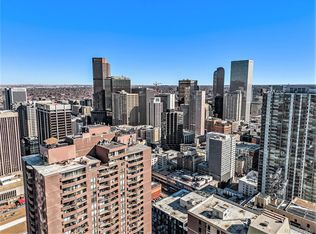
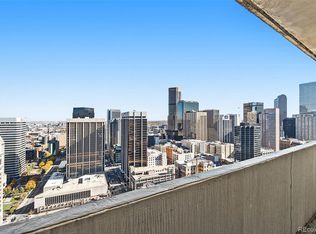
A private balcony overlooks 15th Street, where the view stretches toward the historic Daniels & Fisher Clock Tower. From here you’ll have a front-row seat to downtown celebrations, including the beloved Denver Parade of Lights during the holiday season.
The location puts the best of Denver right outside your door. Walk to performances at the Denver Center for the Performing Arts, grab coffee at Olive & Finch, or enjoy a plate of green chile at Sam's No. 3. Light rail, buses, restaurants, nightlife, and daily conveniences are all within easy reach, with quick access to Union Station, I-25, The Highlands, and events at Ball Arena.
A deeded covered parking space in the heated garage adds an extra layer of comfort that’s a true downtown luxury.
Residents at Brooks Tower enjoy amenities including a 24-hour front desk, outdoor pool, and fitness center, making it easy to enjoy both the energy of the city and the convenience of full-service living. Don’t miss the chance to own a downtown home in an iconic building at a great price!
Sold for $311,000
Zillow last checked:
Listing updated:
Bought with:
Brian Richardson, 40039869
Buildings & Residences - Denver
Source: REcolorado as distributed by MLS GRID,MLS#: 4368402
Price history
| Date | Event | Price |
|---|---|---|
| 5/19/2026 | Sold | $311,000-4.3%$313/sqft |
Source:  REcolorado as distributed by MLS GRID #4368402 Report a problem REcolorado as distributed by MLS GRID #4368402 Report a problem | ||
| 5/4/2026 | Pending sale | $325,000$327/sqft |
Source: REcolorado as distributed by MLS GRID #4368402 Report a problem | ||
| 4/20/2026 | Price change | $325,000-7.1%$327/sqft |
Source: REcolorado as distributed by MLS GRID #4368402 Report a problem | ||
| 3/11/2026 | Listed for sale | $350,000-1.4%$352/sqft |
Source: REcolorado as distributed by MLS GRID #4368402 Report a problem | ||
| 6/1/2016 | Sold | $355,000-1.4%$358/sqft |
Source: Agent Provided Report a problem | ||
| 4/29/2016 | Pending sale | $360,000$363/sqft |
Source: RE/MAX OF CHERRY CREEK INC #5708705 Report a problem | ||
| 4/18/2016 | Listed for sale | $360,000+14.6%$363/sqft |
Source: RE/MAX OF CHERRY CREEK INC #5708705 Report a problem | ||
| 4/13/2013 | Listing removed | $314,000$316/sqft |
Source: Perry & Co. #1168776 Report a problem | ||
| 3/19/2013 | Listed for sale | $314,000+13.8%$316/sqft |
Source: Perry & Co. #1168776 Report a problem | ||
| 7/1/2008 | Sold | $276,000+39.4%$278/sqft |
Source: Public Record Report a problem | ||
| 1/2/2002 | Sold | $198,000+51.4%$199/sqft |
Source: Public Record Report a problem | ||
| 12/27/1995 | Sold | $130,737$132/sqft |
Source: Public Record Report a problem | ||
Get a cash offer in 3 minutes
Find out how much your home could sell for in as little as 3 minutes with a no-obligation cash offer.
Estimated market value
$304,700
