This beautifully renovated 2-bedroom, 3-bath residence offers stylish, low-maintenance living in the University of Denver area's most desirable buildings.
With nearly $44,000 in designer upgrades, this condo is move-in ready, with a luxury feel! The gorgeous kitchen showcases quartz countertops, custom cabinetry, designer backsplash, stainless steel appliances, and under-cabinet lighting. You'll fall in love with the updated flooring, fresh paint, crown molding, plantation shutters, refinished primary bath, and elegant lighting - creating a sophisticated feel throughout. Relax by the gas fireplace or unwind on your private balcony with gas hookup. Additional highlights include in-unit laundry, two deeded parking spaces, a storage closet, app-based Swiftlane secure entry, and a pet-friendly community. Ideally located across from the University of Denver and minutes to restaurants, shopping, and light rail, this home offers the perfect blend of luxury, convenience, and location.
Accepting backups
$560,000
2200 S University Boulevard #307, Denver, CO 80210
2beds
1,472sqft
:
Get pre-qualified$4,141/mo
Condominium
Built in 2006
-- sqft lot
$-- Zestimate®
$380/sqft
$599/mo HOA
What's special
- 8 days |
- 174 |
- 3 |
Zillow last checked:
Listing updated:
Listed by:
Stacey Baum 303-808-0616 staceycbaum@outlook.com,
HomeSmart
Source: REcolorado as distributed by MLS GRID,MLS#: 4856669
Facts & features
Interior
Bedrooms & bathrooms
- Bedrooms: 2
- Bathrooms: 3
- Full bathrooms: 1
- 3/4 bathrooms: 1
- 1/2 bathrooms: 1
- Main level bathrooms: 3
- Main level bedrooms: 2
Bedroom
- Description: Nicely Sized Primary With Attached En Suite.
- Features: Primary Suite
- Level: Main
Bedroom
- Description: Perfect For A Second Bedroom Or Office
- Level: Main
Bathroom
- Description: Everything You Need And Hope For In An Ensuite - And Updated!
- Features: En Suite Bathroom
- Level: Main
Bathroom
- Description: Second Private Bathroom, Great For Second Bedroom Or Private Office
- Level: Main
Bathroom
- Description: Stunning Powder Room For Guests
- Level: Main
Great room
- Description: Spacious And Cozy With Updated Fireplace, Crown Molding, Plantation Shutters And Access To Patio
- Level: Main
Kitchen
- Description: Completely Updated And Stunning
- Level: Main
Laundry
- Description: Nicely Sized, Newer Washer/Dryer
- Level: Main
Heating
- Forced Air
Cooling
- Central Air
Appliances
- Included: Dishwasher, Disposal, Dryer, Microwave, Oven, Refrigerator, Self Cleaning Oven, Washer
- Laundry: In Unit
Features
- Eat-in Kitchen, Elevator, Entrance Foyer, Five Piece Bath, Granite Counters, High Speed Internet, Open Floorplan, Pantry, Primary Suite, Quartz Counters, Smoke Free, Solid Surface Counters, Walk-In Closet(s)
- Flooring: Tile, Wood
- Windows: Window Coverings, Window Treatments
- Has basement: No
- Number of fireplaces: 1
- Fireplace features: Family Room
- Common walls with other units/homes: 1 Common Wall
Interior area
- Total structure area: 1,472
- Total interior livable area: 1,472 sqft
- Finished area above ground: 1,472
Video & virtual tour
Property
Parking
- Total spaces: 2
- Parking features: Underground
- Garage spaces: 2
Features
- Levels: One
- Stories: 1
- Entry location: Ground
- Patio & porch: Covered, Patio
- Exterior features: Balcony, Elevator
Details
- Parcel number: 525222072
- Zoning: G-RX-5
- Special conditions: Standard
Construction
Type & style
- Home type: Condo
- Architectural style: Contemporary
- Property subtype: Condominium
- Attached to another structure: Yes
Materials
- Brick, Concrete, Frame, Stucco
- Roof: Unknown
Condition
- Updated/Remodeled
- Year built: 2006
Utilities & green energy
- Sewer: Public Sewer
- Water: Public
- Utilities for property: Electricity Connected, Natural Gas Connected
Community & HOA
Community
- Security: Carbon Monoxide Detector(s), Secured Garage/Parking, Security Entrance, Smoke Detector(s)
- Subdivision: University Park
HOA
- Has HOA: Yes
- Amenities included: Bike Storage, Elevator(s), Parking, Storage
- Services included: Gas, Heat, Insurance, Maintenance Grounds, Maintenance Structure, Recycling, Security, Snow Removal, Trash, Water
- HOA fee: $599 monthly
- HOA name: CAP Management
- HOA phone: 303-832-2971
Location
- Region: Denver
Financial & listing details
- Price per square foot: $380/sqft
- Tax assessed value: $595,500
- Annual tax amount: $3,045
- Date on market: 7/31/2026
- Listing terms: Cash,Conventional,FHA,VA Loan
- Exclusions: Seller's Personal Property.
- Ownership: Individual
- Electric utility on property: Yes
- Road surface type: Paved
Estimated market value
Not available
Estimated sales range
Not available
Not available
Price history
| Date | Event | Price |
|---|---|---|
| 8/3/2026 | Pending sale | $560,000$380/sqft |
Source:  REcolorado as distributed by MLS GRID #4856669 Report a problem REcolorado as distributed by MLS GRID #4856669 Report a problem | ||
| 7/31/2026 | Listed for sale | $560,000+21.7%$380/sqft |
Source: REcolorado as distributed by MLS GRID #4856669 Report a problem | ||
| 3/31/2020 | Sold | $460,000-3.2%$313/sqft |
Source: Public Record Report a problem | ||
| 2/22/2020 | Pending sale | $475,000$323/sqft |
Source: Compass - Denver #5627458 Report a problem | ||
| 2/6/2020 | Price change | $475,000-2.9%$323/sqft |
Source: Compass - Denver #5627458 Report a problem | ||
| 1/20/2020 | Price change | $489,000-2.2%$332/sqft |
Source: Compass - Denver #5627458 Report a problem | ||
| 1/10/2020 | Listed for sale | $500,000+8.7%$340/sqft |
Source: Compass - Denver #5627458 Report a problem | ||
| 4/12/2017 | Listing removed | $460,000$313/sqft |
Source: LIV Sotheby's International Realty #5549185 Report a problem | ||
| 2/15/2017 | Pending sale | $460,000$313/sqft |
Source: LIV Sotheby's International Realty #5549185 Report a problem | ||
| 9/12/2016 | Listed for sale | $460,000-7.5%$313/sqft |
Source: LIV Sotheby's International Realty #5549185 Report a problem | ||
| 9/24/2007 | Sold | $497,200$338/sqft |
Source: Public Record Report a problem | ||
Public tax history
| Year | Property taxes | Tax assessment |
|---|---|---|
| 2024 | $2,807 +3% | $36,220 -7.8% |
| 2023 | $2,725 +3.6% | $39,270 +14.6% |
| 2022 | $2,630 +8.1% | $34,260 -2.8% |
| 2021 | $2,432 +2.9% | $35,240 +7.5% |
| 2020 | $2,364 -16.4% | $32,775 -0.7% |
| 2019 | $2,828 | $33,005 -9.7% |
| 2018 | $2,828 +0.3% | $36,560 |
| 2017 | $2,820 -2.4% | $36,560 -1.1% |
| 2016 | $2,888 +8.1% | $36,970 |
| 2015 | $2,672 0% | $36,970 +14.9% |
| 2014 | $2,673 | $32,170 |
Find assessor info on the county website
Monthly payment
Est. payment
Payment breakdown
Explore the cost of this home by adjusting the details. Changes won't be saved.Climate risks
Neighborhood: University Park
Nearby schools
GreatSchools rating
- 9/10University Park Elementary SchoolGrades: K-5Distance: 0.5 mi
- 8/10Merrill Middle SchoolGrades: 6-8Distance: 1.1 mi
- 7/10South High SchoolGrades: 9-12Distance: 1.2 mi
Schools provided by the listing agent
- Elementary: University Park
- Middle: Merrill
- High: South
- District: Denver 1
Source: REcolorado as distributed by MLS GRID. This data may not be complete. We recommend contacting the local school district to confirm school assignments for this home.
- $805,0002 bd3 ba2k sqft2200 S University Blvd APT 513, Denver, CO 80210Sold

- $520,0003 bd3 ba1.3k sqft2200 S University Blvd APT 201, Denver, CO 80210Sold
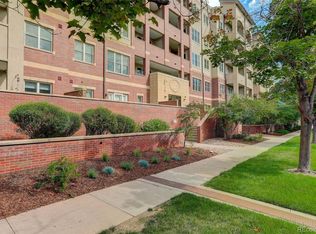
- $576,0003 bd2 ba1.3k sqft2200 S University Blvd APT 410, Denver, CO 80210Sold

- $302,4002 bd1 ba983 sqft2200 S University Blvd APT 211, Denver, CO 80210Off Market

- $3,3003 bd3 ba1.3k sqft2200 S University Blvd APT 516, Denver, CO 80210For Rent
- $2,2501 bd1 ba932 sqft2200 S University Blvd APT 108, Denver, CO 80210For Rent
- $440,4002 bd2 ba1k sqft2200 S University Blvd APT 502, Denver, CO 80210Off Market
- $2,5001 bd1 ba982 sqft2200 S University Blvd APT 311, Denver, CO 80210For Rent
A local agent can set up tours, give advice and negotiate with sellers.
Similar homes
- $415,0001 bd1 ba932 sqftObservatory Place Condos, Denver, CO 80210For Sale

 MLS ID #5992998, Joy Van Gilder, Slifer Smith and Frampton Real Estate. REcolorado as distributed by MLS GRID
 - $539,0002 bd2 ba1.3k sqftOgden Gardens, Denver, CO 80218For Sale
 MLS ID #2329228, Shelley Stuart-Bullock, RE/MAX Avenues. REcolorado as distributed by MLS GRID
 - $615,0002 bd2 ba1.3k sqftHILLCREST VILLAGE CONDOS, Denver, CO 80220For Sale
 MLS ID #5177605, Barbara Betcher, Leonard Leonard & Associates. REcolorado as distributed by MLS GRID
 - $550,0002 bd2 ba1.2k sqft300 W 11th Avenue #10B, Denver, CO 80204For Sale
 MLS ID #2891055, Chase Huddleston, LIV Sotheby's International Realty. REcolorado as distributed by MLS GRID
 - $579,9002 bd2 ba1.1k sqft2780 W 25th Avenue #3, Denver, CO 80211For SaleMLS ID #1506785, Anthony Grandt, RE/MAX Professionals. REcolorado as distributed by MLS GRID
- $595,0002 bd2 ba1.6k sqftPortofino Tower, Denver, CO 80203For SaleMLS ID #6247421, Vicki Wimberly, Coldwell Banker Realty 28. REcolorado as distributed by MLS GRID
- $508,0003 bd3 ba1.6k sqft2935 Central Park Boulevard, Denver, CO 80238For SaleMLS ID #8582596, Jesse Kornblum, Compass - Denver. REcolorado as distributed by MLS GRID
- $599,0002 bd2 ba1.2k sqftDakota Lofts, Denver, CO 80211For SaleMLS ID #7082863, Christopher Nowakiwsky, RE/MAX Professionals. REcolorado as distributed by MLS GRID
- $600,0003 bd3 ba1.4k sqft714 Albion St, Denver, CO 80220For Sale
 MLS ID #1063667, Mitchell Liebel, Coldwell Banker South Metro. IRES as distributed by MLS GRID
 - $635,0002 bd2 ba1.2k sqftDakota Lofts, Denver, CO 80211For SaleMLS ID #9033217, Lisa Palladino, Realty One Group Premier Colorado. REcolorado as distributed by MLS GRID
- $525,0002 bd2 ba1.2k sqftLincoln Square Lofts, Lone Tree, CO 80124For SaleMLS ID #1854620, Anna Steiner, Keller Williams Action Realty LLC. REcolorado as distributed by MLS GRID
- $300,0002 bd2 ba1.6k sqft7250 Eastmoor Drive #125, Denver, CO 80237For SaleMLS ID #9851783, Allison Damico, Coldwell Banker Realty 54. REcolorado as distributed by MLS GRID
- $550,0003 bd3 ba1.8k sqft15307 W 66th Drive #B, Arvada, CO 80007For SaleMLS ID #8589403, Alex Reber, Madison & Company Properties. REcolorado as distributed by MLS GRID
- $470,0002 bd2 ba1.2k sqftSwallow Hill, Denver, CO 80218For SaleMLS ID #9921534, Jay Epperson, Compass - Denver. REcolorado as distributed by MLS GRID
- $605,0003 bd3 ba2k sqft8552 Gold Peak Lane #F, Highlands Ranch, CO 80130For SaleMLS ID #5329767, Chad Barnard, Kentwood Real Estate DTC, LLC. REcolorado as distributed by MLS GRID
- $570,0004 bd3 ba1.9k sqft6244 Quitman Street, Arvada, CO 80003For SaleMLS ID #7225440, Kendra Lanterman, West and Main Homes Inc. REcolorado as distributed by MLS GRID
- $550,0003 bd4 ba1.7k sqft6907 W Virginia Place, Lakewood, CO 80226For SaleMLS ID #1687519, Sarah Scott, Compass - Denver. REcolorado as distributed by MLS GRID
- $499,0002 bd3 ba1.3k sqft4979 Valentia Street, Denver, CO 80238For SaleMLS ID #2446292, Carolyn Dooling, Compass - Denver. REcolorado as distributed by MLS GRID
- $700,0002 bd2 ba1.2k sqft150 S Madison Street #108, Denver, CO 80209For SaleMLS ID #7892588, Dawn Zalfa, Coldwell Banker Realty 28. REcolorado as distributed by MLS GRID
- $425,0002 bd2 ba993 sqftUptown Lofts, Denver, CO 80218For SaleMLS ID #2127421, Natalie Parsons, 8z Real Estate. REcolorado as distributed by MLS GRID
