Skip main navigation
Sold for $335,000
  • $335,000

    400 S Lafayette Street #1005, Denver, CO 80209

    1beds
    639sqft
    Condominium
    Built in 1974
    -- sqft lot
    $317,500 Zestimate®
    $524/sqft
    $1,705 Estimated rent

    Home value

    $317,500

    $298,000 - $337,000

    $1,705/mo

    Zestimate® history
    Loading
    Loading...

    Owner options

    List your home for rent

    $1,705/mo

    Rent Zestimate®

    Find your next renter with Zillow Rental Manager. Plus, with online applications, you can quickly screen prospective tenants – for free.

    Learn more

    $1,705/mo

    Rent Zestimate®

    Refinance and save

    $2,363/mo

    Est. payment

    Refinancing to a lower rate could help reduce your monthly payments and save thousands over the life of the loan.

    See today's rates

    $2,363/mo

    Est. payment

    Explore your selling options

    Work with a Zillow partner agent

    Leverage their expertise and Zillow's premium Showcase listings to get your home seen by more buyers.

    Get started

    List with your own agent

    Get your home in front of millions of buyers by listing it on Zillow.

    Learn how to do it

    Sell it yourself

    Take full control of how buyers see your home on Zillow by listing For Sale by Owner (FSBO).

    List your home

    What's special

    Mountain viewIndoor poolHot tubBreath taking mountain viewsModern luxury vinyl plankParty roomElectrical panel
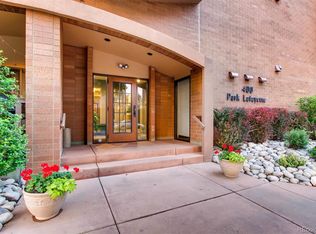
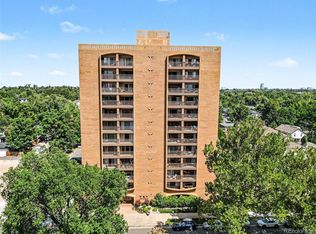
    Don't miss the chance to own this immaculately REMODELED gem in one of Denver's most highly coveted buildings INCREDIBLY located just half a block away from WASH PARK!! The BRIGHT open concept & spacious floorplan provides a ton of natural light and breath taking MOUNTAIN VIEWS. An entertainer's delight complete with new appliances including a LG air-fryer/convection oven, quiet LG dishwasher/micro-hood & Whirlpool refrigerator. This QUIET oasis has modern luxury vinyl plank & pergo flooring with additional layers of sound proofing. The large, SUNNY bedroom boasts a walk-in closet with an organizer and a separate entrance onto the patio to welcome the afternoon sun. The huge living/dining space leads out to a BALCONY with captivating light exposure and mountain view that is in high demand, as is the deeded COVERED parking space. The inviting, private, 10th floor balcony is perfect for coffee & a book or happy hour with friends and a clear plexiglass barrier was added for child/pet safety. New everything including custom shades, cabinets, fresh paint, vanities, faucets, fixtures, sinks, LED light fixtures, outlets, switches, electrical panel and more. There is ample storage throughout including custom cabinets, a shoe cabinet plus a large storage unit. The home has been METICULOUSLY maintained and very well loved. This extremely SECURE building with controlled access entry is well-managed with a STRONG HOA & AMAZING amenities including INDOOR pool, hot tub, dry saunas in both men & women's locker rooms, fitness center, tennis courts & a party room. This home is the perfect opportunity for your maintenance-free primary residence or a LUCRATIVE income property for a buyer looking to grow their investment portfolio. Highly sought after LOCATION just steps from Wash Park & Cherry Creek trails with easy access to downtown, world-class shopping & dining. Please schedule your showing today because, at this incredible price, this one won't last long. WELCOME HOME!!

    Zillow last checked:

    Listing updated:

    Listed by:

    Kelly Whitlock 303-332-2064 KellyLynnWhitlock@gmail.com,

    RE/MAX Professionals

    Bought with:

    Dominic Atencio, 100071388

    Thrive Real Estate Group

    Source: REcolorado as distributed by MLS GRID,MLS#: 3010061MLS Logo

    Facts & features

    Interior

    Bedrooms & bathrooms
    • Bedrooms: 1
    • Bathrooms: 1
    • Full bathrooms: 1
    • Main level bathrooms: 1
    • Main level bedrooms: 1
    Primary bedroom
    • Level: Main
    Bathroom
    • Level: Main
    Dining room
    • Level: Main
    Kitchen
    • Level: Main
    Living room
    • Level: Main
    Heating
    • Forced Air
    Cooling
    • Central Air
    Appliances
    • Included: Convection Oven, Dishwasher, Disposal, Microwave, Refrigerator
    • Laundry: Common Area
    Features
    • Ceiling Fan(s), Eat-in Kitchen, Entrance Foyer, No Stairs, Open Floorplan, Pantry, Sauna, Smoke Free, Walk-In Closet(s)
    • Flooring: Carpet, Laminate, Tile, Vinyl
    • Windows: Window Coverings
    • Has basement: No
    • Common walls with other units/homes: 2+ Common Walls
    Interior area
    • Total structure area: 639
    • Total interior livable area: 639 sqft
    • Finished area above ground: 639

    Property

    Parking
    • Total spaces: 1
    • Details: Reserved Spaces: 1
    Features
    • Levels: One
    • Stories: 1
    • Entry location: Corridor Access
    • Patio & porch: Covered, Patio
    • Exterior features: Balcony, Elevator, Lighting, Tennis Court(s)
    • Pool features: Indoor
    • Has spa: Yes
    • Spa features: Spa/Hot Tub, Heated
    • Has view: Yes
    • View description: Mountain(s)
    Lot
    • Features: Corner Lot, Near Public Transit
    Details
    • Parcel number: 514216095
    • Zoning: G-MU-20
    • Special conditions: Standard

    Construction

    Type & style
    • Home type: Condo
    • Architectural style: Contemporary
    • Property subtype: Condominium
    • Attached to another structure: Yes
    Materials
    • Brick
    • Roof: Unknown
    Condition
    • Updated/Remodeled
    • Year built: 1974

    Utilities & green energy

    • Sewer: Public Sewer
    • Water: Public
    • Utilities for property: Cable Available, Electricity Connected, Internet Access (Wired), Natural Gas Available

    Community & neighborhood

    Security
    • Security features: Carbon Monoxide Detector(s), Security Entrance, Smoke Detector(s)
    Location
    • Region: Denver
    • Subdivision: Washington Park

    HOA & financial

    HOA
    • Has HOA: Yes
    • HOA fee: $416 monthly
    • Amenities included: Clubhouse, Coin Laundry, Elevator(s), Fitness Center, Management, Parking, Pool, Sauna, Spa/Hot Tub, Storage, Tennis Court(s)
    • Services included: Reserve Fund, Gas, Heat, Insurance, Irrigation, Maintenance Grounds, Maintenance Structure, Recycling, Security, Sewer, Snow Removal, Trash, Water
    • Association name: Park Lafayette
    • Association phone: 303-777-6710

    Other

    Other facts
    • Listing terms: 1031 Exchange,Cash,Conventional,VA Loan
    • Ownership: Individual

    Price history

    DateEventPrice
    4/15/2024Sold$335,000-1.5%$524/sqft
    Source: REcolorado as distributed by MLS GRID #3010061 Report a problem
    3/4/2024Pending sale$339,999$532/sqft
    Source: REcolorado as distributed by MLS GRID #3010061 Report a problem
    2/29/2024Listed for sale$339,999+7.9%$532/sqft
    Source: REcolorado as distributed by MLS GRID #3010061 Report a problem
    2/4/2022Sold$315,000+106.6%$493/sqft
    Source: Public Record Report a problem
    3/29/2012Sold$152,500-4.7%$239/sqft
    Source: Public Record Report a problem
    11/27/2011Listed for sale$160,000$250/sqft
    Source: Active Website #1051815 Report a problem

    Public tax history

    YearProperty taxesTax assessment
    2024$1,444 -10.4%$18,640 -13.4%
    2023$1,611 +3.6%$21,530 +6.3%
    2022$1,555 +5%$20,260 -2.8%
    2021$1,481 +2.9%$20,840 +4.4%
    2020$1,439 +10.2%$19,963 -0.7%
    2019$1,307 $20,102 +19%
    2018$1,307 +0.3%$16,890
    2017$1,303 +7.7%$16,890 +9.1%
    2016$1,209 +18.2%$15,480
    2015$1,023 0%$15,480 +25.6%
    2014$1,024 +24.7%$12,320 +7.8%
    2011$821 +2.2%$11,430 -7.3%
    2010$803 +91.2%$12,330
    2009$420 -0.2%$12,330 -2%
    2008$421 +4.4%$12,580
    2007$403 -49.4%$12,580 +4.6%
    2006$796 +2.7%$12,030
    2005$775 $12,030

    Find assessor info on the county website

    Neighborhood: Washington Park

    Nearby schools

    GreatSchools rating
    Schools provided by the listing agent
    • Elementary: Steele
    • Middle: Merrill
    • High: South
    • District: Denver 1

    Source: REcolorado as distributed by MLS GRID. This data may not be complete. We recommend contacting the local school district to confirm school assignments for this home.

    Get a cash offer in 3 minutes
    Find out how much your home could sell for in as little as 3 minutes with a no-obligation cash offer.
    Estimated market value
    $317,500
    Get a cash offer in 3 minutes
    Find out how much your home could sell for in as little as 3 minutes with a no-obligation cash offer.
    Estimated market value
    $317,500