Skip main navigation
Sold for $405,000
  • $405,000

    17999 E Cornell Drive, Aurora, CO 80013

    3beds
    1,146sqft
    Single Family Residence
    Built in 1984
    5,662 Square Feet Lot
    $394,300 Zestimate®
    $353/sqft
    $2,546 Estimated rent

    Home value

    $394,300

    $367,000 - $422,000

    $2,546/mo

    Zestimate® history
    Loading
    Loading...

    Owner options

    List your home for rent

    $2,546/mo

    Rent Zestimate®

    Find your next renter with Zillow Rental Manager. Plus, with online applications, you can quickly screen prospective tenants – for free.

    Learn more

    $2,546/mo

    Rent Zestimate®

    Refinance and save

    $2,360/mo

    Est. payment

    Refinancing to a lower rate could help reduce your monthly payments and save thousands over the life of the loan.

    See today's rates

    $2,360/mo

    Est. payment

    Explore your selling options

    Work with a Zillow partner agent

    Leverage their expertise and Zillow's premium Showcase listings to get your home seen by more buyers.

    Get started

    List with your own agent

    Get your home in front of millions of buyers by listing it on Zillow.

    Learn how to do it

    Sell it yourself

    Take full control of how buyers see your home on Zillow by listing For Sale by Owner (FSBO).

    List your home

    What's special

    Cozy fireplaceFully fenced backyardGreen spaceWalk-in closetWalk-in showerBreakfast barQuaint breakfast nook
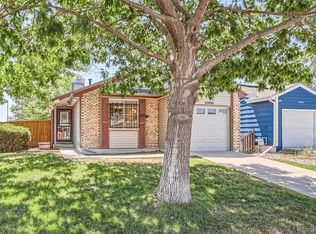
    Click the Virtual Tour link to view the 3D walkthrough. Discounted rate options and no lender fee future refinancing may be available for qualified buyers of this home. Welcome to this charming Aurora home with a fresh coat of interior paint and new carpet offering comfort, style, and convenience. The bright living room features a cozy fireplace and open layout, perfect for relaxing or entertaining. The kitchen includes a breakfast bar and flows effortlessly into a quaint breakfast nook, creating an inviting space for everyday dining. The primary bedroom offers an ensuite bath with a walk-in shower and walk-in closet for added privacy and functionality, while two additional bedrooms provide flexibility for guests, an office, or hobbies. Step outside to a fully fenced backyard with a patio, green space, and a storage shed—ideal for outdoor gatherings or gardening. Conveniently located near Horseshoe Park and Quincy Reservoir, this home offers easy access to local dining, shopping, and major roadways like I-225 and E-470 for a smooth commute around the Denver metro area.

    Zillow last checked:

    Listing updated:

    Listed by:

    Lori Griffin 303-594-1547 lori.griffin@orchard.com,

    Orchard Brokerage LLC

    Bought with:

    Brandon Canady, 100096741

    NAV Real Estate

    Source: REcolorado as distributed by MLS GRID,MLS#: 1986848MLS Logo

    Facts & features

    Interior

    Bedrooms & bathrooms
    • Bedrooms: 3
    • Bathrooms: 2
    • Full bathrooms: 2
    • Main level bathrooms: 2
    • Main level bedrooms: 3
    Bedroom
    • Description: Updated En-Suite W/Walk-In Closet
    • Features: Primary Suite
    • Level: Main
    • Area: 154 Square Feet
    • Dimensions: 11 x 14
    Bedroom
    • Description: 2nd Bedroom With Walk-In Closet
    • Features: Primary Suite
    • Level: Main
    • Area: 110 Square Feet
    • Dimensions: 10 x 11
    Bedroom
    • Description: 3rd Bedroom
    • Level: Main
    • Area: 88 Square Feet
    • Dimensions: 8 x 11
    Bathroom
    • Description: Walk-In Closet Off Primary En-Suite
    • Features: En Suite Bathroom, Primary Suite
    • Level: Main
    • Area: 20 Square Feet
    • Dimensions: 5 x 4
    Bathroom
    • Features: Primary Suite
    • Level: Main
    • Area: 35 Square Feet
    • Dimensions: 5 x 7
    Dining room
    • Level: Main
    • Area: 88 Square Feet
    • Dimensions: 8 x 11
    Kitchen
    • Level: Main
    • Area: 90 Square Feet
    • Dimensions: 9 x 10
    Living room
    • Level: Main
    • Area: 270 Square Feet
    • Dimensions: 15 x 18
    Heating
    • Forced Air
    Cooling
    • Central Air
    Appliances
    • Included: Dishwasher, Disposal, Dryer, Gas Water Heater, Microwave, Oven, Range, Refrigerator, Washer
    • Laundry: In Unit
    Features
    • Ceiling Fan(s), High Ceilings, High Speed Internet, Open Floorplan, Pantry, Walk-In Closet(s)
    • Flooring: Carpet, Laminate, Tile
    • Windows: Window Coverings
    • Has basement: No
    • Number of fireplaces: 1
    • Fireplace features: Family Room
    • Common walls with other units/homes: No Common Walls
    Interior area
    • Total structure area: 1,146
    • Total interior livable area: 1,146 sqft
    • Finished area above ground: 1,146

    Property

    Parking
    • Total spaces: 1
    • Parking features: Garage - Attached
    • Attached garage spaces: 1
    Features
    • Levels: One
    • Stories: 1
    • Fencing: Full
    Lot
    • Size: 5,662 Square Feet
    • Features: Corner Lot, Level
    • Residential vegetation: Grassed
    Details
    • Parcel number: 032400218
    • Special conditions: Standard

    Construction

    Type & style
    • Home type: SingleFamily
    • Architectural style: Traditional
    • Property subtype: Single Family Residence
    Materials
    • Wood Siding
    • Foundation: Slab
    • Roof: Composition
    Condition
    • Year built: 1984

    Utilities & green energy

    • Sewer: Public Sewer
    • Water: Public
    • Utilities for property: Cable Available, Internet Access (Wired), Natural Gas Available, Phone Available

    Community & HOA

    Community
    • Security: Smoke Detector(s)
    • Subdivision: Briarwood Sub 2nd Flg
    HOA
    • Has HOA: No
    Location
    • Region: Aurora

    Financial & listing details

    • Price per square foot: $353/sqft
    • Tax assessed value: $436,400
    • Annual tax amount: $2,665
    • Date on market: 10/28/2025
    • Listing terms: Cash,Conventional,FHA,VA Loan
    • Exclusions: Sellerpersonal Property
    • Ownership: Individual
    • Electric utility on property: Yes
    • Road surface type: Paved

    Price history

    DateEventPrice
    12/18/2025Sold$405,000$353/sqft
    Source: REcolorado as distributed by MLS GRID #1986848 Report a problem
    11/17/2025Pending sale$405,000$353/sqft
    Source: REcolorado as distributed by MLS GRID #1986848 Report a problem
    11/12/2025Price change$405,000-2.4%$353/sqft
    Source: REcolorado as distributed by MLS GRID #1986848 Report a problem
    10/28/2025Listed for sale$415,000+30.7%$362/sqft
    Source: REcolorado as distributed by MLS GRID #1986848 Report a problem
    5/2/2018Sold$317,500+5.8%$277/sqft
    Source: Public Record Report a problem
    4/8/2018Pending sale$300,000$262/sqft
    Source: Redfin Corporation #3314976 Report a problem
    4/6/2018Listed for sale$300,000+59.6%$262/sqft
    Source: Redfin Corporation #3314976 Report a problem
    6/2/2014Sold$188,000+1.6%$164/sqft
    Source: Public Record Report a problem
    10/1/2013Listing removed$185,000$161/sqft
    Source: Fuller Sotheby's International Realty #1226361 Report a problem
    9/5/2013Price change$185,000-1.1%$161/sqft
    Source: Fuller Sotheby's International Realty #1226361 Report a problem
    7/14/2013Listed for sale$187,000+6.9%$163/sqft
    Source: Fuller Sotheby's International Realty #1226361 Report a problem
    12/2/2003Sold$175,000$153/sqft
    Source: Public Record Report a problem

    Public tax history

    YearProperty taxesTax assessment
    2025$2,665 +3.1%$27,275 -1.9%
    2024$2,585 -1.2%$27,812 -12.5%
    2023$2,615 +15.6%$31,803 +45.7%
    2022$2,262 $21,823 -2.8%
    2021-- $22,451 -3.5%
    2020$2,423 +34.5%$23,274
    2019$1,802 $23,274 +36.6%
    2018$1,802 +15%$17,042
    2017$1,568 $17,042 +15.8%
    2016-- $14,718
    2015-- $14,718 +46.5%
    2014$1,335 +41.1%$10,046 -10.4%
    2013$946 $11,210
    2012-- $11,210
    2011$879 +1.1%$11,210 +3.3%
    2010$870 -20.5%$10,850
    2009$1,094 $10,850 -20.5%
    2008-- $13,651
    2007-- $13,651 +0.2%
    2006-- $13,628
    2005-- $13,628 +6.1%
    2002$987 +17%$12,850 +20.3%
    2001$843 $10,680
    Find assessor info on the county website

    Neighborhood: Aurora Knolls - Hutchinson Heights

    Nearby schools

    GreatSchools rating
    Schools provided by the listing agent
    • Elementary: Dalton
    • Middle: Columbia
    • High: Rangeview
    • District: Adams-Arapahoe 28J

    Source: REcolorado as distributed by MLS GRID. This data may not be complete. We recommend contacting the local school district to confirm school assignments for this home.

    Get a cash offer in 3 minutes
    Find out how much your home could sell for in as little as 3 minutes with a no-obligation cash offer.
    Estimated market value
    $394,300
    Get a cash offer in 3 minutes
    Find out how much your home could sell for in as little as 3 minutes with a no-obligation cash offer.
    Estimated market value
    $394,300