Welcome to 17988 E. Bethany Place! ***FREE SOLAR, BRAND NEW SYSTEM PAID OFF AT CLOSING*** Save thousands on your energy bills!! Step into a home that perfectly blends comfort, updates, and lifestyle. From the moment you arrive, you’ll notice the brand-new driveway and freshly poured front porch, creating a warm and inviting first impression. Inside, you’re greeted by an open and airy family room with soaring ceilings, filling the space with natural light and giving the home a spacious, welcoming feel. The large kitchen offers plenty of room to cook, gather, and entertain—making it the true heart of the home. This thoughtfully updated property features 3 bedrooms and 2 full bathrooms, along with new windows throughout, providing energy efficiency and peace of mind for years to come. And here’s the gamechanger…The solar system is fully owned and will be paid off at closing, giving you long-term savings and sustainability from day one. Step outside and you’ll find your own private retreat—perfect for Colorado living. The backyard is designed for unforgettable evenings with a covered patio, built-in bar area, and fire pit, ideal for entertaining or relaxing under the stars. Whether you're hosting friends, enjoying quiet nights, or simply looking for a move-in-ready home with major upgrades already done—this one check's all the boxes. If you're looking for walking trails less than a block away is the Toll Gate Regional Trail, Also Brand-New Rec Center, Center Recreational facility has everything you could need a more. Conveniently located in Aurora with easy access to major roads, schools, shopping, and more. *** Seller has an Assumable VA Loan**
Sold for $419,660
$419,660
17988 E Bethany Place, Aurora, CO 80013
3beds
1,162sqft
Single Family Residence
Built in 1984
3,877 Square Feet Lot
$419,400 Zestimate®
$361/sqft
$2,618 Estimated rent
Home value
$419,400
$394,000 - $445,000
$2,618/mo
Zestimate® history
Owner options
List your home for rent
$2,618/mo
Rent Zestimate®
Find your next renter with Zillow Rental Manager. Plus, with online applications, you can quickly screen prospective tenants – for free.
$2,618/mo
Rent Zestimate®
Refinance and save
$2,484/mo
Est. payment
Refinancing to a lower rate could help reduce your monthly payments and save thousands over the life of the loan.
$2,484/mo
Est. payment
Explore your selling options
Work with a Zillow partner agent
Leverage their expertise and Zillow's premium Showcase listings to get your home seen by more buyers.
Get startedList with your own agent
Get your home in front of millions of buyers by listing it on Zillow.
Learn how to do itSell it yourself
Take full control of how buyers see your home on Zillow by listing For Sale by Owner (FSBO).
List your homeWhat's special
Zillow last checked:
Listing updated:
Listed by:
Jason Dodd 720-317-7054 JasonD@exitrealtydtc.com,
EXIT Realty DTC, Cherry Creek, Pikes Peak.
Bought with:
Jennifer Arvizu, 100103989
Epique Realty
Source: REcolorado as distributed by MLS GRID,MLS#: 2522679
Facts & features
Interior
Bedrooms & bathrooms
- Bedrooms: 3
- Bathrooms: 2
- Full bathrooms: 2
Bedroom
- Description: Convenieintly Located With Bonus Room/Covered Deck To Backyard
- Features: Primary Suite
- Level: Upper
- Area: 182 Square Feet
- Dimensions: 14 x 13
Bedroom
- Description: Great Guest Room Or Could Be Used As An Office
- Level: Lower
- Area: 100 Square Feet
- Dimensions: 10 x 10
Bedroom
- Description: Great Guest Room Or Could Be Used As An Office
- Level: Lower
- Area: 100 Square Feet
- Dimensions: 10 x 10
Bathroom
- Description: Guest Bathroom Located Between Both Guest Rooms
- Level: Lower
- Area: 60 Square Feet
- Dimensions: 6 x 10
Bathroom
- Description: Located Off The Primary Bedroom.
- Features: Primary Suite
- Level: Upper
- Area: 60 Square Feet
- Dimensions: 6 x 10
Bonus room
- Description: Off The Primary Bedroom, With Access To The Back Yard, Could Be Transitioned To A Deck.
- Level: Upper
- Area: 100 Square Feet
- Dimensions: 10 x 10
Family room
- Description: Spacious Family Room
- Level: Main
- Area: 225 Square Feet
- Dimensions: 15 x 15
Kitchen
- Description: Oversized Kitchen, Open Floorplan, Great For Entertaining
- Level: Upper
- Area: 180 Square Feet
- Dimensions: 12 x 15
Laundry
- Description: Located Next To The Guest Bedrooms
- Level: Lower
- Area: 40 Square Feet
- Dimensions: 8 x 5
Heating
- Forced Air
Cooling
- Central Air
Appliances
- Included: Dishwasher, Disposal, Microwave, Oven, Range, Refrigerator, Self Cleaning Oven
- Laundry: In Unit, Laundry Closet
Features
- Ceiling Fan(s), Corian Counters, Eat-in Kitchen, Entrance Foyer, High Ceilings, Laminate Counters, Open Floorplan, Pantry, Primary Suite, Walk-In Closet(s), Wired for Data
- Flooring: Carpet, Tile, Wood
- Windows: Double Pane Windows
- Basement: Daylight
Interior area
- Total structure area: 1,162
- Total interior livable area: 1,162 sqft
- Finished area above ground: 1,162
Property
Parking
- Total spaces: 1
- Parking features: Concrete, Insulated Garage
- Attached garage spaces: 1
Features
- Levels: Tri-Level
- Patio & porch: Deck, Front Porch
- Exterior features: Balcony, Dog Run, Fire Pit, Garden, Private Yard, Rain Gutters
- Fencing: Full
Lot
- Size: 3,877 Square Feet
- Features: Landscaped, Level
Details
- Parcel number: 032400196
- Zoning: RES
- Special conditions: Standard
Construction
Type & style
- Home type: SingleFamily
- Property subtype: Single Family Residence
Materials
- Frame, Wood Siding
- Foundation: Slab
- Roof: Composition
Condition
- Updated/Remodeled
- Year built: 1984
Utilities & green energy
- Sewer: Public Sewer
- Water: Public
- Utilities for property: Cable Available, Electricity Connected, Internet Access (Wired), Natural Gas Available, Phone Available
Green energy
- Energy efficient items: Windows
Community & HOA
Community
- Security: Carbon Monoxide Detector(s), Smoke Detector(s)
- Subdivision: Briarwood
HOA
- Has HOA: No
Location
- Region: Aurora
Financial & listing details
- Price per square foot: $361/sqft
- Tax assessed value: $440,100
- Annual tax amount: $2,960
- Date on market: 4/6/2026
- Listing terms: Cash,Conventional,FHA,VA Loan
- Exclusions: Washer, Dryer, Sellers Personal Belongings
- Ownership: Individual
- Electric utility on property: Yes
- Road surface type: Paved
Price history
| Date | Event | Price |
|---|---|---|
| 7/13/2026 | Sold | $419,660-1.2%$361/sqft |
Source:  REcolorado as distributed by MLS GRID #2522679 Report a problem REcolorado as distributed by MLS GRID #2522679 Report a problem | ||
| 5/8/2026 | Pending sale | $424,900$366/sqft |
Source: REcolorado as distributed by MLS GRID #2522679 Report a problem | ||
| 4/25/2026 | Price change | $424,900-1.2%$366/sqft |
Source: REcolorado as distributed by MLS GRID #2522679 Report a problem | ||
| 4/6/2026 | Listed for sale | $429,900+30.9%$370/sqft |
Source: REcolorado as distributed by MLS GRID #2522679 Report a problem | ||
| 3/26/2020 | Sold | $328,500+2.7%$283/sqft |
Source: Public Record Report a problem | ||
| 3/7/2020 | Pending sale | $320,000$275/sqft |
Source: Homesmart Realty Group #3993659 Report a problem | ||
| 2/28/2020 | Listed for sale | $320,000+100.1%$275/sqft |
Source: HomeSmart #3993659 Report a problem | ||
| 7/5/2013 | Sold | $159,900+2.2%$138/sqft |
Source: Public Record Report a problem | ||
| 5/21/2013 | Listed for sale | $156,500+68.7%$135/sqft |
Source: BROKERS GUILD CHERRY CREEK LTD #1188806 Report a problem | ||
| 2/21/2012 | Sold | $92,750-6.2%$80/sqft |
Source: Public Record Report a problem | ||
| 1/8/2012 | Listed for sale | $98,900-38.3%$85/sqft |
Source: Homepath #1058956 Report a problem | ||
| 11/16/2011 | Listing removed | -- |
Source: foreclosure.com Report a problem | ||
| 11/10/2011 | Listed for sale | -- |
Source: foreclosure.com Report a problem | ||
| 6/21/2006 | Sold | $160,400+78.2%$138/sqft |
Source: Public Record Report a problem | ||
| 7/26/1995 | Sold | $90,000$77/sqft |
Source: Public Record Report a problem | ||
Public tax history
| Year | Property taxes | Tax assessment |
|---|---|---|
| 2025 | $2,878 +3.1% | $27,506 -8.4% |
| 2024 | $2,791 +21.5% | $30,029 -11.8% |
| 2023 | $2,298 -3.1% | $34,042 +48.7% |
| 2022 | $2,372 | $22,886 -2.8% |
| 2021 | -- | $23,545 +10.9% |
| 2020 | $2,211 +24.9% | $21,235 |
| 2019 | $1,770 | $21,235 +26.9% |
| 2018 | $1,770 +15% | $16,740 |
| 2017 | $1,540 | $16,740 +22.8% |
| 2016 | -- | $13,636 |
| 2015 | -- | $13,636 +71.5% |
| 2014 | $1,237 +65.1% | $7,952 -26.8% |
| 2013 | $749 | $10,870 |
| 2012 | -- | $10,870 |
| 2011 | $873 +1.1% | $10,870 +0.9% |
| 2010 | $864 -17.3% | $10,770 |
| 2009 | $1,045 | $10,770 -17.4% |
| 2008 | -- | $13,031 |
| 2007 | -- | $13,031 +4.4% |
| 2006 | -- | $12,482 |
| 2005 | -- | $12,482 +0.1% |
| 2002 | $958 +14.5% | $12,470 +17.8% |
| 2001 | $836 | $10,590 |
Find assessor info on the county website
Neighborhood: Aurora Knolls - Hutchinson Heights
Nearby homes
- $362,800-- bd-- ba-- sqft17978 E Bethany Pl #F, Aurora, CO 80013Off Market
- $340,2002 bd1 ba802 sqft17978 E Bethany Pl, Aurora, CO 80013Off Market
- $400,0002 bd2 ba987 sqft17998 E Bethany Pl, Aurora, CO 80013Sold
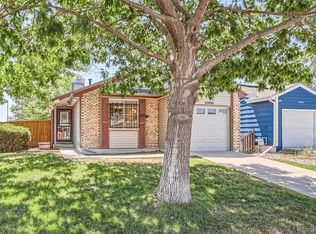
- $415,0002 bd2 ba1.1k sqft17968 E Bethany Pl, Aurora, CO 80013Sold

- $405,0003 bd2 ba1.1k sqft17999 E Cornell Dr, Aurora, CO 80013Sold
- $430,0003 bd2 ba1k sqft17969 E Cornell Dr, Aurora, CO 80013Off Market
- $389,5002 bd2 ba1.1k sqft17959 E Cornell Dr, Aurora, CO 80013Off Market
- $379,8002 bd2 ba987 sqft17948 E Bethany Pl, Aurora, CO 80013Off Market
Nearby schools
GreatSchools rating
- 6/10Dalton Elementary SchoolGrades: PK-5Distance: 0.4 mi
- 4/10Columbia Middle SchoolGrades: 6-8Distance: 0.2 mi
- 6/10Rangeview High SchoolGrades: 9-12Distance: 1 mi
Schools provided by the listing agent
- Elementary: Dalton
- Middle: Columbia
- High: Rangeview
- District: Adams-Arapahoe 28J
Source: REcolorado as distributed by MLS GRID. This data may not be complete. We recommend contacting the local school district to confirm school assignments for this home.
Get a cash offer in 3 minutes
Find out how much your home could sell for in as little as 3 minutes with a no-obligation cash offer.
Estimated market value
$419,400
Get a cash offer in 3 minutes
Find out how much your home could sell for in as little as 3 minutes with a no-obligation cash offer.
Estimated market value
$419,400
- Colorado
- Arapahoe County
- Aurora
- 80013
- Aurora Knolls - Hutchinson Heights
- 17988 E Bethany Place
Nearby cities
Nearby neighborhoods
Nearby zip codes
Other Aurora Topics
