Completely reimagined with timeless finishes and thoughtful updates throughout, this beautifully renovated home in the established Acres Green neighborhood offers the perfect blend of modern style and everyday functionality. Featuring 3 bedrooms, 2 bathrooms, and 1,764 square feet, the bright, open floor plan is filled with natural light, wide-plank flooring, and designer finishes. The inviting living room is anchored by a striking floor-to-ceiling fireplace and flows seamlessly into the dining area and fully updated kitchen.
The beautifully remodeled kitchen features crisp white cabinetry, quartz countertops, stainless steel appliances, modern hardware, and a center island ideal for meal prep and casual dining. Sliding doors open to a covered deck overlooking the fully fenced backyard, creating an ideal space for entertaining or relaxing outdoors. The private primary suite includes an updated en-suite bath, while two additional bedrooms and remodeled bathrooms provide flexibility for guests, a home office, or hobbies.
Tucked away on a quiet cul-de-sac, this home offers exceptional convenience with easy access to Sweetwater Park, neighborhood trails, and outdoor recreation. Enjoy shopping, dining, and entertainment just minutes away at Park Meadows Mall, along with local favorites like Snooze A.M. Eatery, Cranelli's Italian Restaurant, and numerous coffee shops and breweries. Everyday errands are simple with King Soopers, Sprouts Farmers Market, Costco, and Whole Foods all nearby.
Commuters will appreciate quick access to C-470, I-25, and E-470, making travel to the Denver Tech Center, Inverness, Castle Rock, downtown Denver, and Denver International Airport easy. Combining stylish updates, a functional layout, and an unbeatable Lone Tree location, this move-in-ready home offers the best of Colorado living.
For sale
Price cut: $5K (7/20)
$560,000
316 Aquarius Court, Lone Tree, CO 80124
3beds
1,764sqft
:
Get pre-qualified$3,561/mo
Single Family Residence
Built in 1973
6,665 Square Feet Lot
$-- Zestimate®
$317/sqft
$-- HOA
What's special
- 21 days |
- 654 |
- 59 |
Zillow last checked:
Listing updated:
Listed by:
Ricardo Medel 720-472-8998 Ricardo.DenverRE@gmail.com,
Megastar Realty,
Eduardo Estrada Aguilar 720-505-7381,
Megastar Realty
Source: REcolorado as distributed by MLS GRID,MLS#: 2809293
Facts & features
Interior
Bedrooms & bathrooms
- Bedrooms: 3
- Bathrooms: 2
- Full bathrooms: 1
- 3/4 bathrooms: 1
Bedroom
- Description: Spacious Primary Suite With Abundant Natural Light
- Features: Primary Suite
- Level: Upper
Bedroom
- Description: Secondary Bedroom With A Bright, Functional Layout.
- Level: Upper
Bedroom
- Description: Lower-Level Bedroom With Generous Space And Natural Light.
- Level: Lower
Bathroom
- Description: Updated Full Bath With Dual Vanities And A Beautifully Tiled Tub/Shower Surround.
- Level: Upper
Bathroom
- Description: Three-Quarter Bath With Stylish Finishes And A Walk-In Shower.
- Level: Lower
Bathroom
- Description: Lower-Level Bath Featuring A Walk-In Shower And Contemporary Finishes.
- Level: Lower
Dining room
- Description: Open Dining Area With Seamless Flow To The Kitchen And Easy Access To The Covered Deck.
- Level: Upper
Kitchen
- Description: Updated Kitchen Featuring Quartz Countertops
- Level: Upper
Living room
- Description: Bright And Inviting Living Room With An Open Layout, Large Windows, And Abundant Natural Light.
- Level: Upper
Heating
- Forced Air
Cooling
- Central Air
Appliances
- Included: Dishwasher, Oven, Refrigerator
Features
- Built-in Features, Open Floorplan, Primary Suite
- Flooring: Carpet, Wood
- Windows: Double Pane Windows
- Has basement: No
- Number of fireplaces: 1
- Fireplace features: Free Standing, Wood Burning
Interior area
- Total structure area: 1,764
- Total interior livable area: 1,764 sqft
- Finished area above ground: 1,764
Property
Parking
- Total spaces: 2
- Parking features: Garage - Attached
- Attached garage spaces: 2
Features
- Patio & porch: Covered, Deck
- Exterior features: Rain Gutters
- Fencing: Full
Lot
- Size: 6,665 Square Feet
- Features: Cul-De-Sac
Details
- Parcel number: R0137672
- Zoning: SR
- Special conditions: Standard
Construction
Type & style
- Home type: SingleFamily
- Architectural style: Traditional
- Property subtype: Single Family Residence
Materials
- Brick, Frame
- Roof: Composition
Condition
- Year built: 1973
Utilities & green energy
- Sewer: Public Sewer
- Water: Public
- Utilities for property: Cable Available, Electricity Connected
Community & HOA
Community
- Subdivision: Acres Green
HOA
- Has HOA: No
Location
- Region: Littleton
Financial & listing details
- Price per square foot: $317/sqft
- Tax assessed value: $587,712
- Annual tax amount: $3,735
- Date on market: 7/10/2026
- Listing terms: Cash,Conventional,FHA,VA Loan
- Exclusions: Seller's Personal Property And Staging Items
- Ownership: Individual
- Electric utility on property: Yes
- Road surface type: Paved
Estimated market value
Not available
Estimated sales range
Not available
Not available
Price history
| Date | Event | Price |
|---|---|---|
| 7/20/2026 | Price change | $560,000-0.9%$317/sqft |
Source:  REcolorado as distributed by MLS GRID #2809293 Report a problem REcolorado as distributed by MLS GRID #2809293 Report a problem | ||
| 7/9/2026 | Listed for sale | $565,000+30.5%$320/sqft |
Source: REcolorado as distributed by MLS GRID #2809293 Report a problem | ||
| 4/29/2026 | Sold | $433,000+260.8%$245/sqft |
Source: Public Record Report a problem | ||
| 12/4/1996 | Sold | $120,000+35.7%$68/sqft |
Source: Public Record Report a problem | ||
| 8/22/1994 | Sold | $88,425$50/sqft |
Source: Public Record Report a problem | ||
Public tax history
| Year | Property taxes | Tax assessment |
|---|---|---|
| 2025 | $3,589 +12.8% | $36,730 -3.3% |
| 2024 | $3,181 -13.3% | $38,000 -0.9% |
| 2023 | $3,669 +45.1% | $38,360 +40.5% |
| 2022 | $2,529 | $27,300 -2.8% |
| 2021 | -- | $28,090 +5.5% |
| 2020 | $2,406 +28.1% | $26,620 |
| 2019 | $1,878 -11.7% | $26,620 +20% |
| 2018 | $2,126 +11.4% | $22,180 |
| 2017 | $1,909 +10.3% | $22,180 +12.6% |
| 2016 | $1,730 -2.2% | $19,690 |
| 2015 | $1,769 +13.2% | $19,690 +18.6% |
| 2014 | $1,563 | $16,600 |
| 2013 | -- | $16,600 +4.8% |
| 2012 | -- | $15,840 |
| 2011 | -- | $15,840 +3.3% |
| 2010 | -- | $15,340 -2% |
| 2009 | $727 | $15,650 |
| 2008 | -- | $15,650 -2% |
| 2007 | -- | $15,970 |
| 2006 | $1,476 +1.2% | $15,970 -1.7% |
| 2004 | $1,458 -27.3% | $16,250 +5.6% |
| 2003 | $2,005 | $15,390 |
| 2002 | -- | $15,390 +18.7% |
| 2001 | $1,168 -2.6% | $12,970 0% |
| 2000 | $1,199 | $12,973 |
Find assessor info on the county website
Monthly payment
Est. payment
Payment breakdown
Explore the cost of this home by adjusting the details. Changes won't be saved.Climate risks
Neighborhood: 80124
Nearby schools
GreatSchools rating
- 6/10Acres Green Elementary SchoolGrades: PK-6Distance: 0.2 mi
- 5/10Cresthill Middle SchoolGrades: 7-8Distance: 2.1 mi
- 9/10Highlands Ranch High SchoolGrades: 9-12Distance: 2.4 mi
Schools provided by the listing agent
- Elementary: Acres Green
- Middle: Cresthill
- High: Highlands Ranch
- District: Douglas RE-1
Source: REcolorado as distributed by MLS GRID. This data may not be complete. We recommend contacting the local school district to confirm school assignments for this home.
- $494,6003 bd2 ba882 sqft306 Aquarius Ct, Littleton, CO 80124Off Market
- $533,7004 bd2 ba1.9k sqft326 Aquarius Ct, Littleton, CO 80124Off Market
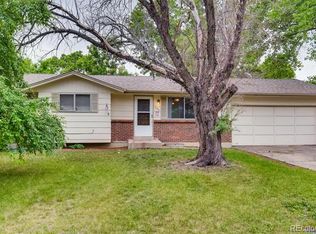
- $629,0004 bd2 ba1.9k sqft444 Neptune Ct, Littleton, CO 80124Sold

- $533,0004 bd2 ba978 sqft438 Neptune Ct, Littleton, CO 80124Off Market
- $532,9004 bd2 ba1.8k sqft434 Neptune Ct, Lone Tree, CO 80124Off Market
- $518,1005 bd2 ba1k sqft396 Aquarius Ct, Littleton, CO 80124Off Market
- $520,5004 bd2 ba1.7k sqft434 Neptune Ct, Littleton, CO 80124Off Market
- $526,8004 bd2 ba1.7k sqft386 Aquarius Ct, Littleton, CO 80124Off Market
A local agent can set up tours, give advice and negotiate with sellers.
Similar homes
- $600,0003 bd3 ba1.6k sqft6446 Nassau Court, Highlands Ranch, CO 80130For Sale

 MLS ID #7803463, Jeremy Walsleben, Berkshire Hathaway HomeServices Colorado, LLC - Highlands Ranch Real Estate. REcolorado as distributed by MLS GRID
 - $550,0003 bd2 ba1.6k sqft6595 S Cherry Way, Centennial, CO 80121For Sale
 MLS ID #6208224, Chuck Gonzalez, RE/MAX Alliance. REcolorado as distributed by MLS GRID
 - $599,1004 bd2 ba2.1k sqft3148 E Maplewood Avenue, Centennial, CO 80121For Sale
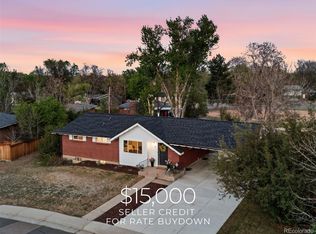 MLS ID #6379000, Symantha Rodriguez, Compass - Denver. REcolorado as distributed by MLS GRID
 - $525,0003 bd2 ba1.4k sqft6944 S Lakeview Street, Littleton, CO 80120For Sale
 MLS ID #5425772, Jessica Mueller, Coldwell Banker Global Luxury Denver. REcolorado as distributed by MLS GRID
 - $650,0003 bd3 ba1.7k sqft7486 E Fremont Drive, Centennial, CO 80112For SaleMLS ID #9914142, Greg Drake, Realty Professionals LLC. REcolorado as distributed by MLS GRID
- $550,0003 bd1 ba1k sqft1474 W Lake Avenue, Littleton, CO 80120For SaleMLS ID #3222394, Mary Anschutz, Compass - Denver. REcolorado as distributed by MLS GRID
- $500,0003 bd3 ba2.4k sqft442 Titan Court, Aurora, CO 80011For SaleMLS ID #9835377, Catressa Sweetwood, 1887 Realty Co. REcolorado as distributed by MLS GRID
- $620,0004 bd4 ba2.5k sqft7216 S Pierce Court, Littleton, CO 80128For SaleMLS ID #8983020, Jennifer Cherry, Guide Real Estate. REcolorado as distributed by MLS GRID
- $650,0004 bd3 ba1.8k sqft6551 S Albion Way, Littleton, CO 80121For SaleMLS ID #4592300, Heather Bacon, RE/MAX of Cherry Creek. REcolorado as distributed by MLS GRID
- $565,0003 bd2 ba1.8k sqft4645 E Colorado Avenue, Denver, CO 80222For SaleMLS ID #4924123, Christina Claxton, Nookhaven Homes. REcolorado as distributed by MLS GRID
- $539,0003 bd1 ba1k sqft1494 W Lake Avenue, Littleton, CO 80120For SaleMLS ID #5925466, Mary Anschutz, Compass - Denver. REcolorado as distributed by MLS GRID
- $550,0003 bd2 ba1.9k sqft992 S Simms Street, Denver, CO 80228For SaleMLS ID #2009272, Lauren Gibbs, HomeSmart. REcolorado as distributed by MLS GRID
- $575,0004 bd3 ba2.1k sqft12153 E Amherst Circle, Aurora, CO 80014For SaleMLS ID #6325790, Ryan Pue, Compass - Denver. REcolorado as distributed by MLS GRID
- $699,0004 bd3 ba2.1k sqft6794 S Ash Way, Centennial, CO 80122For SaleMLS ID #9381541, Sarah Thomas, Brokers Guild Real Estate. REcolorado as distributed by MLS GRID
- $530,0003 bd3 ba2.5k sqft1658 S Ironton Street, Aurora, CO 80012For SaleMLS ID #2600433, Cathy Miller, Compass - Denver. REcolorado as distributed by MLS GRID
- $525,0003 bd4 ba2.5k sqft2212 S Nome Ct, Aurora, CO 80014For Sale
 MLS ID #1063795, Liz Poladsky, Compass-Denver. IRES as distributed by MLS GRID
 - $605,0004 bd4 ba2.6k sqft8627 W Fremont Place, Littleton, CO 80128For SaleMLS ID #3295086, Todd Rice, Compass - Denver. REcolorado as distributed by MLS GRID
- $560,0004 bd2 ba1.7k sqft804 S Queen Way, Lakewood, CO 80226For SaleMLS ID #6400189, Kelsea Imanuel, Slifer Smith and Frampton Real Estate. REcolorado as distributed by MLS GRID
- $650,0005 bd3 ba2.4k sqft7893 E Hampden Circle, Denver, CO 80237For SaleMLS ID #3926322, Kayla Schmitz, Compass - Denver. REcolorado as distributed by MLS GRID
- $629,9005 bd3 ba2.5k sqft6695 S Ogden Street, Centennial, CO 80121For SaleMLS ID #6939001, Adriana Ireta, Keller Williams DTC. REcolorado as distributed by MLS GRID
