Welcome to this inviting and beautifully maintained home set in a quiet cul-de-sac in the highly desirable Willow Park community, where comfort, style, and Colorado living effortlessly come together. Step inside to soaring vaulted ceilings, bright natural light, and brand-new carpet that gives the entire home an elevated feel. The layout shines with four spacious bedrooms upstairs, including a standout luxurious 5-piece ensuite with a soaking tub, separate shower, and generous space that feels like your own private escape.The main level offers an inviting blend of style and practicality with an open-concept eat-in kitchen that flows directly into the living area, anchored by a gas fireplace and built-in shelving. From the kitchen, French doors open to a freshly painted deck, creating a perfect indoor-outdoor connection for morning coffee, weekend gatherings, or simply taking in Colorado’s sunshine. An outdoor shed with electricity creates a functional area for home projects. The two-car garage is complimented by a newly insulated door that can be operated remotely thanks to a smart opener.The expansive unfinished basement adds incredible potential for future customization: home gym, media room, creative space, or additional living area. Whatever fits your next chapter.Nearby parks, playgrounds, and trails make it easy to enjoy Parker’s outdoor lifestyle. Just 5 minutes from Main Street, you’ll have quick access to dining, boutiques and everyday conveniences. A location that blends comfort with Colorado charm, this home is an exceptional opportunity in one of Parker’s most welcoming neighborhoods.
For sale
$600,000
10865 Acadia Place, Parker, CO 80138
4beds
2,782sqft
:
Get pre-qualified$3,880/mo
Single Family Residence
Built in 1997
7,405 Square Feet Lot
$591,300 Zestimate®
$216/sqft
$65/mo HOA
What's special
- 11 days |
- 511 |
- 69 |
Zillow last checked:
Listing updated:
Listed by:
Brittany Ryan 303-885-7292 Brittany@titanonerealty.com,
TitanOne Realty
Source: REcolorado as distributed by MLS GRID,MLS#: 1689959
Facts & features
Interior
Bedrooms & bathrooms
- Bedrooms: 4
- Bathrooms: 3
- Full bathrooms: 2
- 1/2 bathrooms: 1
- Main level bathrooms: 1
Bedroom
- Description: Large Closet
- Level: Upper
- Area: 100 Square Feet
- Dimensions: 10 x 10
Bedroom
- Description: Walk-In Closet
- Features: Primary Suite
- Level: Upper
- Area: 196 Square Feet
- Dimensions: 14 x 14
Bedroom
- Description: New Carpet Throughout
- Level: Upper
- Area: 150 Square Feet
- Dimensions: 15 x 10
Bedroom
- Description: New Carpet Throughout
- Level: Upper
- Area: 130 Square Feet
- Dimensions: 13 x 10
Bathroom
- Description: Conveniently Located
- Level: Main
- Area: 25 Square Feet
- Dimensions: 5 x 5
Bathroom
- Description: 5 Piece Ensuite With Soaking Tub
- Features: En Suite Bathroom, Primary Suite
- Level: Upper
- Area: 132 Square Feet
- Dimensions: 11 x 12
Bathroom
- Description: Full Guest Bath
- Level: Upper
- Area: 35 Square Feet
- Dimensions: 5 x 7
Dining room
- Description: High Ceiling
- Level: Main
- Area: 315 Square Feet
- Dimensions: 21 x 15
Kitchen
- Description: Eat In Kitchen
- Level: Main
- Area: 132 Square Feet
- Dimensions: 11 x 12
Laundry
- Description: Washer And Dryer Included
- Level: Main
- Area: 40 Square Feet
- Dimensions: 5 x 8
Living room
- Description: Gas Fireplace With Built In Shelves
- Level: Main
- Area: 260 Square Feet
- Dimensions: 13 x 20
Heating
- Forced Air
Cooling
- Central Air
Appliances
- Included: Dishwasher, Disposal, Dryer, Microwave, Refrigerator, Self Cleaning Oven, Washer
Features
- Butcher Counters, Ceiling Fan(s), Eat-in Kitchen, Five Piece Bath, Kitchen Island, Open Floorplan, Primary Suite, Vaulted Ceiling(s), Walk-In Closet(s)
- Flooring: Laminate
- Basement: Unfinished
- Number of fireplaces: 1
- Fireplace features: Gas, Living Room
Interior area
- Total structure area: 2,782
- Total interior livable area: 2,782 sqft
- Finished area above ground: 2,060
- Finished area below ground: 0
Video & virtual tour
Property
Parking
- Total spaces: 2
- Parking features: Garage - Attached
- Attached garage spaces: 2
Features
- Levels: Two
- Stories: 2
- Exterior features: Private Yard, Rain Gutters
- Fencing: Full
Lot
- Size: 7,405 Square Feet
- Features: Cul-De-Sac
Details
- Parcel number: R0381330
- Special conditions: Standard
Construction
Type & style
- Home type: SingleFamily
- Architectural style: Traditional
- Property subtype: Single Family Residence
Materials
- Frame
- Roof: Composition
Condition
- Year built: 1997
Utilities & green energy
- Sewer: Public Sewer
- Water: Public
Community & HOA
Community
- Subdivision: Willow Park
HOA
- Has HOA: Yes
- HOA fee: $150 quarterly
- HOA name: Willow Park Property Owners Association Inc-
- HOA phone: 303-841-0456
- Second HOA fee: $176 annually
- Second HOA name: Willow Park Property Owners Master Association Inc
- Second HOA phone: 303-841-0456
Location
- Region: Parker
Financial & listing details
- Price per square foot: $216/sqft
- Tax assessed value: $563,156
- Annual tax amount: $3,404
- Date on market: 7/16/2026
- Listing terms: Cash,Conventional,FHA,VA Loan
- Exclusions: Seller's Personal Property And All Stagings Items
- Ownership: Individual
Estimated market value
$591,300
$562,000 - $621,000
$3,095/mo
Price history
| Date | Event | Price |
|---|---|---|
| 7/16/2026 | Listed for sale | $600,000+0.3%$216/sqft |
Source:  REcolorado as distributed by MLS GRID #1689959 Report a problem REcolorado as distributed by MLS GRID #1689959 Report a problem | ||
| 10/27/2023 | Sold | $598,100-0.3%$215/sqft |
Source: REcolorado as distributed by MLS GRID #2327547 Report a problem | ||
| 10/7/2023 | Pending sale | $600,000$216/sqft |
Source: REcolorado as distributed by MLS GRID #2327547 Report a problem | ||
| 10/3/2023 | Price change | $600,000-4%$216/sqft |
Source: REcolorado as distributed by MLS GRID #2327547 Report a problem | ||
| 8/17/2023 | Listed for sale | $625,000+1.6%$225/sqft |
Source: REcolorado as distributed by MLS GRID #2327547 Report a problem | ||
| 5/18/2023 | Sold | $615,000+54.1%$221/sqft |
Source: Public Record Report a problem | ||
| 5/18/2017 | Sold | $399,000+65.6%$143/sqft |
Source: Public Record Report a problem | ||
| 11/17/2006 | Sold | $241,000-5.5%$87/sqft |
Source: Public Record Report a problem | ||
| 7/1/2004 | Sold | $255,000+9.5%$92/sqft |
Source: Public Record Report a problem | ||
| 2/27/2001 | Sold | $232,900+42.4%$84/sqft |
Source: Public Record Report a problem | ||
| 11/12/1997 | Sold | $163,585$59/sqft |
Source: Public Record Report a problem | ||
Public tax history
| Year | Property taxes | Tax assessment |
|---|---|---|
| 2025 | $3,190 -1.2% | $35,200 -12.5% |
| 2024 | $3,228 +29.8% | $40,210 -1% |
| 2023 | $2,487 -3.9% | $40,600 +41.1% |
| 2022 | $2,590 | $28,770 -2.8% |
| 2021 | -- | $29,600 +4% |
| 2020 | $2,519 +9.8% | $28,460 |
| 2019 | $2,294 0% | $28,460 +13.4% |
| 2018 | $2,294 +7.8% | $25,100 |
| 2017 | $2,128 +7.3% | $25,100 +9.3% |
| 2016 | $1,984 -1.8% | $22,960 |
| 2015 | $2,020 +3.1% | $22,960 +15.6% |
| 2014 | $1,960 | $19,860 |
| 2013 | -- | $19,860 +8.9% |
| 2012 | -- | $18,230 |
| 2011 | -- | $18,230 -5.6% |
| 2010 | -- | $19,320 -7.6% |
| 2009 | $947 | $20,900 |
| 2008 | -- | $20,900 +7.2% |
| 2007 | -- | $19,490 |
| 2006 | $1,750 +3% | $19,490 +3.1% |
| 2004 | $1,699 -32.4% | $18,900 -1.9% |
| 2003 | $2,514 | $19,260 +1.5% |
| 2002 | -- | $18,970 +10.3% |
| 2001 | $1,547 -2.7% | $17,200 0% |
| 2000 | $1,589 | $17,202 |
Find assessor info on the county website
Monthly payment
Est. payment
Payment breakdown
Explore the cost of this home by adjusting the details. Changes won't be saved.Climate risks
Neighborhood: Willow Park
Nearby schools
GreatSchools rating
- 7/10Pioneer Elementary SchoolGrades: PK-5Distance: 0.3 mi
- 5/10Cimarron Middle SchoolGrades: 6-8Distance: 1.7 mi
- 7/10Legend High SchoolGrades: 9-12Distance: 1.8 mi
Schools provided by the listing agent
- Elementary: Pioneer
- Middle: Cimarron
- High: Legend
- District: Douglas RE-1
Source: REcolorado as distributed by MLS GRID. This data may not be complete. We recommend contacting the local school district to confirm school assignments for this home.
- $587,7003 bd3 ba2k sqft10855 Acadia Pl, Parker, CO 80138Off Market

- $534,6004 bd3 ba1.5k sqft10875 Acadia Pl, Parker, CO 80138Off Market
- $718,1004 bd2 ba2.7k sqft10920 Acadia Ln, Parker, CO 80138Off Market
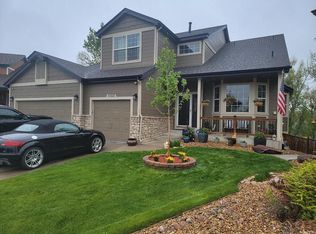
- $618,0003 bd3 ba2k sqft10885 Acadia Pl, Parker, CO 80138Off Market

- $560,0003 bd3 ba2k sqft10860 Acadia Pl, Parker, CO 80138Sold
- $580,2004 bd2 ba1.6k sqft10845 Acadia Pl, Parker, CO 80138Off Market
- $537,5003 bd3 ba2.1k sqft10870 Acadia Pl, Parker, CO 80138Off Market
- $741,1004 bd3 ba2.6k sqft10910 Acadia Ln, Parker, CO 80138Off Market
A local agent can set up tours, give advice and negotiate with sellers.
Similar homes
- $610,0004 bd3 ba2.5k sqft21504 Omaha Avenue, Parker, CO 80138For Sale

 MLS ID #7586874, Lynsey Adragna, 8z Real Estate. REcolorado as distributed by MLS GRID
 - $599,0004 bd3 ba2.2k sqft20130 Edinborough Court, Parker, CO 80138For Sale
 MLS ID #2453492, James Mayl, One Avenue Realty. REcolorado as distributed by MLS GRID
 - $675,0004 bd3 ba3.1k sqft20857 E Shefield Place, Parker, CO 80138For Sale
 MLS ID #4679397, Brian Paul, Compass - Denver. REcolorado as distributed by MLS GRID
 - $595,0004 bd3 ba2.3k sqft11867 Meadowood Lane, Parker, CO 80138For Sale
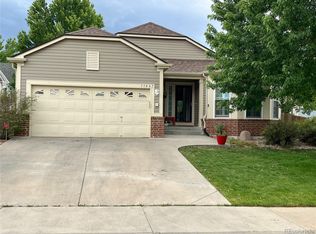 MLS ID #5951344, Dennis Populorum, Integrity Realty & Management. REcolorado as distributed by MLS GRID
 - $674,5004 bd3 ba3k sqft10781 Vista Road, Parker, CO 80138For SaleMLS ID #6211320, Thuy Beinert, Stars and Stripes Homes Inc. REcolorado as distributed by MLS GRID
- $599,9994 bd4 ba2.3k sqft21642 Hill Gail Way, Parker, CO 80138For SaleMLS ID #2260241, Kathleen Shelton, BTT Real Estate. REcolorado as distributed by MLS GRID
- $600,0004 bd4 ba3.1k sqft11672 Laurel Lane, Parker, CO 80138For SaleMLS ID #9155487, Tom & Denise Barnwell, LIV Sotheby's International Realty. REcolorado as distributed by MLS GRID
- $650,0004 bd4 ba2.6k sqft10825 Mount Bross Way, Parker, CO 80138For SaleMLS ID #4390833, Sophia Byers, Realty One Group Elevations, LLC. REcolorado as distributed by MLS GRID
- $669,9004 bd4 ba2.9k sqft20577 E Shefield Court, Parker, CO 80138For SaleMLS ID #6878642, Robert Hryniewich, HomeSmart. REcolorado as distributed by MLS GRID
- $670,0004 bd4 ba3.4k sqft21998 E Tallkid Avenue, Parker, CO 80138For SaleMLS ID #2221219, Gifford Dudley, Coldwell Banker Realty 24. REcolorado as distributed by MLS GRID
- $679,9004 bd4 ba3.7k sqft21586 Omaha Avenue, Parker, CO 80138For SaleMLS ID #5778398, Chris Jackson, Madison & Company Properties. REcolorado as distributed by MLS GRID
- $615,0003 bd4 ba2.1k sqft11090 Tim Tam Way, Parker, CO 80138For SaleMLS ID #9476786, Todd Landgrave, Kentwood Real Estate DTC, LLC. REcolorado as distributed by MLS GRID
- $610,0005 bd4 ba2.8k sqft20409 Heather Lane, Parker, CO 80138For SaleMLS ID #2612957, Pam Gromer, Connett Real Estate. REcolorado as distributed by MLS GRID
- $545,0002 bd2 ba2.6k sqft21147 Hawthorne Lane, Parker, CO 80138For SaleMLS ID #5946103, Steve Erickson, RE/MAX Leaders. REcolorado as distributed by MLS GRID
- $579,9004 bd3 ba2.5k sqft20241 Willowbend Lane, Parker, CO 80138For SaleMLS ID #3914846, Steven Hayden, eLIST Realty LLC. REcolorado as distributed by MLS GRID
- $560,0003 bd2 ba2.3k sqft21574 Omaha Avenue, Parker, CO 80138For SaleMLS ID #9211290, Erik Carman, Compass - Denver. REcolorado as distributed by MLS GRID
- $600,0003 bd3 ba3k sqft11912 Barrentine Loop, Parker, CO 80138For SaleMLS ID #3001446, Meredith Hotz, Kentwood Real Estate DTC, LLC. REcolorado as distributed by MLS GRID
- $660,0004 bd3 ba2.6k sqft21341 White Ash Court, Parker, CO 80138For SaleMLS ID #7614480, Maureen Clark, Compass - Denver. REcolorado as distributed by MLS GRID
- $597,5003 bd3 ba3k sqft11853 Zebra Grass Way, Parker, CO 80138For SaleMLS ID #2945829, Scott Thomas, Equity Properties, LLC. REcolorado as distributed by MLS GRID
- $649,0003 bd2 ba3.5k sqft22042 Hill Gail Way, Parker, CO 80138For SaleMLS ID #3468336, Andrew Botcherby, RE/MAX Real Estate Group Inc. REcolorado as distributed by MLS GRID
