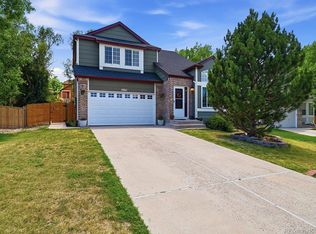
Tucked away on a quiet cul-de-sac, this charming home offers the perfect blend of modern style and cozy comfort. Soaring 13’ vaulted ceilings welcome you into a light-filled, open-concept layout that seamlessly connects the family room, dining area, and kitchen, ideal for both everyday living and entertaining. The spacious kitchen features an L-shaped island, abundant cabinetry, a full pantry, and a sunny breakfast nook, with easy access to the backyard through sliding glass doors. Upstairs, the inviting primary suite offers a peaceful retreat with a generous walk-in closet and full bath, accompanied by two additional bedrooms and another full bathroom. Luxury vinyl plank flooring and brand-new carpet flow throughout, adding a fresh, move-in-ready feel. The unfinished basement provides endless potential to customize to your needs. Step outside to your private outdoor oasis, complete with mature trees, a large brick paver patio, a spacious yard, and nine garden beds, perfect for relaxing or cultivating your own garden. Conveniently located just minutes from Parker Road, this home offers easy access to shopping, dining, and commuting.
Sold for $560,000
Street View
$560,000
10860 Acadia Place, Parker, CO 80138
3beds
2,066sqft
Single Family Residence
Built in 1997
7,405 Square Feet Lot
$558,200 Zestimate®
$271/sqft
$2,857 Estimated rent
Home value
$558,200
$530,000 - $586,000
$2,857/mo
Zestimate® history
Owner options
List your home for rent
$2,857/mo
Rent Zestimate®
Find your next renter with Zillow Rental Manager. Plus, with online applications, you can quickly screen prospective tenants – for free.
$2,857/mo
Rent Zestimate®
Refinance and save
$3,492/mo
Est. payment
Refinancing to a lower rate could help reduce your monthly payments and save thousands over the life of the loan.
$3,492/mo
Est. payment
Explore your selling options
Work with a Zillow partner agent
Leverage their expertise and Zillow's premium Showcase listings to get your home seen by more buyers.
Get startedList with your own agent
Get your home in front of millions of buyers by listing it on Zillow.
Learn how to do itSell it yourself
Take full control of how buyers see your home on Zillow by listing For Sale by Owner (FSBO).
List your homeWhat's special
Zillow last checked:
Listing updated:
Listed by:
William Kretzer 720-985-8975 wkretzer@remax.net,
RE/MAX Professionals
Bought with:
Christopher Crosby, 100019980
RE/MAX Professionals
Source: REcolorado as distributed by MLS GRID,MLS#: 1914077
Facts & features
Interior
Bedrooms & bathrooms
- Bedrooms: 3
- Bathrooms: 3
- Full bathrooms: 2
- 1/2 bathrooms: 1
- Main level bathrooms: 1
Bedroom
- Description: Lighted Ceiling Fan, Large Window With Blinds, New Carpet, Chair Rail Accent, Deep Walk-In Closet
- Features: Primary Suite
- Level: Upper
- Area: 180 Square Feet
- Dimensions: 12 x 15
Bedroom
- Description: New Carpet, Window With Blinds, Lighted Ceiling Fan, Bypass Closet, Chair Rail Accent Wall
- Level: Upper
- Area: 117 Square Feet
- Dimensions: 13 x 9
Bedroom
- Description: New Carpet, Large Window With Blinds, Lighted Ceiling Fan, Bypass Closet
- Level: Upper
- Area: 121 Square Feet
- Dimensions: 11 x 11
Bathroom
- Description: Tile Floor, Vanity With Storage, Iron 3-Bulb Vanity Light, Window With Blinds
- Level: Main
Bathroom
- Description: Tile Floor, Granite Vanity With Storage, Stainless Steel Vanity Light, Tiled Shower Tub With Bypass Glass Sliding Doors & Rain Shower Head, Window With Blinds
- Features: Primary Suite
- Level: Upper
Bathroom
- Description: Tile Floor, Vanity With Storage, Tiled Shower Tub With Detachable Shower Head, Stainless Steel Vanity Light
- Level: Upper
Dining room
- Description: 11’ Vaulted Ceiling, Large Window With Vertical Roller Shades, Lighted Ceiling Fan, Open To Family Room & Kitchen, Luxury Vinyl Plank Floor
- Level: Main
- Area: 210 Square Feet
- Dimensions: 14 x 15
Kitchen
- Description: Laminate L-Countertop, Farmhouse Sink & Large Window With Blinds, Stainless Steel Appliances, Spacious Pantry, Overhead Light, Breakfast Nook, Bypass Sliding Door To Backyard
- Level: Main
- Area: 200 Square Feet
- Dimensions: 10 x 20
Laundry
- Description: Laundry In Unfinished Basement
- Level: Basement
- Area: 100 Square Feet
- Dimensions: 10 x 10
Living room
- Description: 11’ Vaulted Ceiling, Luxury Vinyl Plank Floor, Bay Window With Blinds, Open To Dining Room
- Level: Main
- Area: 182 Square Feet
- Dimensions: 13 x 14
Heating
- Forced Air
Cooling
- Central Air
Appliances
- Included: Dishwasher, Dryer, Microwave, Range, Refrigerator, Washer
- Laundry: In Unit
Features
- Ceiling Fan(s), Eat-in Kitchen, Granite Counters, Laminate Counters, Open Floorplan, Pantry, Primary Suite, Radon Mitigation System, Smoke Free, Vaulted Ceiling(s), Walk-In Closet(s)
- Flooring: Carpet, Tile, Vinyl
- Windows: Double Pane Windows, Window Coverings
- Basement: Unfinished
Interior area
- Total structure area: 2,066
- Total interior livable area: 2,066 sqft
- Finished area above ground: 1,490
- Finished area below ground: 0
Property
Parking
- Total spaces: 2
- Parking features: Concrete
- Attached garage spaces: 2
Features
- Levels: Two
- Stories: 2
- Patio & porch: Patio
- Exterior features: Lighting, Private Yard
- Fencing: Full
Lot
- Size: 7,405 Square Feet
- Features: Cul-De-Sac, Landscaped, Level, Near Public Transit, Sprinklers In Front, Sprinklers In Rear
Details
- Parcel number: R0381335
- Special conditions: Standard
Construction
Type & style
- Home type: SingleFamily
- Architectural style: Traditional
- Property subtype: Single Family Residence
Materials
- Brick, Frame, Wood Siding
- Foundation: Concrete Perimeter
Condition
- Year built: 1997
Utilities & green energy
- Sewer: Public Sewer
- Water: Public
- Utilities for property: Cable Available
Community & HOA
Community
- Security: Radon Detector, Smoke Detector(s)
- Subdivision: Willow Park
HOA
- Has HOA: Yes
- HOA fee: $131 quarterly
- HOA name: Willow Park
- HOA phone: 303-841-0456
- Second HOA fee: $176 annually
- Second HOA name: Willow Point
- Second HOA phone: 303-841-1800
Location
- Region: Parker
Financial & listing details
- Price per square foot: $271/sqft
- Tax assessed value: $505,793
- Annual tax amount: $3,058
- Date on market: 4/24/2026
- Listing terms: Cash,Conventional,FHA,VA Loan
- Exclusions: Seller`s Personal Property, Staging Items. Tv Mounts.
- Ownership: Individual
- Electric utility on property: Yes
- Road surface type: Paved
Price history
| Date | Event | Price |
|---|---|---|
| 5/28/2026 | Sold | $560,000+0.2%$271/sqft |
Source:  REcolorado as distributed by MLS GRID #1914077 Report a problem REcolorado as distributed by MLS GRID #1914077 Report a problem | ||
| 4/27/2026 | Pending sale | $559,000$271/sqft |
Source: REcolorado as distributed by MLS GRID #1914077 Report a problem | ||
| 4/24/2026 | Listed for sale | $559,000+79.2%$271/sqft |
Source: REcolorado as distributed by MLS GRID #1914077 Report a problem | ||
| 8/21/2015 | Sold | $312,000+5.8%$151/sqft |
Source: Public Record Report a problem | ||
| 7/11/2015 | Listed for sale | $295,000+25.6%$143/sqft |
Source: Coldwell Banker Residential Brokerage - Southwest Metro at Highlands Ranch #7646697 Report a problem | ||
| 5/2/2007 | Sold | $234,900+6.5%$114/sqft |
Source: Public Record Report a problem | ||
| 11/6/2003 | Sold | $220,500+40.4%$107/sqft |
Source: Public Record Report a problem | ||
| 4/30/1999 | Sold | $157,000+9.4%$76/sqft |
Source: Public Record Report a problem | ||
| 5/7/1997 | Sold | $143,490$69/sqft |
Source: Public Record Report a problem | ||
Public tax history
| Year | Property taxes | Tax assessment |
|---|---|---|
| 2025 | -- | $31,610 -12.4% |
| 2024 | $2,864 +29.2% | $36,080 -1% |
| 2023 | $2,217 -3.9% | $36,430 +42.1% |
| 2022 | $2,308 | $25,640 -2.8% |
| 2021 | -- | $26,380 +4.3% |
| 2020 | $2,240 +10.7% | $25,300 |
| 2019 | $2,022 | $25,300 +14.3% |
| 2018 | $2,022 +7.8% | $22,130 |
| 2017 | $1,877 +9.9% | $22,130 +11.9% |
| 2016 | $1,708 -1.8% | $19,770 |
| 2015 | $1,739 +7.1% | $19,770 +20.1% |
| 2014 | $1,624 | $16,460 |
| 2013 | -- | $16,460 +5.7% |
| 2012 | -- | $15,570 |
| 2011 | -- | $15,570 -5.8% |
| 2010 | -- | $16,520 -7.9% |
| 2009 | $1,625 | $17,940 |
| 2008 | -- | $17,940 +7.2% |
| 2007 | -- | $16,730 |
| 2006 | $1,502 +5.2% | $16,730 +5.3% |
| 2004 | $1,428 -34.8% | $15,890 -5.2% |
| 2003 | $2,189 | $16,770 |
| 2002 | -- | $16,770 +16.4% |
| 2001 | $1,296 -2.7% | $14,410 0% |
| 2000 | $1,332 | $14,415 |
Find assessor info on the county website
Neighborhood: Willow Park
Nearby homes
- $545,5003 bd3 ba1.7k sqft10850 Acadia Pl, Parker, CO 80138Off Market

- $537,5003 bd3 ba2.1k sqft10870 Acadia Pl, Parker, CO 80138Off Market

- $556,9003 bd2 ba1.6k sqft10840 Acadia Pl, Parker, CO 80138Off Market

- $600,0004 bd3 ba2.7k sqft10865 Acadia Pl, Parker, CO 80138For Sale
- $543,3004 bd3 ba1.7k sqft10880 Acadia Pl, Parker, CO 80138Off Market
- $534,6004 bd3 ba1.5k sqft10875 Acadia Pl, Parker, CO 80138Off Market
- $580,2004 bd2 ba1.6k sqft10845 Acadia Pl, Parker, CO 80138Off Market
- $587,7003 bd3 ba2k sqft10855 Acadia Pl, Parker, CO 80138Off Market
Nearby schools
GreatSchools rating
- 7/10Pioneer Elementary SchoolGrades: PK-5Distance: 0.2 mi
- 5/10Cimarron Middle SchoolGrades: 6-8Distance: 1.8 mi
- 7/10Legend High SchoolGrades: 9-12Distance: 1.8 mi
Schools provided by the listing agent
- Elementary: Pioneer
- Middle: Cimarron
- High: Legend
- District: Douglas RE-1
Source: REcolorado as distributed by MLS GRID. This data may not be complete. We recommend contacting the local school district to confirm school assignments for this home.
Get a cash offer in 3 minutes
Find out how much your home could sell for in as little as 3 minutes with a no-obligation cash offer.
Estimated market value
$558,200
Get a cash offer in 3 minutes
Find out how much your home could sell for in as little as 3 minutes with a no-obligation cash offer.
Estimated market value
$558,200
- Colorado
- Douglas County
- Parker
- 80138
- Willow Park
- 10860 Acadia Place
Nearby cities
Nearby neighborhoods
Nearby zip codes
Other Parker Topics
