Nestled on a premium corner lot in the highly sought-after, quiet neighborhood of Parker Vista, this impeccably maintained 4-bedroom, 2.5-bathroom turnkey home offers over 2,200 square feet of finished living space just moments from Downtown Parker. A grand two-story entryway welcomes you into the bright interior, showcasing fresh paint, rich hardwood flooring, and newer plush carpeting. The main floor seamlessly connects the elegant formal living and dining rooms to a cozy family room with a gas fireplace and an open-concept kitchen featuring stainless steel appliances, a center island, and a sunny breakfast nook. Upstairs, the luxurious primary suite serves as a private retreat, boasting a 5-piece bathroom with a deep soaking tub, glass-enclosed shower with a bench, and two expansive walk-in closets—complete with a clever laundry chute that drops directly into the main-floor laundry room. The home also features a massive unfinished basement perfect for a future home gym or playroom. Step outside to your private, fully fenced backyard oasis to find a large custom covered rear deck with outdoor lighting, an overhead fan, and a hot tub where you can relax and watch the iconic Parker fireworks without leaving home! Offering effortless commuting via I-25 and E-470, this home sits minutes from Main Street dining, O'Brien Park, H2O O'Brien Pool, and the Bayou Gulch Bike Trail system.
For sale
Price cut: $25.5K (7/30)
$649,000
10781 Vista Road, Parker, CO 80138
4beds
3,048sqft
Single Family Residence
Built in 1998
7,013 Square Feet Lot
$-- Zestimate®
$213/sqft
$75/mo HOA
What's special
- 31 days |
- 403 |
- 25 |
Zillow last checked:
Listing updated:
Listed by:
Thuy Beinert 720-435-1777 thuy@starsandstripeshomes.com,
Stars and Stripes Homes Inc
Source: REcolorado as distributed by MLS GRID,MLS#: 6211320
Facts & features
Interior
Bedrooms & bathrooms
- Bedrooms: 4
- Bathrooms: 3
- Full bathrooms: 2
- 1/2 bathrooms: 1
- Main level bathrooms: 1
Bedroom
- Features: Primary Suite
- Level: Upper
- Area: 237.07 Square Feet
- Dimensions: 15.1 x 15.7
Bedroom
- Level: Upper
- Area: 124 Square Feet
- Dimensions: 10 x 12.4
Bedroom
- Level: Upper
- Area: 91.91 Square Feet
- Dimensions: 10.1 x 9.1
Bedroom
- Level: Upper
- Area: 158.7 Square Feet
- Dimensions: 13.8 x 11.5
Bathroom
- Level: Main
- Area: 30 Square Feet
- Dimensions: 7.3 x 4.11
Bathroom
- Features: En Suite Bathroom, Primary Suite
- Level: Upper
- Area: 133.1 Square Feet
- Dimensions: 12.1 x 11
Bathroom
- Level: Upper
- Area: 51 Square Feet
- Dimensions: 10 x 5.1
Dining room
- Level: Main
- Area: 142.8 Square Feet
- Dimensions: 13.6 x 10.5
Family room
- Level: Main
- Area: 269.28 Square Feet
- Dimensions: 13.6 x 19.8
Kitchen
- Level: Main
- Area: 125.12 Square Feet
- Dimensions: 13.6 x 9.2
Laundry
- Level: Main
- Area: 25.07 Square Feet
- Dimensions: 6.1 x 4.11
Living room
- Level: Main
- Area: 158.7 Square Feet
- Dimensions: 13.8 x 11.5
Heating
- Forced Air
Cooling
- Central Air
Appliances
- Included: Dishwasher, Disposal, Microwave, Oven, Range, Refrigerator
Features
- Ceiling Fan(s), Entrance Foyer, Five Piece Bath, High Ceilings, Kitchen Island, Primary Suite, Vaulted Ceiling(s), Walk-In Closet(s)
- Flooring: Carpet, Tile, Vinyl
- Windows: Bay Window(s), Window Coverings, Window Treatments
- Basement: Unfinished
- Has fireplace: Yes
- Fireplace features: Family Room, Gas
Interior area
- Total structure area: 3,048
- Total interior livable area: 3,048 sqft
- Finished area above ground: 2,207
- Finished area below ground: 0
Video & virtual tour
Property
Parking
- Total spaces: 2
- Parking features: Concrete, Insulated Garage
- Attached garage spaces: 2
Features
- Levels: Two
- Stories: 2
- Patio & porch: Covered, Deck, Front Porch
- Exterior features: Rain Gutters
- Has spa: Yes
- Spa features: Spa/Hot Tub
- Fencing: Full
Lot
- Size: 7,013 Square Feet
- Features: Corner Lot, Landscaped, Many Trees, Sprinklers In Front, Sprinklers In Rear
Details
- Parcel number: R0404627
- Special conditions: Standard
Construction
Type & style
- Home type: SingleFamily
- Property subtype: Single Family Residence
Materials
- Frame
- Roof: Composition
Condition
- Year built: 1998
Utilities & green energy
- Sewer: Public Sewer
- Water: Public
Community & HOA
Community
- Security: Carbon Monoxide Detector(s), Smoke Detector(s)
- Subdivision: Parker Vista
HOA
- Has HOA: Yes
- Amenities included: Playground
- Services included: Recycling, Road Maintenance, Trash
- HOA fee: $75 monthly
- HOA name: Parker Vista Homeowners Association
- HOA phone: 866-611-5864
Location
- Region: Parker
Financial & listing details
- Price per square foot: $213/sqft
- Tax assessed value: $619,685
- Annual tax amount: $3,746
- Date on market: 7/14/2026
- Listing terms: Cash,Conventional,FHA,VA Loan
- Exclusions: None
- Ownership: Individual
- Road surface type: Paved
Estimated market value
Not available
Estimated sales range
Not available
Not available
Price history
| Date | Event | Price |
|---|---|---|
| 7/30/2026 | Price change | $649,000-3.8%$213/sqft |
Source:  REcolorado as distributed by MLS GRID #6211320 Report a problem REcolorado as distributed by MLS GRID #6211320 Report a problem | ||
| 7/14/2026 | Listed for sale | $674,500+140.9%$221/sqft |
Source: REcolorado as distributed by MLS GRID #6211320 Report a problem | ||
| 5/13/2023 | Listing removed | -- |
Source: Zillow Rentals Report a problem | ||
| 5/7/2023 | Listed for rent | $3,100+19.5%$1/sqft |
Source: Zillow Rentals Report a problem | ||
| 4/23/2020 | Listing removed | $2,595$1/sqft |
Source: Stars & Stripes Homes, Inc. Report a problem | ||
| 4/21/2020 | Listed for rent | $2,595+18.2%$1/sqft |
Source: Stars & Stripes Homes, Inc. Report a problem | ||
| 9/5/2013 | Listing removed | $2,195$1/sqft |
Source: Stars & Stripes Homes, Inc. Report a problem | ||
| 9/1/2013 | Listed for rent | $2,195$1/sqft |
Source: Stars & Stripes Homes, Inc. Report a problem | ||
| 6/30/2005 | Sold | $280,000+4.1%$92/sqft |
Source: Public Record Report a problem | ||
| 8/21/2002 | Sold | $269,000+27.9%$88/sqft |
Source: Public Record Report a problem | ||
| 11/25/1998 | Sold | $210,319$69/sqft |
Source: Public Record Report a problem | ||
Public tax history
| Year | Property taxes | Tax assessment |
|---|---|---|
| 2025 | $3,681 -1.2% | $38,730 -15.5% |
| 2024 | $3,725 +37.8% | $45,830 -1% |
| 2023 | $2,703 -4% | $46,270 +48% |
| 2022 | $2,814 | $31,260 -2.8% |
| 2021 | -- | $32,170 +7.8% |
| 2020 | $2,641 +7% | $29,830 |
| 2019 | $2,468 0% | $29,830 +10.5% |
| 2018 | $2,468 +7.8% | $27,000 |
| 2017 | $2,290 +4.6% | $27,000 +6.6% |
| 2016 | $2,189 -1.8% | $25,340 |
| 2015 | $2,229 +15.4% | $25,340 +29.5% |
| 2014 | $1,931 | $19,570 |
| 2013 | -- | $19,570 -4.4% |
| 2012 | -- | $20,480 |
| 2011 | -- | $20,480 -8.1% |
| 2010 | -- | $22,280 -8% |
| 2009 | $1,097 | $24,210 |
| 2008 | -- | $24,210 +6.8% |
| 2007 | -- | $22,660 |
| 2006 | $2,034 +3.3% | $22,660 +3.4% |
| 2004 | $1,969 -31.4% | $21,910 -0.3% |
| 2003 | $2,869 | $21,980 +1.6% |
| 2002 | -- | $21,630 +17.7% |
| 2001 | $1,653 -2.7% | $18,380 0% |
| 2000 | $1,699 | $18,385 |
Find assessor info on the county website
Monthly payment
Est. payment
Payment breakdown
Explore the cost of this home by adjusting the details. Changes won't be saved.Climate risks
Neighborhood: 80138
Nearby schools
GreatSchools rating
- 7/10Pioneer Elementary SchoolGrades: PK-5Distance: 0.6 mi
- 5/10Cimarron Middle SchoolGrades: 6-8Distance: 2.2 mi
- 7/10Legend High SchoolGrades: 9-12Distance: 2.2 mi
Schools provided by the listing agent
- Elementary: Pioneer
- Middle: Cimarron
- High: Legend
- District: Douglas RE-1
Source: REcolorado as distributed by MLS GRID. This data may not be complete. We recommend contacting the local school district to confirm school assignments for this home.
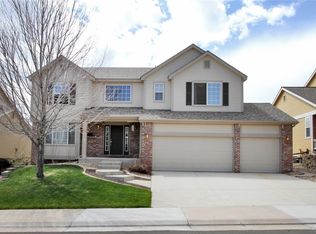
- $706,7005 bd3 ba4.3k sqft10783 Vista Rd, Parker, CO 80138Off Market
- $681,2004 bd3 ba2.3k sqft10785 Vista Rd, Parker, CO 80138Off Market
- $600,0003 bd3 ba2.7k sqft20304 Vista Cir, Parker, CO 80138Sold
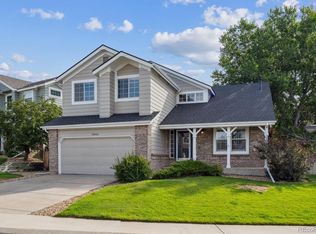
- $668,5004 bd3 ba2.5k sqft20306 Vista Cir, Parker, CO 80138Off Market
- $615,1004 bd4 ba3.2k sqft20550 Parker Vista Cir, Parker, CO 80138Off Market
- $765,0005 bd4 ba4k sqft10780 Vista Rd, Parker, CO 80138Sold
- $656,6004 bd3 ba2.7k sqft10782 Vista Rd, Parker, CO 80138Off Market
- $626,6003 bd3 ba3k sqft20570 Parker Vista Cir, Parker, CO 80138Off Market
A local agent can set up tours, give advice and negotiate with sellers.
Similar homes
- $649,9003 bd3 ba2.8k sqft21050 Acadia Drive, Parker, CO 80138For Sale

 MLS ID #8472722, Michael Nirk, NextHome Aspire. REcolorado as distributed by MLS GRID
 - $650,0004 bd3 ba2.7k sqft6882 E Rustic Drive, Parker, CO 80138For Sale
 MLS ID #8900984, Jenna Walton, Keller Williams Real Estate LLC. REcolorado as distributed by MLS GRID
 - $650,0004 bd3 ba4.2k sqft10804 Vista Road, Parker, CO 80138For Sale
 MLS ID #7661108, Derek Kliner, Realty One Group Platinum Elite. REcolorado as distributed by MLS GRID
 - $651,0003 bd3 ba2.9k sqft20890 E Sussex Court, Parker, CO 80138For Sale
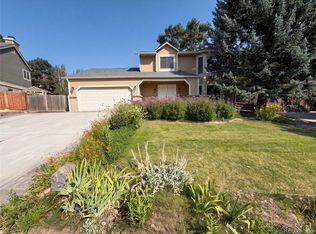 MLS ID #5253109, Tara Jones, Opendoor Brokerage LLC. REcolorado as distributed by MLS GRID
 - $665,0004 bd3 ba2.6k sqft11590 Ridgeview Court, Parker, CO 80138For SaleMLS ID #6578126, Haley Swank, Madison & Company Properties. REcolorado as distributed by MLS GRID
- $675,0005 bd3 ba3.5k sqft11361 Sun Prairie Court, Parker, CO 80138For SaleMLS ID #8493547, Nick Gustafson, Coldwell Banker Realty 24. REcolorado as distributed by MLS GRID
- $669,9004 bd4 ba2.9k sqft20577 E Shefield Court, Parker, CO 80138For SaleMLS ID #6878642, Robert Hryniewich, HomeSmart. REcolorado as distributed by MLS GRID
- $588,0004 bd3 ba2.7k sqft10865 Acadia Place, Parker, CO 80138For SaleMLS ID #1689959, Brittany Ryan, TitanOne Realty. REcolorado as distributed by MLS GRID
- $675,0004 bd3 ba3.1k sqft20857 E Shefield Place, Parker, CO 80138For SaleMLS ID #4679397, Brian Paul, Compass - Denver. REcolorado as distributed by MLS GRID
- $699,5004 bd3 ba3.3k sqft11149 Dartmoor Court, Parker, CO 80138For SaleMLS ID #9822424, Sean McMillan, Mainstreet Properties Group LLC. REcolorado as distributed by MLS GRID
- $564,9004 bd3 ba2.5k sqft20241 Willowbend Lane, Parker, CO 80138For SaleMLS ID #5795187, Sue Kenner, Keller Williams DTC. REcolorado as distributed by MLS GRID
- $610,0004 bd3 ba2.5k sqft21504 Omaha Avenue, Parker, CO 80138For SaleMLS ID #7586874, Lynsey Adragna, 8z Real Estate. REcolorado as distributed by MLS GRID
- $635,0005 bd3 ba3.5k sqft11223 Wintergreen Drive, Parker, CO 80138For SaleMLS ID #9866102, Natalie Jones, HomeSmart. REcolorado as distributed by MLS GRID
- $679,9006 bd3 ba4.1k sqft23430 E Holly Hills Way, Parker, CO 80138For SaleMLS ID #1962643, Cameron McClellan, eXp Realty, LLC. REcolorado as distributed by MLS GRID
- $699,9004 bd3 ba3.5k sqft20820 Omaha Avenue, Parker, CO 80138For SaleMLS ID #8311539, Brad Dunevitz, Redfin Corporation. REcolorado as distributed by MLS GRID
- $660,0004 bd3 ba2.6k sqft21341 White Ash Court, Parker, CO 80138For SaleMLS ID #7614480, Maureen Clark, Compass - Denver. REcolorado as distributed by MLS GRID
- $599,0004 bd3 ba2.2k sqft20130 Edinborough Court, Parker, CO 80138For SaleMLS ID #2453492, James Mayl, One Avenue Realty. REcolorado as distributed by MLS GRID
- $670,0004 bd4 ba3.4k sqft21998 E Tallkid Avenue, Parker, CO 80138For SaleMLS ID #2221219, Gifford Dudley, Coldwell Banker Realty 24. REcolorado as distributed by MLS GRID
- $670,0004 bd3 ba3.2k sqft11341 S Lost Creek Circle, Parker, CO 80138For SaleMLS ID #9123657, James Mayl, One Avenue Realty. REcolorado as distributed by MLS GRID
- $735,0004 bd3 ba3.7k sqft20182 Aintree Place, Parker, CO 80138For SaleMLS ID #8333432, Ann Purcell, RE/MAX Leaders. REcolorado as distributed by MLS GRID
