Welcome to this beautifully updated home in the sought-after Villages of Parker—where comfort, style, and location come together effortlessly.
Backing to open space, you’ll enjoy a private, tree-filled yard, with covered deck, offering both beauty and a sense of space. Whether you’re relaxing under the mature trees or entertaining outdoors, this setting is something special.
All the big items have been taken care of: **NEW CARPET!!** New windows, furnace, central air conditioning, tankless water heater, and fixtures throughout. New roof in 2023!
The spacious 4-bedrooms and 4-bathrooms offer a flexible and inviting layout, with three bedrooms conveniently located upstairs and an additional bedroom in the finished basement—perfect for guests, a teen retreat, or multi-generational living. The main level features a dedicated home office, ideal for remote work or a quiet study space.
Step into the bright and airy great room, where vaulted ceilings and abundant natural light create a warm, open feel that flows seamlessly into the heart of the home. The main living spaces are filled with sunlight, enhancing the home’s welcoming atmosphere throughout the day.
Upstairs, the large primary suite is a true retreat, vaulted ceiiings, large windows let in lots of light, and complete with a luxurious five-piece bath and a generous walk-in closet. It’s the perfect place to unwind at the end of the day.
With a two-car garage and a location in one of Parker’s most desirable neighborhoods, this home checks all the boxes for comfort, convenience, and charm.
Come see why this one feels like home the moment you walk in.
For sale
Price cut: $20K (8/18)
$580,000
21642 Hill Gail Way, Parker, CO 80138
4beds
2,399sqft
Single Family Residence
Built in 1994
6,534 Square Feet Lot
$-- Zestimate®
$242/sqft
$108/mo HOA
What's special
- 112 days |
- 991 |
- 76 |
Zillow last checked:
Listing updated:
Listed by:
Kathleen Shelton kathleen@bttrealestate.com,
BTT Real Estate
Source: REcolorado as distributed by MLS GRID,MLS#: 2260241
Facts & features
Interior
Bedrooms & bathrooms
- Bedrooms: 4
- Bathrooms: 4
- Full bathrooms: 3
- 1/2 bathrooms: 1
Bedroom
- Description: Full Of Light, Large Window Overlooking Open Space, Walk-In Closet
- Features: Primary Suite
- Level: Upper
Bedroom
- Description: Upstairs Second Bedroom
- Level: Upper
Bedroom
- Description: Upstairs Third Bedroom
- Level: Upper
Bedroom
- Description: Bedroom With Private Bath, Large Closet / Storage
- Level: Basement
Bathroom
- Description: 5 Piece En-Suite
- Features: En Suite Bathroom
- Level: Upper
Bathroom
- Description: Hall Bath
- Level: Upper
Bathroom
- Description: Full Bath
- Level: Basement
Bathroom
- Description: Off Of Kitchen
- Level: Lower
Dining room
- Description: Kitchen Nook Area With Access To The Back Deck
- Level: Lower
Family room
- Description: Garden Level, Lots Of Light - Great Guest Or Teen Area
- Level: Basement
Great room
- Description: Open And Inviting, Large Windows, High Ceilings
- Level: Main
Kitchen
- Description: Light And Bright, Breakfast Bar And Nook, Large Pantry
Laundry
- Description: Between Kitchen And Garage W/ Storage
- Level: Lower
Office
- Description: Tucked Away, French Doors
- Level: Main
Heating
- Forced Air
Cooling
- Central Air
Appliances
- Included: Dishwasher, Disposal, Microwave, Oven, Range, Refrigerator, Tankless Water Heater
- Laundry: In Unit
Features
- Ceiling Fan(s), Eat-in Kitchen, Entrance Foyer, Five Piece Bath, High Ceilings, Laminate Counters, Open Floorplan, Pantry, Primary Suite, Smoke Free, Vaulted Ceiling(s)
- Flooring: Carpet, Tile, Vinyl
- Windows: Double Pane Windows
- Basement: Bath/Stubbed,Crawl Space,Finished,Partial
- Number of fireplaces: 1
- Fireplace features: Gas, Great Room
Interior area
- Total structure area: 2,399
- Total interior livable area: 2,399 sqft
- Finished area above ground: 1,863
- Finished area below ground: 437
Property
Parking
- Total spaces: 2
- Parking features: Concrete
- Attached garage spaces: 2
Features
- Levels: Multi/Split
- Entry location: Ground
- Patio & porch: Covered, Deck, Front Porch
- Exterior features: Private Yard, Rain Gutters
- Fencing: Full
- Has view: Yes
- View description: Meadow
Lot
- Size: 6,534 Square Feet
- Features: Greenbelt, Landscaped, Level, Open Space, Sprinklers In Front, Sprinklers In Rear
Details
- Parcel number: R0352035
- Special conditions: Standard
Construction
Type & style
- Home type: SingleFamily
- Architectural style: Traditional
- Property subtype: Single Family Residence
Materials
- Frame
- Foundation: Concrete Perimeter
- Roof: Composition
Condition
- Updated/Remodeled
- Year built: 1994
Utilities & green energy
- Electric: 110V
- Sewer: Public Sewer
- Water: Public
- Utilities for property: Cable Available, Electricity Connected, Natural Gas Connected
Community & HOA
Community
- Security: Video Doorbell
- Subdivision: Villages Of Parker
HOA
- Has HOA: Yes
- Amenities included: Park, Pool, Tennis Court(s), Trail(s)
- Services included: Maintenance Grounds, Snow Removal, Trash
- HOA fee: $255 quarterly
- HOA name: The Villages of Parker
- HOA phone: 303-841-8658
- Second HOA fee: $69 quarterly
- Second HOA name: Derby Hill
- Second HOA phone: 303-841-8658
Location
- Region: Parker
Financial & listing details
- Price per square foot: $242/sqft
- Tax assessed value: $562,295
- Annual tax amount: $3,399
- Date on market: 5/1/2026
- Listing terms: Cash,Conventional,FHA,VA Loan
- Exclusions: Seller's Personal Property.
- Ownership: Individual
- Electric utility on property: Yes
- Road surface type: Paved
Estimated market value
Not available
Estimated sales range
Not available
Not available
Price history
| Date | Event | Price |
|---|---|---|
| 8/18/2026 | Price change | $580,000-3.3%$242/sqft |
Source:  REcolorado as distributed by MLS GRID #2260241 Report a problem REcolorado as distributed by MLS GRID #2260241 Report a problem | ||
| 7/21/2026 | Price change | $599,999-4%$250/sqft |
Source: REcolorado as distributed by MLS GRID #2260241 Report a problem | ||
| 7/9/2026 | Price change | $625,000-2.3%$261/sqft |
Source: REcolorado as distributed by MLS GRID #2260241 Report a problem | ||
| 6/13/2026 | Price change | $639,900-1.6%$267/sqft |
Source: REcolorado as distributed by MLS GRID #2260241 Report a problem | ||
| 5/1/2026 | Listed for sale | $650,000+15%$271/sqft |
Source: REcolorado as distributed by MLS GRID #2260241 Report a problem | ||
| 6/12/2023 | Sold | $565,000+127%$236/sqft |
Source: Public Record Report a problem | ||
| 6/12/2006 | Sold | $248,900+66%$104/sqft |
Source: Public Record Report a problem | ||
| 10/17/1994 | Sold | $149,900$62/sqft |
Source: Public Record Report a problem | ||
Public tax history
| Year | Property taxes | Tax assessment |
|---|---|---|
| 2025 | $3,409 +19.3% | $35,140 -17.7% |
| 2024 | $2,857 +42.3% | $42,710 -1% |
| 2023 | $2,008 -3.9% | $43,130 +42.9% |
| 2022 | $2,091 | $30,190 -2.8% |
| 2021 | -- | $31,050 +7.6% |
| 2020 | $2,556 +13.5% | $28,870 |
| 2019 | $2,251 | $28,870 +17.2% |
| 2018 | $2,251 +7.8% | $24,630 |
| 2017 | $2,089 +116.8% | $24,630 +10.4% |
| 2016 | $963 -1.8% | $22,300 |
| 2015 | $981 +11.4% | $22,300 +25% |
| 2014 | $880 | $17,840 |
| 2013 | -- | $17,840 -10.3% |
| 2012 | -- | $19,890 |
| 2011 | -- | $19,890 +0.9% |
| 2010 | -- | $19,710 -3.9% |
| 2009 | $2,334 | $20,510 |
| 2008 | -- | $20,510 +8.7% |
| 2007 | -- | $18,870 |
| 2006 | $2,132 +2.6% | $18,870 +2.7% |
| 2004 | $2,078 +5% | $18,380 +3.1% |
| 2003 | $1,980 | $17,830 -2.3% |
| 2002 | -- | $18,250 +15.7% |
| 2001 | $1,893 -1.8% | $15,780 +0% |
| 2000 | $1,929 | $15,778 |
Find assessor info on the county website
Monthly payment
Est. payment
Payment breakdown
Explore the cost of this home by adjusting the details. Changes won't be saved.Climate risks
Neighborhood: 80138
Nearby schools
GreatSchools rating
- 8/10Pioneer Elementary SchoolGrades: PK-5Distance: 0.4 mi
- 8/10Cimarron Middle SchoolGrades: 6-8Distance: 1.2 mi
- 10/10Legend High SchoolGrades: 9-12Distance: 1.4 mi
Schools provided by the listing agent
- Elementary: Pioneer
- Middle: Cimarron
- High: Legend
- District: Douglas RE-1
Source: REcolorado as distributed by MLS GRID. This data may not be complete. We recommend contacting the local school district to confirm school assignments for this home.
- $589,3004 bd3 ba2.5k sqft21646 Hill Gail Way, Parker, CO 80138Off Market
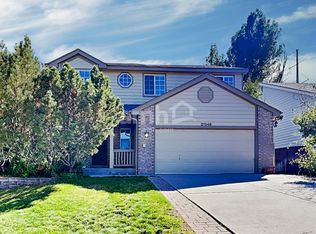
- $608,0005 bd4 ba3.1k sqft21638 Hill Gail Way, Parker, CO 80138Off Market
- $530,0004 bd3 ba1.8k sqft21656 Hill Gail Way, Parker, CO 80138Sold
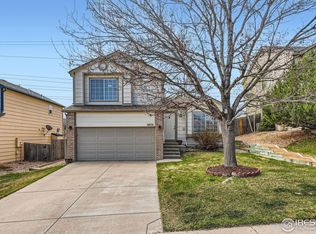
- $564,6003 bd3 ba2.1k sqft21634 Hill Gail Way, Parker, CO 80138Off Market
- $566,2004 bd3 ba2.1k sqft21639 Hill Gail Way, Parker, CO 80138Off Market
- $542,1004 bd3 ba1.6k sqft21666 Hill Gail Way, Parker, CO 80138Off Market
- $601,9003 bd3 ba3.1k sqft21643 Hill Gail Way, Parker, CO 80138Off Market
- $567,7004 bd3 ba2.1k sqft21635 Hill Gail Way, Parker, CO 80138Off Market
A local agent can set up tours, give advice and negotiate with sellers.
Similar homes
- $610,0004 bd3 ba2.5k sqft21504 Omaha Avenue, Parker, CO 80138For Sale

 MLS ID #7586874, Lynsey Adragna, 8z Real Estate. REcolorado as distributed by MLS GRID
 - $665,0004 bd3 ba2.6k sqft11590 Ridgeview Court, Parker, CO 80138For Sale
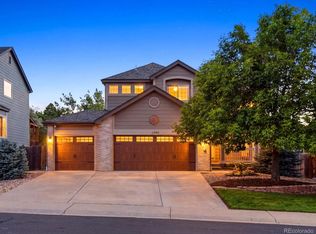 MLS ID #6578126, Haley Swank, Madison & Company Properties. REcolorado as distributed by MLS GRID
 - $545,0004 bd4 ba1.7k sqft20806 Willowbend Lane, Parker, CO 80138For Sale
 MLS ID #1807609, Jeni VanOrnum, EXIT Realty DTC, Cherry Creek, Pikes Peak.. REcolorado as distributed by MLS GRID
 - $519,9993 bd3 ba1.6k sqft23110 Blackwolf Way, Parker, CO 80138For Sale
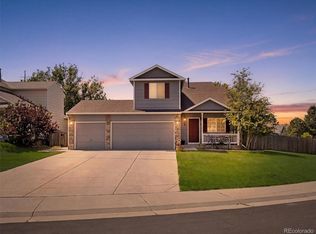 MLS ID #8413802, David Peters, Resident Realty North Metro LLC. REcolorado as distributed by MLS GRID
 - $600,0003 bd3 ba3k sqft11912 Barrentine Loop, Parker, CO 80138For SaleMLS ID #3001446, Meredith Hotz, Kentwood Real Estate DTC, LLC. REcolorado as distributed by MLS GRID
- $535,0004 bd3 ba1.8k sqft19650 Culpepper Circle, Parker, CO 80134For SaleMLS ID #4886279, Savannah Joyce, Compass - Denver. REcolorado as distributed by MLS GRID
- $--4 bd4 ba3k sqft5416 S Hannibal Ct, Centennial, CO 80015AuctionServiceLink Auction
- $669,0004 bd3 ba2.7k sqft7420 Windwood Way, Parker, CO 80134For SaleMLS ID #6665173, Ashleigh Yates, Realty One Group Premier. REcolorado as distributed by MLS GRID
- $639,0003 bd3 ba2.5k sqft6196 Westview Circle, Parker, CO 80134For SaleMLS ID #2736569, Christina Yarmul, Colorado Signature Properties. REcolorado as distributed by MLS GRID
- $645,0004 bd3 ba3.1k sqft15006 Vienna Circle, Parker, CO 80134For SaleMLS ID #6000101, Piyush Ashra, MB Vibrant Real Estate, Inc. REcolorado as distributed by MLS GRID
- $570,0004 bd4 ba2.4k sqft4860 S Picadilly Court, Aurora, CO 80015For SaleMLS ID #1884065, Steven Karides, Keller Williams DTC. REcolorado as distributed by MLS GRID
- $495,0004 bd2 ba1.7k sqft16665 Ninebark Way, Parker, CO 80134For SaleMLS ID #6067201, Aubry Dimmer, HomeSmart. REcolorado as distributed by MLS GRID
- $639,0004 bd4 ba1.8k sqft9827 Mulberry Way, Littleton, CO 80129For SaleMLS ID #9118696, Aimee Twarogowski, Kentwood Real Estate City Properties. REcolorado as distributed by MLS GRID
- $--3 bd3 ba1.6k sqft17230 E Arizona Pl, Aurora, CO 80017AuctionAuction.com 2
- $585,0004 bd4 ba2.4k sqft5329 Morning Glory Place, Highlands Ranch, CO 80130For SaleMLS ID #5944147, Leon Liu, United Realty LLC. REcolorado as distributed by MLS GRID
- $585,0003 bd3 ba3.1k sqft1550 Canyon Drive, Castle Rock, CO 80104For SaleMLS ID #5786014, Kevin Kestenbaum, Redfin Corporation. REcolorado as distributed by MLS GRID
- $634,0003 bd2 ba3.3k sqft10965 Hayloft Street, Parker, CO 80134For SaleMLS ID #4024434, Angela Fladebo, Orchard Brokerage LLC. REcolorado as distributed by MLS GRID
- $559,0004 bd4 ba2.7k sqft5247 E Hamilton Avenue, Castle Rock, CO 80104For SaleMLS ID #4174747, Angela Chavez, RE/MAX Professionals. REcolorado as distributed by MLS GRID
- $650,0005 bd3 ba2.7k sqft13782 Omega Circle, Lone Tree, CO 80124For SaleMLS ID #7055501, Danielle Dolan, eXp Realty, LLC. REcolorado as distributed by MLS GRID
- $536,3004 bd2 ba2.5k sqft21965 E Irish Dr, Aurora, CO 80016Off Market
