Set on a private lot with only one neighboring property and unobstructed views of the iconic Castle Rock as your backdrop, this Castle Rock home offers comfort, privacy, and an ideal location. A covered front patio offers a warm welcome into the light-filled main level, where an open floor plan connects the living and kitchen spaces. The family room features vaulted ceilings and a brick-surround fireplace that anchors the room, flowing seamlessly into a kitchen well-appointed with solid-surface countertops, stainless steel appliances, a center island, and a dedicated dining area. Recent updates throughout—including a newer HVAC system, appliances, carpeting, and kitchen improvements—offer peace of mind and a move-in-ready feel. A main-level half bath adds everyday convenience. Step outside to a private backyard with a deck made for morning coffee, evening dining, or simply enjoying the peaceful surroundings. Upstairs, the generous primary suite offers a private ensuite bath, while two additional bedrooms and a full bathroom complete the upper level—flexible space for guests, a home office, or hobbies. Ideally located within walking distance of the Rec Center and downtown Castle Rock, with the added benefits of no HOA and low taxes, this home delivers an inviting Colorado lifestyle in a private setting.
For sale
Price cut: $15K (7/27)
$585,000
1550 Canyon Drive, Castle Rock, CO 80104
3beds
3,146sqft
Single Family Residence
Built in 1997
0.31 Acres Lot
$-- Zestimate®
$186/sqft
$-- HOA
What's special
- 80 days |
- 1,648 |
- 139 |
Zillow last checked:
Listing updated:
Listed by:
Kevin Kestenbaum 720-545-7169 kevin.kestenbaum@redfin.com,
Redfin Corporation
Source: REcolorado as distributed by MLS GRID,MLS#: 5786014
Facts & features
Interior
Bedrooms & bathrooms
- Bedrooms: 3
- Bathrooms: 3
- Full bathrooms: 2
- 1/2 bathrooms: 1
- Main level bathrooms: 1
Bedroom
- Description: Carpet, Ceiling Fan, En-Suite Bath, View Of Castle Rock.
- Features: Primary Suite
- Level: Upper
- Area: 235.94 Square Feet
- Dimensions: 11.75 x 20.08
Bedroom
- Description: Carpet.
- Level: Upper
- Area: 125 Square Feet
- Dimensions: 12.5 x 10
Bedroom
- Description: Carpet, Ceiling Fan, Vaulted Ceiling.
- Level: Upper
- Area: 146.04 Square Feet
- Dimensions: 12.17 x 12
Bathroom
- Description: Hardwood Flooring, Single Vanity.
- Level: Main
- Area: 26.9 Square Feet
- Dimensions: 3.67 x 7.33
Bathroom
- Description: Single Vanity, Tub/Shower Combo.
- Level: Upper
- Area: 38.81 Square Feet
- Dimensions: 4.75 x 8.17
Bathroom
- Description: Double Vanity, Shower, Tub, Leads To Walk-In Closet, Private Water Closet.
- Features: En Suite Bathroom, Primary Suite
- Level: Upper
- Area: 94.07 Square Feet
- Dimensions: 10.17 x 9.25
Dining room
- Description: Hardwood Floors.
- Level: Main
- Area: 168.69 Square Feet
- Dimensions: 16.33 x 10.33
Kitchen
- Description: Hardwood Floors, Kitchen Island, Solid Surface Countertops, Stainless Steel Appliances.
- Level: Main
- Area: 185.02 Square Feet
- Dimensions: 16.33 x 11.33
Laundry
- Description: Vinyl Flooring, Cabinetry.
- Level: Main
- Area: 68.89 Square Feet
- Dimensions: 6.08 x 11.33
Living room
- Description: Carpet, View Of Castle Rock, Vaulted Ceiling, Ceiling Fan, Gas Fireplace, Sliding Glass Doors To Patio.
- Level: Main
- Area: 809.05 Square Feet
- Dimensions: 29.42 x 27.5
Heating
- Natural Gas
Cooling
- Central Air
Appliances
- Included: Dishwasher, Disposal, Double Oven, Dryer, Microwave, Range, Refrigerator, Self Cleaning Oven, Washer
- Laundry: Laundry Closet
Features
- Ceiling Fan(s), High Ceilings, Kitchen Island, Open Floorplan, Pantry, Smart Thermostat, Smoke Free, Sound System, Vaulted Ceiling(s)
- Flooring: Carpet, Wood
- Basement: Unfinished
- Number of fireplaces: 1
- Fireplace features: Gas, Living Room
Interior area
- Total structure area: 3,146
- Total interior livable area: 3,146 sqft
- Finished area above ground: 2,086
- Finished area below ground: 0
Property
Parking
- Total spaces: 2
- Parking features: Garage - Attached
- Attached garage spaces: 2
Features
- Levels: Two
- Stories: 2
- Patio & porch: Deck, Front Porch
- Exterior features: Garden, Private Yard, Rain Gutters, Smart Irrigation
- Fencing: Full
- Has view: Yes
- View description: Mountain(s)
Lot
- Size: 0.31 Acres
- Features: Sprinklers In Front, Sprinklers In Rear
Details
- Parcel number: R0377540
- Zoning: RR
- Special conditions: Standard
Construction
Type & style
- Home type: SingleFamily
- Architectural style: Traditional
- Property subtype: Single Family Residence
Materials
- Brick, Cement Siding, Concrete
- Roof: Unknown
Condition
- Year built: 1997
Utilities & green energy
- Sewer: Public Sewer
- Water: Public
- Utilities for property: Cable Available, Internet Access (Wired), Natural Gas Connected, Phone Available
Green energy
- Energy efficient items: Appliances, HVAC
Community & HOA
Community
- Subdivision: The Woodlands
HOA
- Has HOA: No
Location
- Region: Castle Rock
Financial & listing details
- Price per square foot: $186/sqft
- Tax assessed value: $607,662
- Annual tax amount: $2,874
- Date on market: 5/28/2026
- Listing terms: Cash,Conventional,FHA,VA Loan
- Exclusions: Sellers Personal Property
- Ownership: Individual
- Electric utility on property: Yes
Estimated market value
Not available
Estimated sales range
Not available
Not available
Price history
| Date | Event | Price |
|---|---|---|
| 7/27/2026 | Price change | $585,000-2.5%$186/sqft |
Source:  REcolorado as distributed by MLS GRID #5786014 Report a problem REcolorado as distributed by MLS GRID #5786014 Report a problem | ||
| 7/9/2026 | Price change | $600,000-2.4%$191/sqft |
Source: REcolorado as distributed by MLS GRID #5786014 Report a problem | ||
| 6/23/2026 | Price change | $615,000-1.6%$195/sqft |
Source: REcolorado as distributed by MLS GRID #5786014 Report a problem | ||
| 5/28/2026 | Listed for sale | $625,000+140.4%$199/sqft |
Source: REcolorado as distributed by MLS GRID #5786014 Report a problem | ||
| 5/20/2005 | Sold | $260,000+6.1%$83/sqft |
Source: Public Record Report a problem | ||
| 4/30/2003 | Sold | $245,000-5.7%$78/sqft |
Source: Public Record Report a problem | ||
| 12/5/2000 | Sold | $259,900+39%$83/sqft |
Source: Public Record Report a problem | ||
| 12/16/1997 | Sold | $187,000$59/sqft |
Source: Public Record Report a problem | ||
Public tax history
| Year | Property taxes | Tax assessment |
|---|---|---|
| 2025 | $2,768 -1.4% | $37,980 -13% |
| 2024 | $2,806 +44.1% | $43,640 -1% |
| 2023 | $1,947 -4.2% | $44,070 +50.8% |
| 2022 | $2,032 | $29,220 -2.8% |
| 2021 | -- | $30,060 +3.8% |
| 2020 | $2,335 +7.4% | $28,960 |
| 2019 | $2,174 | $28,960 +14.4% |
| 2018 | $2,174 +7.4% | $25,310 |
| 2017 | $2,024 +14.2% | $25,310 +16.6% |
| 2016 | $1,773 -2.3% | $21,700 |
| 2015 | $1,814 +8.6% | $21,700 +17.4% |
| 2014 | $1,669 | $18,490 |
| 2013 | -- | $18,490 +5.5% |
| 2012 | -- | $17,530 |
| 2011 | -- | $17,530 -4.5% |
| 2010 | -- | $18,350 -4.7% |
| 2009 | $843 | $19,250 |
| 2008 | -- | $19,250 +4.1% |
| 2007 | -- | $18,500 |
| 2006 | $1,656 -29.1% | $18,500 -7.7% |
| 2004 | $2,336 -48.9% | $20,050 -8.9% |
| 2003 | $4,569 | $22,000 |
| 2002 | -- | $22,000 +19.5% |
| 2001 | $2,018 -11.2% | $18,410 +0% |
| 2000 | $2,273 | $18,409 |
Find assessor info on the county website
Monthly payment
Est. payment
Payment breakdown
Explore the cost of this home by adjusting the details. Changes won't be saved.Climate risks
Neighborhood: 80104
Nearby schools
GreatSchools rating
- 8/10Castle Rock Elementary SchoolGrades: PK-6Distance: 0.2 mi
- 5/10Mesa Middle SchoolGrades: 6-8Distance: 2.7 mi
- 7/10Douglas County High SchoolGrades: 9-12Distance: 0.8 mi
Schools provided by the listing agent
- Elementary: Castle Rock
- Middle: Mesa
- High: Douglas County
- District: Douglas RE-1
Source: REcolorado as distributed by MLS GRID. This data may not be complete. We recommend contacting the local school district to confirm school assignments for this home.
- $571,0003 bd2 ba1.6k sqft1590 Canyon Dr, Castle Rock, CO 80104Off Market
- $695,3005 bd4 ba3.1k sqft1411 Scott Canyon Ln, Castle Rock, CO 80104Off Market

- $544,8002 bd2 ba1.6k sqft1400 Scott Canyon Ln, Castle Rock, CO 80104Off Market
- $685,0004 bd3 ba3.4k sqft1360 Fox Canyon Ln, Castle Rock, CO 80104Sold
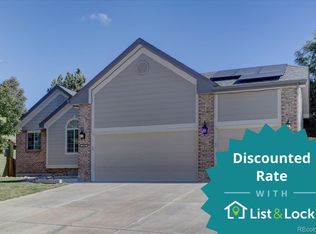
- $657,0005 bd4 ba3k sqft1433 Scott Canyon Ln, Castle Rock, CO 80104Sold
- $610,8003 bd2 ba1.7k sqft1422 Scott Canyon Ln, Castle Rock, CO 80104Off Market
- $600,0004 bd4 ba3.9k sqft1387 Fox Canyon Ln, Castle Rock, CO 80104Sold
- $561,8003 bd3 ba2k sqft1380 Fox Canyon Ln, Castle Rock, CO 80104Off Market
A local agent can set up tours, give advice and negotiate with sellers.
Similar homes
- $599,0003 bd3 ba2.9k sqft2688 Loon Circle, Castle Rock, CO 80104For Sale
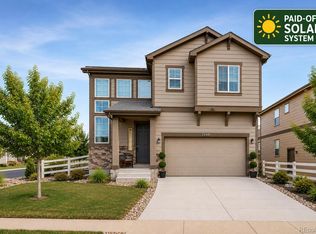
 MLS ID #5055355, Judy Johnson, You 1st Realty. REcolorado as distributed by MLS GRID
 - $568,9003 bd4 ba2.2k sqft4915 Parsons Way, Castle Rock, CO 80104For Sale
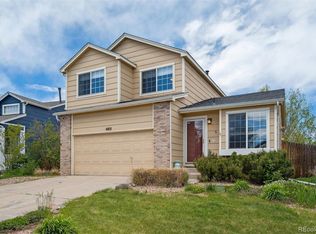 MLS ID #3585461, Lauren Creadick, RE/MAX Professionals. REcolorado as distributed by MLS GRID
 - $559,0004 bd4 ba2.7k sqft5247 E Hamilton Avenue, Castle Rock, CO 80104For Sale
 MLS ID #4174747, Angela Chavez, RE/MAX Professionals. REcolorado as distributed by MLS GRID
 - $664,0003 bd2 ba3.9k sqft853 Dales Pony Drive, Castle Rock, CO 80104For Sale
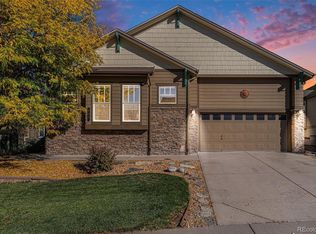 MLS ID #8056399, Preston Shepherd, Shepherd And Associates Realty. REcolorado as distributed by MLS GRID
 - $575,0003 bd3 ba2.2k sqft2595 Gray Wolf Place, Castle Rock, CO 80104For SaleMLS ID #2516799, David Richins, RE/MAX Professionals. REcolorado as distributed by MLS GRID
- $649,0003 bd3 ba2k sqft4345 Rapport Drive, Castle Rock, CO 80104For SaleMLS ID #2650603, Marcus Harris, Coldwell Banker Realty 24. REcolorado as distributed by MLS GRID
- $650,0006 bd4 ba3.4k sqft6193 Brantly Avenue, Castle Rock, CO 80104For SaleMLS ID #1654618, Jeremy Kane, eXp Realty, LLC. REcolorado as distributed by MLS GRID
- $730,0004 bd3 ba4.2k sqft4242 Opal Court, Castle Rock, CO 80104For SaleMLS ID #3488223, Janine Kempfer, Janine Kempfer. REcolorado as distributed by MLS GRID
- $625,0004 bd4 ba2.9k sqft3308 Riverwood Way, Castle Rock, CO 80109For SaleMLS ID #5915342, David Richins, RE/MAX Professionals. REcolorado as distributed by MLS GRID
- $590,0003 bd2 ba3.8k sqft6393 Agave Avenue, Castle Rock, CO 80108For SaleMLS ID #3373455, Deanna Wolfe, Compass - Denver. REcolorado as distributed by MLS GRID
- $649,9504 bd4 ba3.6k sqft1780 Peridot Lane, Castle Rock, CO 80108For SaleMLS ID #3960963, The Alan Smith Team, RE/MAX Professionals. REcolorado as distributed by MLS GRID
- $540,0003 bd3 ba2.3k sqft2907 Distant Rock Avenue, Castle Rock, CO 80109For SaleMLS ID #7745331, Travis Wilcox, RISE Real Estate. REcolorado as distributed by MLS GRID
- $525,0002 bd2 ba2.7k sqftSt Andrews, Castle Rock, CO 80104For SaleMLS ID #1658248, Liz Willoughby, RE/MAX Alliance. REcolorado as distributed by MLS GRID
- $669,0005 bd4 ba3.3k sqft4213 Timber Hollow Loop, Castle Rock, CO 80109For SaleMLS ID #2925917, Adam Price, Keller Williams DTC. REcolorado as distributed by MLS GRID
- $759,9004 bd3 ba4.3k sqft1842 Holmby Court, Castle Rock, CO 80104For SaleMLS ID #1838251, Celsey Brown, Marlex Real Estate Corp. REcolorado as distributed by MLS GRID
- $835,0004 bd4 ba4.2k sqft2601 Dublin Drive, Castle Rock, CO 80104For SaleMLS ID #8888671, Kathryn Rau, West and Main Homes Inc. REcolorado as distributed by MLS GRID
- $579,9003 bd2 ba2.5k sqft1833 Hidden Valley Road, Sedalia, CO 80135For SaleMLS ID #6178720, Nadine Kirk, RE/MAX Alliance. REcolorado as distributed by MLS GRID
- $699,0005 bd3 ba3.2k sqft5174 Mountain Meadow Trail, Castle Rock, CO 80109For SaleMLS ID #6547767, Ford Fountain Team, LIV Sotheby's International Realty. REcolorado as distributed by MLS GRID
- $639,0003 bd3 ba2.5k sqft6196 Westview Circle, Parker, CO 80134For SaleMLS ID #2736569, Christina Yarmul, Colorado Signature Properties. REcolorado as distributed by MLS GRID
- $700,0005 bd3 ba3.8k sqft6142 Leilani Lane, Castle Rock, CO 80108For SaleMLS ID #5648254, EMPOWERHOME Team, Keller Williams DTC. REcolorado as distributed by MLS GRID
