HUGE PRICE REDUCTION ON THIS BEST VALUE in Parker's popular Canterberry Crossing Neighborhood! Meticulously maintained, one-owner home shines from the inside out. Home lives like a dream with 3 upper bedrooms, plus a professionally finished basement used as a 4th bedroom. Back deck is a perfect place to host a family BBQ, or to sit, unwind and enjoy the quiet serenity of the large, fully-fenced back yard backing to open space. NOT TO BE MISSED are recent updates including new Roof+Gutters Aug 2021, New Furnace+A/C+Hot Water Heater Oct 2022, Resurfaced Deck 2024, New Stainless Steel Refrigerator+Range+Dishwasher+Microwave+Disposal Jan 2025, Freshly-painted Interior+New Carpet April 2025! Crawl space provides an abundance of extra storage. Enjoy the neighborhood swimming pool and tennis courts included in the HOA. Conveniently located to Downtown Parker, the Black Bear Golf Course, E-470, shopping, and a wide selection of restaurants for even the most discerning palate. Home is situated in the nationally recognized Douglas County School District RE-1 and assigned to Pioneer Elementary, Cimarron Middle and Legend High School. Buying your new home is easier when you use Tracey Christopher and BOK Financial offering a $25,000 grant (qualifications). This can be used in conjunction with down payment assistance programs to help buyers. Broker is related to the Seller.
Sold for $530,000
$530,000
21656 Hill Gail Way, Parker, CO 80138
4beds
1,807sqft
Single Family Residence
Built in 1996
7,405 Square Feet Lot
$519,400 Zestimate®
$293/sqft
$3,071 Estimated rent
Home value
$519,400
$493,000 - $545,000
$3,071/mo
Zestimate® history
Owner options
List your home for rent
$3,071/mo
Rent Zestimate®
Find your next renter with Zillow Rental Manager. Plus, with online applications, you can quickly screen prospective tenants – for free.
$3,071/mo
Rent Zestimate®
Refinance and save
$3,404/mo
Est. payment
Refinancing to a lower rate could help reduce your monthly payments and save thousands over the life of the loan.
$3,404/mo
Est. payment
Explore your selling options
Work with a Zillow partner agent
Leverage their expertise and Zillow's premium Showcase listings to get your home seen by more buyers.
Get startedList with your own agent
Get your home in front of millions of buyers by listing it on Zillow.
Learn how to do itSell it yourself
Take full control of how buyers see your home on Zillow by listing For Sale by Owner (FSBO).
List your homeWhat's special
Zillow last checked:
Listing updated:
Listed by:
Vickie Slade 303-589-2663,
Slifer Smith & Frampton-Bldr
Bought with:
Matthew Tota, 100088639
Realty Professionals LLC
Source: IRES as distributed by MLS GRID,MLS#: 1031801
Facts & features
Interior
Bedrooms & bathrooms
- Bedrooms: 4
- Bathrooms: 3
- Full bathrooms: 2
- 3/4 bathrooms: 1
Primary bedroom
- Description: Carpet
- Features: 3/4 Primary Bath
- Level: Upper
- Area: 156 Square Feet
- Dimensions: 12 x 13
Bedroom 2
- Description: Carpet
- Level: Upper
Bedroom 3
- Description: Carpet
- Level: Upper
Bedroom 4
- Description: Carpet
- Level: Basement
Family room
- Description: Carpet
- Level: Lower
- Area: 270 Square Feet
- Dimensions: 15 x 18
Kitchen
- Description: Ceramic Tile
- Level: Main
- Area: 210 Square Feet
- Dimensions: 14 x 15
Laundry
- Description: Vinyl
- Level: Basement
Living room
- Description: Carpet
- Level: Main
- Area: 156 Square Feet
- Dimensions: 12 x 13
Heating
- Forced Air
Appliances
- Included: Electric Range, Dishwasher, Refrigerator, Microwave, Disposal
- Laundry: Washer/Dryer Hookup
Features
- Eat-in Kitchen, Walk-In Closet(s), Kitchen Island
- Basement: Partial,Partially Finished
Interior area
- Total structure area: 1,387
- Total interior livable area: 1,807 sqft
- Finished area above ground: 1,387
Property
Parking
- Total spaces: 2
- Parking features: Garage Door Opener
- Attached garage spaces: 2
- Details: Attached
Features
- Levels: Tri-Level
- Patio & porch: Deck
- Exterior features: Sprinkler System
- Fencing: Fenced,Wood
Lot
- Size: 7,405 Square Feet
- Features: Deciduous Trees, City Limits, Paved, Curbs, Gutters, Sidewalks, Street Light
Details
- Parcel number: R0383094
- Zoning: Res
- Special conditions: Private Owner
Construction
Type & style
- Home type: SingleFamily
- Property subtype: Single Family Residence
Materials
- Frame
- Roof: Composition
Condition
- New construction: No
- Year built: 1996
Details
- Builder name: Richmond
Utilities & green energy
- Electric: CORE
- Gas: Xcel
- Sewer: Public Sewer
- Water: City
- Utilities for property: Natural Gas Available, Electricity Available, Cable Available, High Speed Avail
Green energy
- Energy efficient items: Windows
Community & HOA
Community
- Features: Tennis Court(s), Pool, Park
- Security: Fire Alarm
- Subdivision: Canterberry Crossing in The Villages of Parker
HOA
- Has HOA: Yes
- Services included: Common Amenities, Management, Utilities
- HOA fee: $230 quarterly
- HOA name: Canterbury Crossing Master Asn
- HOA phone: 303-841-8658
- Second HOA fee: $69 quarterly
- Second HOA name: Downs Assn
- Second HOA phone: 303-841-8658
Location
- Region: Parker
Financial & listing details
- Price per square foot: $293/sqft
- Tax assessed value: $510,526
- Annual tax amount: $2,334
- Date on market: 4/22/2025
- Listing terms: Cash,Conventional,FHA,VA Loan
- Exclusions: Clothes Washer, Clothes Dryer, Family Room Curtain Panels, Family Room TV Stand/Electric Fireplace.
- Electric utility on property: Yes
- Road surface type: Asphalt
Price history
| Date | Event | Price |
|---|---|---|
| 6/16/2025 | Sold | $530,000$293/sqft |
Source:  IRES as distributed by MLS GRID #1031801 Report a problem IRES as distributed by MLS GRID #1031801 Report a problem | ||
| 5/23/2025 | Pending sale | $530,000$293/sqft |
Source:  REcolorado as distributed by MLS GRID #IR1031801 Report a problem REcolorado as distributed by MLS GRID #IR1031801 Report a problem | ||
| 5/15/2025 | Price change | $530,000-3.6%$293/sqft |
Source: IRES as distributed by MLS GRID #1031801 Report a problem | ||
| 5/8/2025 | Price change | $549,900-0.9%$304/sqft |
Source: IRES as distributed by MLS GRID #1031801 Report a problem | ||
| 4/27/2025 | Price change | $555,000-1.8%$307/sqft |
Source: REcolorado as distributed by MLS GRID #IR1031801 Report a problem | ||
| 4/24/2025 | Listed for sale | $565,000+347.9%$313/sqft |
Source: IRES as distributed by MLS GRID #1031801 Report a problem | ||
| 6/7/1996 | Sold | $126,135$70/sqft |
Source: Public Record Report a problem | ||
Public tax history
| Year | Property taxes | Tax assessment |
|---|---|---|
| 2025 | $2,334 -1.2% | $31,910 -14% |
| 2024 | $2,362 +5.1% | $37,110 -1% |
| 2023 | $2,247 -3.9% | $37,470 +44.2% |
| 2022 | $2,338 | $25,990 -2.8% |
| 2021 | -- | $26,730 +8.5% |
| 2020 | $2,180 +14.8% | $24,630 |
| 2019 | $1,900 | $24,630 +18.5% |
| 2018 | $1,900 +7.8% | $20,790 |
| 2017 | $1,763 +122.2% | $20,790 +13.2% |
| 2016 | $794 -50.9% | $18,370 |
| 2015 | $1,616 +18.2% | $18,370 +32.6% |
| 2014 | $1,367 | $13,850 |
| 2013 | -- | $13,850 -15.5% |
| 2012 | -- | $16,390 |
| 2011 | -- | $16,390 +0.9% |
| 2010 | -- | $16,250 -6% |
| 2009 | $983 | $17,280 |
| 2008 | -- | $17,280 +3.2% |
| 2007 | -- | $16,750 |
| 2006 | $1,892 +2% | $16,750 +2.1% |
| 2004 | $1,856 -27.4% | $16,410 +6.9% |
| 2003 | $2,557 | $15,350 |
| 2002 | -- | $15,350 +15.2% |
| 2001 | $1,598 -1.8% | $13,320 +0% |
| 2000 | $1,627 | $13,314 |
Find assessor info on the county website
Neighborhood: 80138
Nearby homes
- $542,1004 bd3 ba1.6k sqft21666 Hill Gail Way, Parker, CO 80138Off Market
- $589,3004 bd3 ba2.5k sqft21646 Hill Gail Way, Parker, CO 80138Off Market
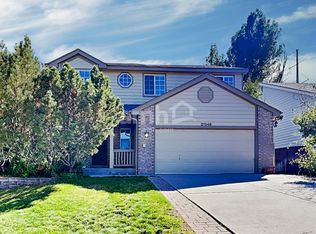
- $500,0003 bd2 ba1.3k sqft21676 Hill Gail Way, Parker, CO 80138Sold
- $599,9994 bd4 ba2.3k sqft21642 Hill Gail Way, Parker, CO 80138For Sale

- $608,0005 bd4 ba3.1k sqft21638 Hill Gail Way, Parker, CO 80138Off Market
- $523,0003 bd2 ba1.7k sqft21657 Hill Gail Way, Parker, CO 80138Off Market
- $581,7003 bd4 ba2.7k sqft21647 Hill Gail Way, Parker, CO 80138Off Market
- $599,5003 bd3 ba3.1k sqft21643 Hill Gail Way, Parker, CO 80138Off Market
Nearby schools
GreatSchools rating
- 7/10Pioneer Elementary SchoolGrades: PK-5Distance: 0.4 mi
- 5/10Cimarron Middle SchoolGrades: 6-8Distance: 1.2 mi
- 7/10Legend High SchoolGrades: 9-12Distance: 1.4 mi
Schools provided by the listing agent
- Elementary: Pioneer
- Middle: Cimarron
- High: Legend
Source: IRES as distributed by MLS GRID. This data may not be complete. We recommend contacting the local school district to confirm school assignments for this home.
Get a cash offer in 3 minutes
Find out how much your home could sell for in as little as 3 minutes with a no-obligation cash offer.
Estimated market value
$519,400
Get a cash offer in 3 minutes
Find out how much your home could sell for in as little as 3 minutes with a no-obligation cash offer.
Estimated market value
$519,400
- Colorado
- Douglas County
- Parker
- 80138
- 21656 Hill Gail Way
Nearby cities
Nearby neighborhoods
Nearby zip codes
Other Parker Topics
