REDUCED Price AND IS THE Best Value in Neighborhood! One of the most desirable floor plans and end unit in Castle Rock! Attached 2 car garage with ample storage in crawl space - easily can be finished for other uses. Going back on Market at Competitive Price… Contract fell out, NO fault of owner/home! Appraisal at $470k. Pride in Home Ownership... With Only ONE Homeowner!! The floor plan is favorable and functional. All three bedrooms are upstairs and there are views of mountains, Chief Hosa and The Meadows. Walking Distance to Rec Center, Swimming Pools, Walking Paths, AND Open Space close by. Behind unit is additional parking and small park. In addition, this is ample shopping, restaurants, Hospital and minutes to I-25 and Santa Fe Drive for convenient commuting to Littleton, Lone Tree, Castle Rock and Parker. Listing Broker and Sellers make no representation or warranties as to the accuracy of any information provided in the MLS listing including, but not limited to square footage, bedrooms, bathrooms, lot size, HOA information, parking, taxes or any other data that is provided for informational purposes only. Buyer to verify all information.
"Home had original HVAC Components and Appliances dated 2004”.
Sold for $447,500
$447,500
4075 Nordland Trail, Castle Rock, CO 80109
3beds
1,583sqft
Townhouse
Built in 2004
1,350 Square Feet Lot
$441,200 Zestimate®
$283/sqft
$2,664 Estimated rent
Home value
$441,200
$419,000 - $463,000
$2,664/mo
Zestimate® history
Owner options
List your home for rent
$2,664/mo
Rent Zestimate®
Find your next renter with Zillow Rental Manager. Plus, with online applications, you can quickly screen prospective tenants – for free.
$2,664/mo
Rent Zestimate®
Refinance and save
$2,937/mo
Est. payment
Refinancing to a lower rate could help reduce your monthly payments and save thousands over the life of the loan.
$2,937/mo
Est. payment
Explore your selling options
Work with a Zillow partner agent
Leverage their expertise and Zillow's premium Showcase listings to get your home seen by more buyers.
Get startedList with your own agent
Get your home in front of millions of buyers by listing it on Zillow.
Learn how to do itSell it yourself
Take full control of how buyers see your home on Zillow by listing For Sale by Owner (FSBO).
List your homeWhat's special
Views of mountainsAdditional parkingAmple storageEnd unitSmall park
Zillow last checked:
Listing updated:
Listed by:
Lisa Chirico LChirico@rmprohomes.com,
RE/MAX Professionals
Bought with:
Lisa Breeds, 100087033
HomeSmart
Source: REcolorado as distributed by MLS GRID,MLS#: 8951684
Facts & features
Interior
Bedrooms & bathrooms
- Bedrooms: 3
- Bathrooms: 3
- Full bathrooms: 2
- 1/2 bathrooms: 1
- Main level bathrooms: 1
Primary bedroom
- Description: Spacious Fits A King Size W/Mountain Views
- Level: Upper
Bedroom
- Description: Spacious
- Level: Upper
Bedroom
- Description: Similar Size For Both Secondary Bedrooms
- Level: Upper
Primary bathroom
- Description: Ensuite Primary Bathroom
- Level: Upper
Bathroom
- Description: Main Floor
- Level: Main
Bathroom
- Description: Second Full Upper Bathroom
- Level: Upper
Dining room
- Description: Bright With West Exposure
- Level: Main
Kitchen
- Description: Good Light
- Level: Main
Laundry
- Description: Walk In Laundry Washer & Dryer Included
- Level: Main
Living room
- Description: Spacious W/Fireplace
- Level: Main
Heating
- Forced Air
Cooling
- Central Air
Appliances
- Included: Microwave, Oven, Range, Range Hood, Refrigerator
Features
- Ceiling Fan(s), Eat-in Kitchen, Entrance Foyer, Open Floorplan, Walk-In Closet(s)
- Flooring: Carpet, Tile, Vinyl
- Windows: Window Coverings
- Basement: Crawl Space
- Number of fireplaces: 1
- Fireplace features: Family Room, Gas Log
- Common walls with other units/homes: End Unit,1 Common Wall
Interior area
- Total structure area: 1,583
- Total interior livable area: 1,583 sqft
- Finished area above ground: 1,583
Property
Parking
- Total spaces: 2
- Parking features: Dry Walled, Storage
- Attached garage spaces: 2
Features
- Levels: Three Or More
- Entry location: Exterior Access
- Patio & porch: Front Porch, Patio
- Exterior features: Garden
- Has view: Yes
- View description: Meadow, Mountain(s)
Lot
- Size: 1,350 Square Feet
- Features: Greenbelt, Landscaped, Meadow
Details
- Parcel number: R0450590
- Special conditions: Standard
Construction
Type & style
- Home type: Townhouse
- Property subtype: Townhouse
- Attached to another structure: Yes
Materials
- Frame, Stone, Wood Siding
- Foundation: Slab
- Roof: Composition
Condition
- Year built: 2004
Utilities & green energy
- Electric: 220 Volts, 220 Volts in Garage
- Sewer: Public Sewer
- Water: Public
- Utilities for property: Electricity Connected
Community & HOA
Community
- Security: Carbon Monoxide Detector(s), Smoke Detector(s)
- Subdivision: The Meadows
HOA
- Has HOA: Yes
- Amenities included: Clubhouse, Park, Playground, Pool, Tennis Court(s)
- Services included: Reserve Fund, Insurance, Irrigation, Maintenance Grounds, Maintenance Structure, Recycling, Road Maintenance, Snow Removal, Trash
- HOA fee: $259 quarterly
- HOA name: The Meadows Community
- HOA phone: 303-814-2358
- Second HOA fee: $310 monthly
- Second HOA name: Morgans Run Homeoowners Assoociation, Inc.
Location
- Region: Castle Rock
Financial & listing details
- Price per square foot: $283/sqft
- Tax assessed value: $475,539
- Annual tax amount: $2,346
- Date on market: 8/30/2024
- Listing terms: Cash,Conventional,FHA,VA Loan
- Exclusions: None
- Ownership: Individual
- Electric utility on property: Yes
- Road surface type: Paved
Price history
| Date | Event | Price |
|---|---|---|
| 12/4/2024 | Sold | $447,500$283/sqft |
Source:  REcolorado as distributed by MLS GRID #8951684 Report a problem REcolorado as distributed by MLS GRID #8951684 Report a problem | ||
| 11/18/2024 | Pending sale | $447,500$283/sqft |
Source: REcolorado as distributed by MLS GRID #8951684 Report a problem | ||
| 11/15/2024 | Price change | $447,500-1.6%$283/sqft |
Source: REcolorado as distributed by MLS GRID #8951684 Report a problem | ||
| 10/25/2024 | Price change | $455,000-1.1%$287/sqft |
Source: REcolorado as distributed by MLS GRID #8951684 Report a problem | ||
| 10/10/2024 | Price change | $460,000-1.1%$291/sqft |
Source: REcolorado as distributed by MLS GRID #8951684 Report a problem | ||
| 8/30/2024 | Listed for sale | $465,000-2.1%$294/sqft |
Source: REcolorado as distributed by MLS GRID #8951684 Report a problem | ||
| 5/29/2024 | Listing removed | -- |
Source: REcolorado as distributed by MLS GRID #8951684 Report a problem | ||
| 4/18/2024 | Pending sale | $475,000$300/sqft |
Source: REcolorado as distributed by MLS GRID #8951684 Report a problem | ||
| 4/12/2024 | Listed for sale | $475,000+130.1%$300/sqft |
Source: REcolorado as distributed by MLS GRID #8951684 Report a problem | ||
| 3/24/2021 | Listing removed | -- |
Source: Owner Report a problem | ||
| 2/20/2018 | Listing removed | $1,950$1/sqft |
Source: Owner Report a problem | ||
| 1/20/2018 | Price change | $1,950-7.1%$1/sqft |
Source: Owner Report a problem | ||
| 12/23/2017 | Listed for rent | $2,100+10.5%$1/sqft |
Source: Owner Report a problem | ||
| 5/15/2017 | Listing removed | $1,900$1/sqft |
Source: Owner Report a problem | ||
| 5/8/2017 | Listed for rent | $1,900$1/sqft |
Source: Owner Report a problem | ||
| 8/25/2004 | Sold | $206,400$130/sqft |
Source: Public Record Report a problem | ||
Public tax history
| Year | Property taxes | Tax assessment |
|---|---|---|
| 2025 | $3,080 -0.9% | $29,720 -10.6% |
| 2024 | $3,109 +32.5% | $33,230 -1% |
| 2023 | $2,346 -3.7% | $33,550 +45.4% |
| 2022 | $2,436 | $23,080 -2.8% |
| 2021 | -- | $23,740 +2.4% |
| 2020 | $2,391 +9.9% | $23,190 |
| 2019 | $2,177 +53.4% | $23,190 +12.1% |
| 2018 | $1,419 +6% | $20,690 |
| 2017 | $1,339 +154% | $20,690 +12.4% |
| 2016 | $527 -1.8% | $18,400 |
| 2015 | $537 -33.3% | $18,400 +24.5% |
| 2014 | $805 | $14,780 |
| 2013 | -- | $14,780 +3.2% |
| 2012 | -- | $14,320 |
| 2011 | -- | $14,320 -22.7% |
| 2010 | -- | $18,530 +4.7% |
| 2009 | $1,906 | $17,690 |
| 2008 | -- | $17,690 +12.5% |
| 2007 | -- | $15,720 |
| 2006 | $1,691 | $15,720 +1157.6% |
| 2004 | -- | $1,250 |
Find assessor info on the county website
Neighborhood: The Meadows
Nearby homes
- $435,0003 bd3 ba1.5k sqft4069 Nordland Trl, Castle Rock, CO 80109For Sale

- $437,6003 bd3 ba1.5k sqft4095 Nordland Trl, Castle Rock, CO 80109Off Market
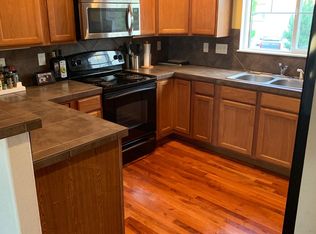
- $430,0003 bd3 ba1.4k sqft4101 Nordland Trl, Castle Rock, CO 80109Off Market

- $426,6003 bd3 ba1.4k sqft4109 Nordland Trl, Castle Rock, CO 80109Off Market
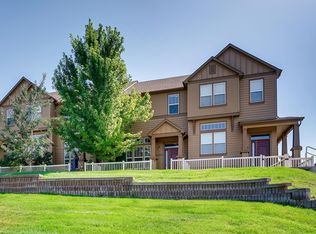
- $449,9003 bd3 ba1.4k sqft3747 Windriver Trl, Castle Rock, CO 80109Sold
- $451,5002 bd3 ba1.5k sqft4115 Nordland Trl, Castle Rock, CO 80109Off Market
- $440,0003 bd3 ba1.5k sqft4054 Sandia Trl, Castle Rock, CO 80109Sold
- $419,3002 bd3 ba1.5k sqft4046 Sandia Trl, Castle Rock, CO 80109Off Market
Nearby schools
GreatSchools rating
- 7/10Soaring Hawk Elementary SchoolGrades: PK-6Distance: 0.6 mi
- 5/10Castle Rock Middle SchoolGrades: 7-8Distance: 0.9 mi
- 8/10Castle View High SchoolGrades: 9-12Distance: 1 mi
Schools provided by the listing agent
- Elementary: Soaring Hawk
- Middle: Castle Rock
- High: Castle View
- District: Douglas RE-1
Source: REcolorado as distributed by MLS GRID. This data may not be complete. We recommend contacting the local school district to confirm school assignments for this home.
Get a cash offer in 3 minutes
Find out how much your home could sell for in as little as 3 minutes with a no-obligation cash offer.
Estimated market value
$441,200
Get a cash offer in 3 minutes
Find out how much your home could sell for in as little as 3 minutes with a no-obligation cash offer.
Estimated market value
$441,200
- Colorado
- Douglas County
- Castle Rock
- 80109
- The Meadows
- 4075 Nordland Trail
Nearby cities
Nearby neighborhoods
Nearby zip codes
Other Castle Rock Topics
