Welcome home to Castlewood Ranch! This well maintained townhome has 3 bedrooms, 3 bathrooms and a 2-car garage. The main level has a spacious open floor plan with a large living room, powder bath, kitchen and dining area. Kitchen has tile flooring, tile counters, all newer stainless steel appliances, and a pantry. From the dining area the patio doors lead out to the deck in the fenced-in backyard. The deck is constructed with low maintenance composite decking material. Upstairs you will find a large primary bedroom, walk-in closet, ensuite bathroom with double sinks and a large shower. There are two additional bedrooms and a shared bathroom. The laundry room is conveniently located upstairs in the hallway and include LG front loader washer and dryer bought in 2023. Located a few minutes from downtown Castle Rock, I-25, Highway 83 and close to shopping, trails, parks and near Gateway Mesa Open Space and Castlewood Canyon State Park.
Sold for $475,000
$475,000
6264 Wescroft Avenue, Castle Rock, CO 80104
3beds
1,699sqft
Townhouse
Built in 2006
3,311 Square Feet Lot
$458,500 Zestimate®
$280/sqft
$2,694 Estimated rent
Home value
$458,500
$436,000 - $481,000
$2,694/mo
Zestimate® history
Owner options
List your home for rent
$2,694/mo
Rent Zestimate®
Find your next renter with Zillow Rental Manager. Plus, with online applications, you can quickly screen prospective tenants – for free.
$2,694/mo
Rent Zestimate®
Refinance and save
$2,896/mo
Est. payment
Refinancing to a lower rate could help reduce your monthly payments and save thousands over the life of the loan.
$2,896/mo
Est. payment
Explore your selling options
Work with a Zillow partner agent
Leverage their expertise and Zillow's premium Showcase listings to get your home seen by more buyers.
Get startedList with your own agent
Get your home in front of millions of buyers by listing it on Zillow.
Learn how to do itSell it yourself
Take full control of how buyers see your home on Zillow by listing For Sale by Owner (FSBO).
List your homeWhat's special
Close to shoppingPowder bathPatio doorsTile countersLarge primary bedroomLarge showerDouble sinks
Zillow last checked:
Listing updated:
Listed by:
Lise LeBlanc 303-242-6460 LiseLeBlanc.ReMax@gmail.com,
RE/MAX Synergy
Bought with:
Laura Campbell, 40046531
RE/MAX Leaders
Ronda Courtney, 40022437
RE/MAX Leaders
Source: REcolorado as distributed by MLS GRID,MLS#: 8332472
Facts & features
Interior
Bedrooms & bathrooms
- Bedrooms: 3
- Bathrooms: 3
- Full bathrooms: 1
- 3/4 bathrooms: 1
- 1/2 bathrooms: 1
- Main level bathrooms: 1
Primary bedroom
- Description: Huge Primary Bedroom, Ceiling Fan
- Level: Upper
- Area: 266 Square Feet
- Dimensions: 14 x 19
Bedroom
- Level: Upper
- Area: 94.5 Square Feet
- Dimensions: 10.5 x 9
Bedroom
- Level: Upper
- Area: 110 Square Feet
- Dimensions: 11 x 10
Primary bathroom
- Description: Two Sinks, Large Shower With Sitting Shelf
- Level: Upper
- Area: 55 Square Feet
- Dimensions: 5 x 11
Bathroom
- Level: Main
- Area: 22.5 Square Feet
- Dimensions: 7.5 x 3
Bathroom
- Description: New Paint
- Level: Upper
- Area: 54 Square Feet
- Dimensions: 6 x 9
Dining room
- Description: Dining Area Off Kitchen With Access To Backyard Patio
- Level: Main
- Area: 132 Square Feet
- Dimensions: 12 x 11
Kitchen
- Description: Tile Flooring, Newer (2022) Stainless Steel Appliances
- Level: Main
- Area: 120 Square Feet
- Dimensions: 12 x 10
Laundry
- Description: Washer And Dryer, Bought In 2023, Included
- Level: Upper
Living room
- Description: Large Living Room With Carpet, Ceiling Fan
- Level: Main
- Area: 304 Square Feet
- Dimensions: 16 x 19
Heating
- Forced Air
Cooling
- Central Air
Appliances
- Included: Dishwasher, Disposal, Dryer, Gas Water Heater, Microwave, Refrigerator, Self Cleaning Oven, Washer
Features
- Ceiling Fan(s), Laminate Counters, Smoke Free, Tile Counters, Walk-In Closet(s)
- Flooring: Carpet, Laminate, Tile
- Windows: Double Pane Windows, Window Coverings
- Has basement: No
- Common walls with other units/homes: End Unit,1 Common Wall
Interior area
- Total structure area: 1,699
- Total interior livable area: 1,699 sqft
- Finished area above ground: 1,699
Property
Parking
- Total spaces: 2
- Parking features: Concrete
- Attached garage spaces: 2
Features
- Levels: Two
- Stories: 2
- Entry location: Exterior Access
- Patio & porch: Covered, Front Porch
- Exterior features: Private Yard, Rain Gutters
- Fencing: Full
Lot
- Size: 3,311 Square Feet
Details
- Parcel number: R0441573
- Special conditions: Standard
Construction
Type & style
- Home type: Townhouse
- Architectural style: Contemporary
- Property subtype: Townhouse
- Attached to another structure: Yes
Materials
- Frame
- Roof: Composition
Condition
- Year built: 2006
Utilities & green energy
- Sewer: Public Sewer
- Water: Public
Community & HOA
Community
- Security: Carbon Monoxide Detector(s), Smoke Detector(s)
- Subdivision: Castlewood Ranch
HOA
- Has HOA: Yes
- Services included: Maintenance Structure, Recycling, Trash
- HOA fee: $57 monthly
- HOA name: Castlewood Ranch Homeowners Association
- HOA phone: 303-841-8658
- Second HOA fee: $178 monthly
- Second HOA name: Castlewood Ranch Paired Homes
- Second HOA phone: 303-221-1117
Location
- Region: Castle Rock
Financial & listing details
- Price per square foot: $280/sqft
- Tax assessed value: $476,832
- Annual tax amount: $3,369
- Date on market: 4/19/2024
- Listing terms: Cash,Conventional,FHA,VA Loan
- Exclusions: None
- Ownership: Individual
- Road surface type: Paved
Price history
| Date | Event | Price |
|---|---|---|
| 6/6/2024 | Sold | $475,000$280/sqft |
Source:  REcolorado as distributed by MLS GRID #8332472 Report a problem REcolorado as distributed by MLS GRID #8332472 Report a problem | ||
| 5/8/2024 | Pending sale | $475,000$280/sqft |
Source: REcolorado as distributed by MLS GRID #8332472 Report a problem | ||
| 4/19/2024 | Listed for sale | $475,000+206.5%$280/sqft |
Source: REcolorado as distributed by MLS GRID #8332472 Report a problem | ||
| 8/25/2020 | Listing removed | $1,995$1/sqft |
Source: Stars & Stripes Homes, Inc. Report a problem | ||
| 8/23/2020 | Price change | $1,995-9.3%$1/sqft |
Source: Stars & Stripes Homes, Inc. Report a problem | ||
| 7/25/2020 | Listed for rent | $2,200+22.6%$1/sqft |
Source: Stars & Stripes Homes, Inc. Report a problem | ||
| 7/17/2015 | Listing removed | $1,795$1/sqft |
Source: Stars & Stripes Homes, Inc. Report a problem | ||
| 7/5/2015 | Listed for rent | $1,795+20.1%$1/sqft |
Source: Stars & Stripes Homes, Inc. Report a problem | ||
| 7/9/2014 | Listing removed | $1,495$1/sqft |
Source: Stars & Stripes Homes, Inc. Report a problem | ||
| 7/2/2014 | Listed for rent | $1,495+11.2%$1/sqft |
Source: Stars & Stripes Homes, Inc. Report a problem | ||
| 7/22/2011 | Listing removed | $1,345$1/sqft |
Source: Rentals.com Report a problem | ||
| 7/15/2011 | Listed for rent | $1,345$1/sqft |
Source: Rentals.com Report a problem | ||
| 6/28/2011 | Sold | $155,000-4.6%$91/sqft |
Source: Public Record Report a problem | ||
| 3/5/2011 | Listed for sale | $162,500$96/sqft |
Source: RE/MAX Alliance #974082 Report a problem | ||
| 12/3/2010 | Listing removed | $162,500$96/sqft |
Source: RE/MAX Alliance #926986 Report a problem | ||
| 11/20/2010 | Price change | $162,500-1.5%$96/sqft |
Source: RE/MAX Alliance #926986 Report a problem | ||
| 11/5/2010 | Price change | $165,000-1.5%$97/sqft |
Source: RE/MAX Alliance #926986 Report a problem | ||
| 10/22/2010 | Price change | $167,500-1.5%$99/sqft |
Source: RE/MAX Alliance #926986 Report a problem | ||
| 10/8/2010 | Price change | $170,000-1.4%$100/sqft |
Source: RE/MAX Alliance #926986 Report a problem | ||
| 9/25/2010 | Price change | $172,500-1.4%$102/sqft |
Source: RE/MAX Alliance #926986 Report a problem | ||
| 9/10/2010 | Listed for sale | $175,000-18.3%$103/sqft |
Source: Investorloft.com #926986 Report a problem | ||
| 5/15/2006 | Sold | $214,085$126/sqft |
Source: Public Record Report a problem | ||
Public tax history
| Year | Property taxes | Tax assessment |
|---|---|---|
| 2025 | $2,969 -1% | $29,800 -11.1% |
| 2024 | $2,998 +20.2% | $33,530 -0.9% |
| 2023 | $2,495 -3.7% | $33,850 +45.3% |
| 2022 | $2,590 | $23,290 -2.8% |
| 2021 | -- | $23,960 +3.4% |
| 2020 | $2,516 +15.1% | $23,170 |
| 2019 | $2,186 0% | $23,170 +17.3% |
| 2018 | $2,186 +5.7% | $19,750 |
| 2017 | $2,068 +12.6% | $19,750 +14.4% |
| 2016 | $1,838 -1.7% | $17,260 |
| 2015 | $1,870 +14.2% | $17,260 +25.9% |
| 2014 | $1,638 | $13,710 |
| 2013 | -- | $13,710 +6.4% |
| 2012 | -- | $12,890 |
| 2011 | -- | $12,890 -18.3% |
| 2010 | -- | $15,770 -1.4% |
| 2009 | $905 | $15,990 |
| 2008 | -- | $15,990 +905.7% |
| 2007 | -- | $1,590 |
| 2006 | $451 +253.3% | $1,590 -17.6% |
| 2004 | $128 | $1,930 |
Find assessor info on the county website
Neighborhood: 80104
Nearby homes
- $489,3003 bd3 ba1.8k sqft6250 Wescroft Ave, Castle Rock, CO 80104Off Market
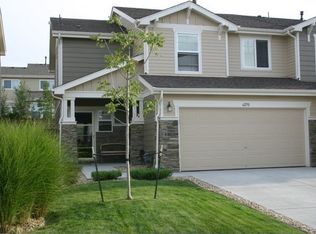
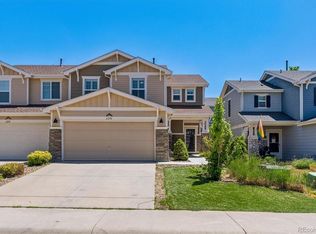
- $467,6003 bd3 ba1.6k sqft6278 Wescroft Ave, Castle Rock, CO 80104Off Market
- $475,0003 bd3 ba1.8k sqft6238 Wescroft Ave, Castle Rock, CO 80104For Sale
- $413,7003 bd3 ba1.5k sqft6224 Wescroft Ave, Castle Rock, CO 80104Off Market

- $457,6003 bd2 ba1.6k sqft6253 Turnstone Pl, Castle Rock, CO 80104Off Market
- $461,8003 bd3 ba1.6k sqft6265 Turnstone Pl, Castle Rock, CO 80104Off Market
- $471,7003 bd3 ba1.5k sqft6267 Wescroft Ave, Castle Rock, CO 80104Off Market
- $439,7003 bd3 ba1.6k sqft6247 Turnstone Pl, Castle Rock, CO 80104Off Market
Nearby schools
GreatSchools rating
- 8/10Flagstone Elementary SchoolGrades: PK-6Distance: 0.4 mi
- 5/10Mesa Middle SchoolGrades: 6-8Distance: 0.6 mi
- 7/10Douglas County High SchoolGrades: 9-12Distance: 3.6 mi
Schools provided by the listing agent
- Elementary: Flagstone
- Middle: Mesa
- High: Douglas County
- District: Douglas RE-1
Source: REcolorado as distributed by MLS GRID. This data may not be complete. We recommend contacting the local school district to confirm school assignments for this home.
Get a cash offer in 3 minutes
Find out how much your home could sell for in as little as 3 minutes with a no-obligation cash offer.
Estimated market value
$458,500
Get a cash offer in 3 minutes
Find out how much your home could sell for in as little as 3 minutes with a no-obligation cash offer.
Estimated market value
$458,500
- Colorado
- Douglas County
- Castle Rock
- 80104
- 6264 Wescroft Avenue
Nearby cities
Nearby neighborhoods
Nearby zip codes
Other Castle Rock Topics
