Low-maintenance living with modern comforts. Welcome to this turnkey, well-maintained 3-bedroom, 3-bathroom home that blends modern smart living with low-maintenance comfort in an ideal location. This spacious home features an attached 2-car garage and only one shared wall, offering the privacy of a single-family home with the ease of townhome living. Inside, enjoy an open-concept layout and a stylish kitchen complete with stainless steel appliances. Smart home upgrades include a tankless hot water heater, Honeywell Home smart thermostat, Qolsys IQ smart panel, Ring security cameras and sensors, and a myQ smart garage door system — all designed for convenience, efficiency, and peace of mind. The property also features minimal landscaping for easy upkeep, so you can spend more time enjoying the nearby amenities. The neighborhood includes an elementary school, community pool, and several parks within walking distance. Located just minutes from historic downtown Parker, you’ll love the small-town charm, shopping, dining, and year-round events. Outdoor enthusiasts will appreciate quick access to Reuter-Hess Incline and Reservoir, Castlewood Canyon State Park, and miles of scenic trails. Everyday essentials like Target, Walmart, and Home Depot are just 5 minutes away. Plus, you’re less than 20 minutes from the Denver Tech Center, Meridian Business Park, Inverness Business Park, Parker Adventist Hospital, and Skyridge Medical Center — making commuting and errands a breeze. Move right in — 12738 Boggs St offers smart living, modern design, and an unbeatable Parker location.
Pending
$475,000
12738 Boggs Street, Parker, CO 80134
3beds
1,418sqft
:
Get pre-qualified$3,130/mo
Duplex
Built in 2023
2,178 Square Feet Lot
$-- Zestimate®
$335/sqft
$142/mo HOA
What's special
- 60 days |
- 97 |
- 0 |
Zillow last checked:
Listing updated:
Listed by:
Angela Klenzman-Bower 720-988-5716,
Angela Klenzman-Bower
Source: REcolorado as distributed by MLS GRID,MLS#: 8924976
Facts & features
Interior
Bedrooms & bathrooms
- Bedrooms: 3
- Bathrooms: 3
- Full bathrooms: 2
- 1/2 bathrooms: 1
- Main level bathrooms: 1
Bedroom
- Features: Primary Suite
- Level: Upper
Bedroom
- Level: Upper
Bedroom
- Level: Upper
Bathroom
- Level: Main
Bathroom
- Features: En Suite Bathroom
- Level: Upper
Bathroom
- Level: Upper
Family room
- Level: Main
Kitchen
- Level: Main
Heating
- Forced Air, Natural Gas
Cooling
- Central Air
Appliances
- Included: Dishwasher, Dryer, Microwave, Oven, Range, Refrigerator, Tankless Water Heater, Washer
Features
- Ceiling Fan(s), Kitchen Island, Pantry, Primary Suite, Quartz Counters, Radon Mitigation System, Smart Thermostat, Walk-In Closet(s)
- Flooring: Carpet, Tile, Vinyl
- Has basement: No
- Common walls with other units/homes: 1 Common Wall
Interior area
- Total structure area: 1,418
- Total interior livable area: 1,418 sqft
- Finished area above ground: 1,418
Video & virtual tour
Property
Parking
- Total spaces: 2
- Parking features: Garage Door Opener
- Attached garage spaces: 2
Features
- Levels: Two
- Stories: 2
- Patio & porch: Front Porch
Lot
- Size: 2,178 Square Feet
Details
- Parcel number: R0610489
- Special conditions: Standard
Construction
Type & style
- Home type: SingleFamily
- Property subtype: Duplex
- Attached to another structure: Yes
Materials
- Frame, Other
- Foundation: Slab
- Roof: Composition
Condition
- Updated/Remodeled
- Year built: 2023
Utilities & green energy
- Sewer: Public Sewer
- Utilities for property: Cable Available, Electricity Connected, Internet Access (Wired), Natural Gas Available, Natural Gas Connected, Phone Available
Community & HOA
Community
- Security: Carbon Monoxide Detector(s), Security System, Smart Locks, Smoke Detector(s), Video Doorbell
- Subdivision: Anthology North
HOA
- Has HOA: Yes
- Amenities included: Clubhouse, Playground, Pool
- Services included: Recycling, Trash
- HOA fee: $425 quarterly
- HOA name: PCMS
- HOA phone: 303-224-0004
Location
- Region: Parker
Financial & listing details
- Price per square foot: $335/sqft
- Tax assessed value: $474,477
- Annual tax amount: $4,111
- Date on market: 6/10/2026
- Listing terms: Cash,Conventional,VA Loan
- Exclusions: Seller's Personal Property
- Ownership: Individual
- Electric utility on property: Yes
Estimated market value
Not available
Estimated sales range
Not available
Not available
Price history
| Date | Event | Price |
|---|---|---|
| 7/11/2026 | Listing removed | $2,695$2/sqft |
Source: Zillow Rentals Report a problem | ||
| 7/11/2026 | Pending sale | $475,000$335/sqft |
Source:  REcolorado as distributed by MLS GRID #8924976 Report a problem REcolorado as distributed by MLS GRID #8924976 Report a problem | ||
| 7/4/2026 | Price change | $2,695-3.8%$2/sqft |
Source: Zillow Rentals Report a problem | ||
| 6/20/2026 | Listed for rent | $2,800$2/sqft |
Source: Zillow Rentals Report a problem | ||
| 6/20/2026 | Listing removed | $2,800$2/sqft |
Source: Zillow Rentals Report a problem | ||
| 6/19/2026 | Listed for rent | $2,800$2/sqft |
Source: Zillow Rentals Report a problem | ||
| 6/9/2026 | Listed for sale | $475,000-6.3%$335/sqft |
Source: REcolorado as distributed by MLS GRID #8924976 Report a problem | ||
| 4/27/2023 | Listing removed | -- |
Source:  Century Communities Report a problem Century Communities Report a problem | ||
| 4/26/2023 | Sold | $506,720-7%$357/sqft |
Source: Public Record Report a problem | ||
| 9/16/2022 | Listed for sale | $544,990$384/sqft |
Source:  RE/MAX International #5310704 Report a problem RE/MAX International #5310704 Report a problem | ||
Public tax history
| Year | Property taxes | Tax assessment |
|---|---|---|
| 2025 | $3,511 +94.4% | $29,660 -3.9% |
| 2024 | $1,806 -5.6% | $30,850 +74.1% |
| 2023 | $1,912 +18% | $17,720 +17.2% |
| 2022 | $1,621 | $15,120 +18.9% |
| 2021 | -- | $12,720 |
Find assessor info on the county website
Monthly payment
Est. payment
Payment breakdown
Explore the cost of this home by adjusting the details. Changes won't be saved.Climate risks
Neighborhood: 80134
Nearby schools
GreatSchools rating
- 5/10Legacy Point Elementary SchoolGrades: PK-5Distance: 0.4 mi
- 6/10Sagewood Middle SchoolGrades: 6-8Distance: 4.4 mi
- 8/10Ponderosa High SchoolGrades: 9-12Distance: 3.8 mi
Schools provided by the listing agent
- Elementary: Legacy Point
- Middle: Sagewood
- High: Ponderosa
- District: Douglas RE-1
Source: REcolorado as distributed by MLS GRID. This data may not be complete. We recommend contacting the local school district to confirm school assignments for this home.
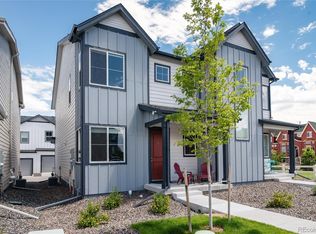
- $464,5003 bd3 ba1.5k sqft12704 Boggs St, Parker, CO 80134Off Market

- $495,0003 bd3 ba1.4k sqft12772 Boggs St, Parker, CO 80134Sold
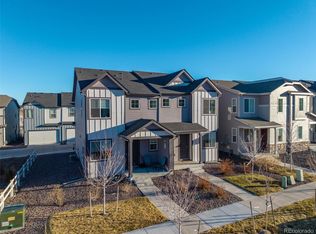
- $490,0003 bd3 ba1.3k sqft12670 Boggs St, Parker, CO 80134Sold
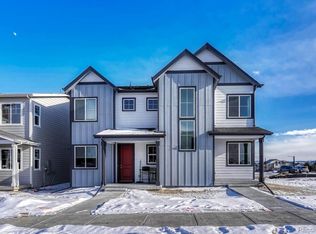
- $472,4003 bd2 ba1.4k sqft12806 Boggs St, Parker, CO 80134Off Market
- $492,5003 bd3 ba1.4k sqft12656 Boggs St, Parker, CO 80134Sold
- $495,0003 bd3 ba1.4k sqft12580 Boggs St, Parker, CO 80134Sold
- $507,0003 bd3 ba1.4k sqft12578 Boggs St, Parker, CO 80134Sold
- $460,6003 bd3 ba1.3k sqft12582 Boggs St, Parker, CO 80134Off Market
A local agent can set up tours, give advice and negotiate with sellers.
Similar homes
- $479,9003 bd3 ba1.3k sqft12673 Boggs Street, Parker, CO 80134For Sale

 MLS ID #5111942, Moses Kirubi, Your Castle Realty LLC. REcolorado as distributed by MLS GRID
 - $495,0003 bd3 ba1.4k sqft18136 Caffey Drive, Parker, CO 80134For Sale
 MLS ID #5036168, Adrienne Herzog, LPT Realty. REcolorado as distributed by MLS GRID
 - $495,0003 bd3 ba1.4k sqft12584 Boggs Street, Parker, CO 80134For Sale
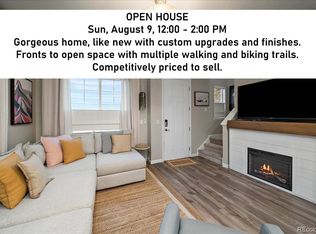 MLS ID #5183293, Anastasia Johnson, Madison & Company Properties. REcolorado as distributed by MLS GRID
 - $440,0003 bd2 ba1.4k sqftHighlands at Stonegate North, Parker, CO 80134For Sale
 MLS ID #3602898, Erika Luecke, eXp Realty, LLC. REcolorado as distributed by MLS GRID
 - $405,0002 bd2 ba1k sqft19437 E Mann Creek Drive #A, Parker, CO 80134For SaleMLS ID #1586637, Nichelle Phillips, Lifestyle International Realty. REcolorado as distributed by MLS GRID
- $430,0003 bd2 ba1.2k sqft16860 Askins Loop #201, Parker, CO 80134For SaleMLS ID #8240884, David Light, Cross Street Colorado LLC. REcolorado as distributed by MLS GRID
- $469,0003 bd3 ba1.3k sqft8194 S Memphis Way, Englewood, CO 80112For SaleMLS ID #6793134, Adriana Ireta, Keller Williams DTC. REcolorado as distributed by MLS GRID
- $515,0003 bd3 ba1.5k sqft11512 Dewey Street, Parker, CO 80138For SaleMLS ID #1883984, Jinjer Spears, The Cascade Team Real Estate, Inc.. REcolorado as distributed by MLS GRID
- $475,0003 bd3 ba1.4k sqft7844 Horsebrush Lane #B, Littleton, CO 80125For SaleMLS ID #7092272, Brook Willardsen, Madison & Company Properties. REcolorado as distributed by MLS GRID
- $384,0002 bd2 ba1.1k sqftHunter's Chase, Parker, CO 80134New ConstructionMLS ID #6745947, Nate Forse, Compass - Denver. REcolorado as distributed by MLS GRID
- $399,9993 bd2 ba1.2k sqftStonegate Commons Condominiums, Parker, CO 80134For SaleMLS ID #2459221, Kyle Foster, Compass - Denver. REcolorado as distributed by MLS GRID
- $350,0002 bd2 ba1k sqftHunter's Chase, Parker, CO 80134New ConstructionMLS ID #5205172, Nate Forse, Compass - Denver. REcolorado as distributed by MLS GRID
- $434,9002 bd2 ba1k sqft15547 Gilpin Avenue, Parker, CO 80134New ConstructionMLS ID #3358572, Robyn Asbury, RE/MAX Professionals. REcolorado as distributed by MLS GRID
- $292,0002 bd2 ba1k sqft12912 Ironstone Way #202, Parker, CO 80134For SaleMLS ID #5801208, Wade Rowan, HomeSmart. REcolorado as distributed by MLS GRID
- $525,0004 bd3 ba2k sqft4948 Parsons Way, Castle Rock, CO 80104For SaleMLS ID #4386277, Angela J. Fezza, Keller Williams Action Realty LLC. REcolorado as distributed by MLS GRID
- $560,0003 bd3 ba1.4k sqft7325 S Nucla Street, Aurora, CO 80016For SaleMLS ID #3188093, Annabel Eggleston, eXp Realty, LLC. REcolorado as distributed by MLS GRID
- $375,0002 bd2 ba1.1k sqft17297 Wilde Avenue #102, Parker, CO 80134For SaleMLS ID #4397272, Leanne Osgood, Osgood Team Real Estate. REcolorado as distributed by MLS GRID
- $510,0003 bd3 ba1.5k sqft4850 S Elk Court, Aurora, CO 80016For SaleMLS ID #5531521, Lori Finch, Coldwell Banker Realty 24. REcolorado as distributed by MLS GRID
- $479,0003 bd3 ba1.6k sqft24817 E Calhoun Place #B, Aurora, CO 80016For SaleMLS ID #8055599, Elizabeth Craft, Coldwell Banker Realty 44. REcolorado as distributed by MLS GRID
- $499,9993 bd3 ba1.8k sqft2928 Low Meadow Boulevard, Castle Rock, CO 80109For SaleMLS ID #5005092, Michael Anderson, RE/MAX Professionals. REcolorado as distributed by MLS GRID
