Welcome to 12656 Boggs St, a beautifully maintained end-unit corner-lot home that blends comfort, convenience, and opportunity. From the moment you walk in, you’ll love the bright, open layout filled with natural light and inviting living spaces designed for everyday living and entertaining alike. The kitchen offers ample cabinet and counter space and flows seamlessly into the main living areas, creating the perfect hub for gatherings, cozy nights in, or hosting friends and family.
The spacious bedrooms provide peaceful retreats, while the outdoor space is ideal for enjoying Colorado sunshine, morning coffee, or evening relaxation. Located in Anthology West, you’ll appreciate easy access to parks, trails, shopping, dining, downtown historic Parker and major commuter routes—giving you the best of suburban living with everyday conveniences just minutes away. Plus, Legacy Point Elementary School is less than a mile away.
This home also presents an incredible opportunity as a rental or long-term investment property. With its location, layout, and strong rental appeal, it’s a smart addition to any portfolio or a perfect option for buyers looking to build future equity. Whether you’re searching for your next home or your next investment, this property delivers the lifestyle and potential you’ve been waiting for.
Sold for $492,500
$492,500
12656 Boggs Street, Parker, CO 80134
3beds
1,440sqft
Townhouse
Built in 2022
3,049 Square Feet Lot
$490,300 Zestimate®
$342/sqft
$2,892 Estimated rent
Home value
$490,300
$466,000 - $515,000
$2,892/mo
Zestimate® history
Owner options
List your home for rent
$2,892/mo
Rent Zestimate®
Find your next renter with Zillow Rental Manager. Plus, with online applications, you can quickly screen prospective tenants – for free.
$2,892/mo
Rent Zestimate®
Refinance and save
$3,369/mo
Est. payment
Refinancing to a lower rate could help reduce your monthly payments and save thousands over the life of the loan.
$3,369/mo
Est. payment
Explore your selling options
Work with a Zillow partner agent
Leverage their expertise and Zillow's premium Showcase listings to get your home seen by more buyers.
Get startedList with your own agent
Get your home in front of millions of buyers by listing it on Zillow.
Learn how to do itSell it yourself
Take full control of how buyers see your home on Zillow by listing For Sale by Owner (FSBO).
List your homeWhat's special
End-unit corner-lot home
Zillow last checked:
Listing updated:
Listed by:
Richard Miskiewicz 720-520-1748 rich.miskiewicz@compass.com,
Compass - Denver
Bought with:
Dave Edwards, 307711
Key Real Estate Group LLC
Dave Edwards, 307711
Key Real Estate Group LLC
Source: REcolorado as distributed by MLS GRID,MLS#: 3797328
Facts & features
Interior
Bedrooms & bathrooms
- Bedrooms: 3
- Bathrooms: 3
- Full bathrooms: 2
- 1/2 bathrooms: 1
- Main level bathrooms: 1
Bedroom
- Description: Spacious Primary With Large Picture Windows, En Suite Bathroom And Large Walk-In Closet
- Features: Primary Suite
- Level: Upper
- Area: 255.64 Square Feet
- Dimensions: 16.6 x 15.4
Bedroom
- Description: Perfect For Second Bedroom Or Home Office
- Level: Upper
- Area: 126.48 Square Feet
- Dimensions: 13.6 x 9.3
Bedroom
- Description: Generously Sized With Ample Closet Space
- Level: Upper
- Area: 92.82 Square Feet
- Dimensions: 10.2 x 9.1
Bathroom
- Description: Powder Bath On Main Level, Perfect For Visiting Guests
- Level: Main
- Area: 26.68 Square Feet
- Dimensions: 4.6 x 5.8
Bathroom
- Description: Large En-Suite Bathroom, Double Vanity And Toilet Closet, With Ample Storage
- Features: En Suite Bathroom, Primary Suite
- Level: Upper
- Area: 85.56 Square Feet
- Dimensions: 9.2 x 9.3
Bathroom
- Description: Modernized + Spacious
- Level: Upper
- Area: 39.82 Square Feet
- Dimensions: 7.11 x 5.6
Dining room
- Description: Eat-In Kitchen Space
- Level: Main
- Area: 122.72 Square Feet
- Dimensions: 11.8 x 10.4
Kitchen
- Description: Stainless Steel Appliances + Abundance Of Counter Space And Cabinetry
- Level: Main
- Area: 97.58 Square Feet
- Dimensions: 11.9 x 8.2
Laundry
- Description: Laundry Located On Upper Level, Conveniently Located Right Outside Primary
- Level: Upper
- Area: 18.48 Square Feet
- Dimensions: 3.3 x 5.6
Living room
- Description: Open Layout With Abundance Of Natural Light
- Level: Main
- Area: 188.75 Square Feet
- Dimensions: 12.5 x 15.1
Heating
- Forced Air
Cooling
- Central Air
Appliances
- Included: Dishwasher, Disposal, Dryer, Microwave, Oven, Refrigerator, Washer
- Laundry: Laundry Closet
Features
- Eat-in Kitchen, Kitchen Island, Primary Suite, Walk-In Closet(s)
- Flooring: Carpet, Wood
- Windows: Double Pane Windows, Window Coverings, Window Treatments
- Has basement: No
- Common walls with other units/homes: End Unit,1 Common Wall
Interior area
- Total structure area: 1,440
- Total interior livable area: 1,440 sqft
- Finished area above ground: 1,440
Property
Parking
- Total spaces: 2
- Parking features: Garage - Attached
- Attached garage spaces: 2
Features
- Levels: Two
- Stories: 2
- Patio & porch: Covered, Front Porch
- Exterior features: Lighting
Lot
- Size: 3,049 Square Feet
- Features: Landscaped
Details
- Parcel number: R0610492
- Special conditions: Standard
Construction
Type & style
- Home type: Townhouse
- Architectural style: Contemporary
- Property subtype: Townhouse
- Attached to another structure: Yes
Materials
- Frame
- Roof: Composition
Condition
- Updated/Remodeled
- Year built: 2022
Utilities & green energy
- Sewer: Public Sewer
- Water: Public
- Utilities for property: Cable Available, Electricity Connected
Community & HOA
Community
- Subdivision: Anthology West
HOA
- Has HOA: Yes
- Amenities included: Park, Playground, Pool, Trail(s)
- Services included: Reserve Fund, Maintenance Grounds, Recycling, Sewer, Trash
- HOA fee: $425 quarterly
- HOA name: CPMS
- HOA phone: 303-841-8658
Location
- Region: Parker
Financial & listing details
- Price per square foot: $342/sqft
- Tax assessed value: $469,946
- Annual tax amount: $4,072
- Date on market: 2/19/2026
- Listing terms: 1031 Exchange,Cash,Conventional,FHA,VA Loan
- Exclusions: Seller's Personal Property
- Ownership: Individual
- Lease term: Month To Month
- Electric utility on property: Yes
- Road surface type: Paved
Price history
| Date | Event | Price |
|---|---|---|
| 4/30/2026 | Sold | $492,500+0.5%$342/sqft |
Source:  REcolorado as distributed by MLS GRID #3797328 Report a problem REcolorado as distributed by MLS GRID #3797328 Report a problem | ||
| 4/2/2026 | Pending sale | $489,900$340/sqft |
Source: REcolorado as distributed by MLS GRID #3797328 Report a problem | ||
| 2/19/2026 | Listed for sale | $489,900+5.4%$340/sqft |
Source: REcolorado as distributed by MLS GRID #3797328 Report a problem | ||
| 2/13/2023 | Listing removed | -- |
Source: Zillow Rentals Report a problem | ||
| 1/16/2023 | Price change | $2,685-4.1%$2/sqft |
Source: Zillow Rentals Report a problem | ||
| 1/4/2023 | Sold | $464,990-3.1%$323/sqft |
Source: Public Record Report a problem | ||
| 1/1/2023 | Listed for rent | $2,800$2/sqft |
Source: Zillow Rentals Report a problem | ||
| 12/15/2022 | Price change | $479,990-5.9%$333/sqft |
Source:  Century Communities Report a problem Century Communities Report a problem | ||
| 12/10/2022 | Price change | $509,990-2.9%$354/sqft |
Source: Century Communities Report a problem | ||
| 11/24/2022 | Price change | $524,990-3.7%$365/sqft |
Source: Century Communities Report a problem | ||
| 10/18/2022 | Price change | $544,990+9%$378/sqft |
Source: Century Communities Report a problem | ||
| 10/1/2022 | Price change | $499,990-4.8%$347/sqft |
Source: Century Communities Report a problem | ||
| 9/17/2022 | Price change | $524,990-1.9%$365/sqft |
Source: Century Communities Report a problem | ||
| 9/14/2022 | Price change | $534,990-0.9%$372/sqft |
Source: Century Communities Report a problem | ||
| 8/27/2022 | Listed for sale | $539,990$375/sqft |
Source: Century Communities Report a problem | ||
Public tax history
| Year | Property taxes | Tax assessment |
|---|---|---|
| 2025 | $3,592 -0.7% | $29,370 -6.7% |
| 2024 | $3,618 +71.5% | $31,470 -1% |
| 2023 | $2,109 +18% | $31,780 +90.5% |
| 2022 | $1,788 | $16,680 +18.9% |
| 2021 | -- | $14,030 |
Find assessor info on the county website
Neighborhood: 80134
Nearby homes
- $490,0003 bd3 ba1.3k sqft12670 Boggs St, Parker, CO 80134Sold
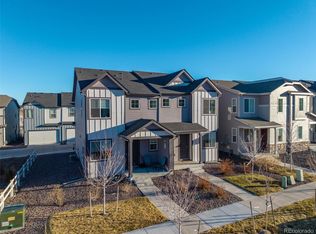
- $466,3003 bd3 ba1.5k sqft12704 Boggs St, Parker, CO 80134Off Market

- $475,0003 bd3 ba1.4k sqft12738 Boggs St, Parker, CO 80134Pending
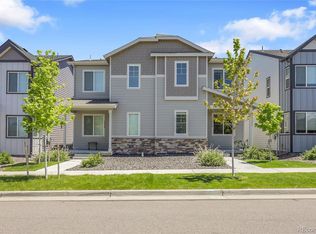
- $495,0003 bd3 ba1.4k sqft12772 Boggs St, Parker, CO 80134Sold
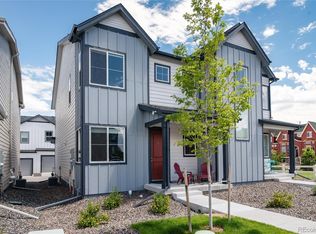
- $499,0003 bd3 ba1.4k sqft12572 Boggs St, Parker, CO 80134Sold
- $456,5003 bd3 ba1.4k sqft12574 Boggs St, Parker, CO 80134Off Market
- $485,0003 bd3 ba1.4k sqft12570 Boggs St, Parker, CO 80134Sold
- $486,5003 bd3 ba1.4k sqft12576 Boggs St, Parker, CO 80134Off Market
Nearby schools
GreatSchools rating
- 5/10Legacy Point Elementary SchoolGrades: PK-5Distance: 0.4 mi
- 6/10Sagewood Middle SchoolGrades: 6-8Distance: 4.4 mi
- 8/10Ponderosa High SchoolGrades: 9-12Distance: 3.8 mi
Schools provided by the listing agent
- Elementary: Legacy Point
- Middle: Sagewood
- High: Ponderosa
- District: Douglas RE-1
Source: REcolorado as distributed by MLS GRID. This data may not be complete. We recommend contacting the local school district to confirm school assignments for this home.
Get a cash offer in 3 minutes
Find out how much your home could sell for in as little as 3 minutes with a no-obligation cash offer.
Estimated market value
$490,300
Get a cash offer in 3 minutes
Find out how much your home could sell for in as little as 3 minutes with a no-obligation cash offer.
Estimated market value
$490,300
- Colorado
- Douglas County
- Parker
- 80134
- 12656 Boggs Street
Nearby cities
Nearby neighborhoods
Nearby zip codes
Other Parker Topics
