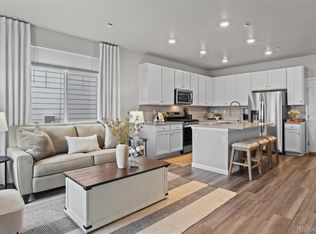
Built in 2023 and better than brand new, this move-in-ready townhome in Parker’s Anthology neighborhood pairs modern style with smart functionality throughout. The open-concept layout features luxury vinyl plank floors, a sleek tile-wall gas fireplace with custom changing colors, and east-facing windows that fill the space with morning light. The kitchen delivers a polished look with quartz countertops, tile backsplash, a gas range, Whirlpool appliances, and a roomy pantry plus an eat-up island that is great for entertaining. Upstairs, you’ll find 3 comfortable bedrooms with upgraded remote-controlled Hunter ceiling fans in each room, a generous primary suite with an upgraded waterfall shower, dual sinks, an upstairs laundry room, and an upstairs landing that works as a small office, plus custom blinds throughout for privacy and light control. Smart-home features include a smart garage door opener, smart thermostat, and security system, plus a tankless water heater with pressure reducer for efficient comfort. Solar panels through ION help offset utility costs and support long-term energy savings, and there’s a rare bonus: a roomy crawl space that adds valuable extra storage. A two-car attached garage, fenced front yard (ideal for pets), and HOA that maintains landscaping in common areas keep day-to-day living simple, and a VA assumable loan creates an additional opportunity for the next buyer. Anthology offers a community pool, clubhouse, playground, and trail network, giving you plenty of options to get outside without leaving the neighborhood. On Parker’s west side, you’re a short drive to downtown Parker’s historic main street, local restaurants, coffee shops, and year-round events. Nearby recreation options like the Parker Recreation Center and PACE Center add classes, concerts, and cultural events to your weekly routine while the Rueter-Hess Reservoir is less than 10 minutes away. 2026 HOA dues will be paid by the seller. Visit YourParkerHm.com
Sold for $499,000
$499,000
12572 Boggs Street, Parker, CO 80134
3beds
1,418sqft
Duplex
Built in 2023
2,178 Square Feet Lot
$495,400 Zestimate®
$352/sqft
$2,896 Estimated rent
Home value
$495,400
$471,000 - $520,000
$2,896/mo
Zestimate® history
Owner options
List your home for rent
$2,896/mo
Rent Zestimate®
Find your next renter with Zillow Rental Manager. Plus, with online applications, you can quickly screen prospective tenants – for free.
$2,896/mo
Rent Zestimate®
Refinance and save
$3,169/mo
Est. payment
Refinancing to a lower rate could help reduce your monthly payments and save thousands over the life of the loan.
$3,169/mo
Est. payment
Explore your selling options
Work with a Zillow partner agent
Leverage their expertise and Zillow's premium Showcase listings to get your home seen by more buyers.
Get startedList with your own agent
Get your home in front of millions of buyers by listing it on Zillow.
Learn how to do itSell it yourself
Take full control of how buyers see your home on Zillow by listing For Sale by Owner (FSBO).
List your homeWhat's special
Generous primary suiteUpgraded waterfall showerTwo-car attached garageGas rangeTile backsplashWhirlpool appliancesQuartz countertops
Zillow last checked:
Listing updated:
Listed by:
The McClain Group 720-275-9663 info@mcclaingroupre.com,
Madison & Company Properties,
Bree Vialpando 720-301-3290,
Madison & Company Properties
Bought with:
Terra Washco, 100057174
HomeSmart
Source: REcolorado as distributed by MLS GRID,MLS#: 2961270
Facts & features
Interior
Bedrooms & bathrooms
- Bedrooms: 3
- Bathrooms: 3
- Full bathrooms: 2
- 1/2 bathrooms: 1
- Main level bathrooms: 1
Bedroom
- Features: Primary Suite
- Level: Upper
Bedroom
- Level: Upper
Bedroom
- Level: Upper
Bathroom
- Features: Primary Suite
- Level: Upper
Bathroom
- Level: Upper
Bathroom
- Level: Main
Dining room
- Level: Main
Kitchen
- Level: Main
Laundry
- Level: Upper
Living room
- Level: Main
Office
- Description: Landing Area
- Level: Upper
Heating
- Forced Air, Natural Gas
Cooling
- Central Air
Appliances
- Included: Dishwasher, Microwave, Oven, Refrigerator
- Laundry: In Unit
Features
- Ceiling Fan(s), Eat-in Kitchen, High Ceilings, Kitchen Island, Open Floorplan, Pantry, Primary Suite, Quartz Counters, Smart Thermostat, Smoke Free, Walk-In Closet(s)
- Flooring: Vinyl
- Windows: Double Pane Windows, Window Coverings
- Has basement: No
- Number of fireplaces: 1
- Fireplace features: Living Room
- Common walls with other units/homes: 1 Common Wall
Interior area
- Total structure area: 1,418
- Total interior livable area: 1,418 sqft
- Finished area above ground: 1,418
Property
Parking
- Total spaces: 2
- Parking features: Dry Walled, Insulated Garage
- Attached garage spaces: 2
Features
- Levels: Two
- Stories: 2
- Patio & porch: Front Porch
- Exterior features: Private Yard
- Fencing: Full
Lot
- Size: 2,178 Square Feet
Details
- Parcel number: R0610495
- Special conditions: Standard
Construction
Type & style
- Home type: SingleFamily
- Architectural style: Contemporary,Traditional
- Property subtype: Duplex
- Attached to another structure: Yes
Materials
- Frame
- Roof: Composition
Condition
- Updated/Remodeled
- Year built: 2023
Utilities & green energy
- Sewer: Public Sewer
- Water: Public
Community & HOA
Community
- Security: Carbon Monoxide Detector(s), Smoke Detector(s)
- Subdivision: Anthology North
HOA
- Has HOA: Yes
- Amenities included: Clubhouse, Playground, Pool
- Services included: Maintenance Grounds, Recycling, Sewer, Snow Removal, Trash
- HOA fee: $165 monthly
- HOA name: PCMS
- HOA phone: 303-224-0004
Location
- Region: Parker
Financial & listing details
- Price per square foot: $352/sqft
- Tax assessed value: $499,364
- Annual tax amount: $3,792
- Date on market: 2/3/2026
- Listing terms: Cash,Conventional,FHA,VA Loan
- Exclusions: Personal Property And Staging Items
- Ownership: Individual
- Road surface type: Paved
Price history
| Date | Event | Price |
|---|---|---|
| 4/6/2026 | Sold | $499,000$352/sqft |
Source:  REcolorado as distributed by MLS GRID #2961270 Report a problem REcolorado as distributed by MLS GRID #2961270 Report a problem | ||
| 3/13/2026 | Pending sale | $499,000$352/sqft |
Source: REcolorado as distributed by MLS GRID #2961270 Report a problem | ||
| 3/11/2026 | Price change | $499,000-4%$352/sqft |
Source: REcolorado as distributed by MLS GRID #2961270 Report a problem | ||
| 2/3/2026 | Listed for sale | $520,000+0%$367/sqft |
Source: REcolorado as distributed by MLS GRID #2961270 Report a problem | ||
| 3/9/2023 | Sold | $519,990-1%$367/sqft |
Source: Public Record Report a problem | ||
| 1/5/2023 | Price change | $524,990+1%$370/sqft |
Source:  RE/MAX International #3893969 Report a problem RE/MAX International #3893969 Report a problem | ||
| 12/23/2022 | Listed for sale | $519,990$367/sqft |
Source: RE/MAX International #3893969 Report a problem | ||
Public tax history
| Year | Property taxes | Tax assessment |
|---|---|---|
| 2025 | $3,792 +105% | $31,210 -5.5% |
| 2024 | $1,850 -3.2% | $33,030 +82.8% |
| 2023 | $1,912 +18% | $18,070 +19.5% |
| 2022 | $1,621 | $15,120 +18.9% |
| 2021 | -- | $12,720 |
Find assessor info on the county website
Neighborhood: 80134
Nearby homes
- $456,5003 bd3 ba1.4k sqft12574 Boggs St, Parker, CO 80134Off Market

- $485,0003 bd3 ba1.4k sqft12570 Boggs St, Parker, CO 80134Sold
- $483,3003 bd3 ba1.4k sqft12576 Boggs St, Parker, CO 80134Off Market

- $495,0003 bd3 ba1.4k sqft12568 Boggs St, Parker, CO 80134Sold

- $507,0003 bd3 ba1.4k sqft12578 Boggs St, Parker, CO 80134Sold
- $495,0003 bd3 ba1.4k sqft12580 Boggs St, Parker, CO 80134Sold
- $492,5003 bd3 ba1.4k sqft12656 Boggs St, Parker, CO 80134Sold
- $490,0003 bd3 ba1.3k sqft12670 Boggs St, Parker, CO 80134Sold
Nearby schools
GreatSchools rating
- 5/10Legacy Point Elementary SchoolGrades: PK-5Distance: 0.4 mi
- 6/10Sagewood Middle SchoolGrades: 6-8Distance: 4.4 mi
- 8/10Ponderosa High SchoolGrades: 9-12Distance: 3.8 mi
Schools provided by the listing agent
- Elementary: Legacy Point
- Middle: Sagewood
- High: Ponderosa
- District: Douglas RE-1
Source: REcolorado as distributed by MLS GRID. This data may not be complete. We recommend contacting the local school district to confirm school assignments for this home.
Get a cash offer in 3 minutes
Find out how much your home could sell for in as little as 3 minutes with a no-obligation cash offer.
Estimated market value
$495,400
Get a cash offer in 3 minutes
Find out how much your home could sell for in as little as 3 minutes with a no-obligation cash offer.
Estimated market value
$495,400
- Colorado
- Douglas County
- Parker
- 80134
- 12572 Boggs Street
Nearby cities
Nearby neighborhoods
Nearby zip codes
Other Parker Topics
