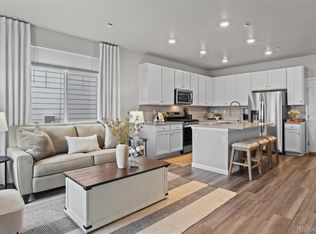
Very motivated! Less than list price plus all the upgrades included. Located close to playground, community pool, downtown Parker, Rueter-Hess Reservoir, shopping and restaurants. This meticulously maintained smoke and pet free 3 bedroom 3 bathroom home has a main level open-concept. There are numerous upgrades including a stylish kitchen with 42" white cabinets, quartz countertops and kitchen island with a large - 1 compartment sink; dryer, gas stove top with convection oven; microwave; refrigerator; washer; and refrigerator. Seller has installed plantation shutters and ceiling fans throughout the house. If safety is an issue then relax...Ring system is installed and included. Check out the 2-car garage's coated floor and painted walls. The 3 upper level bedrooms provide space for family and a home office. Large windows in this end unit allows natural light to many corners of the house. Laundry is conveniently on the upper level. Relax on the covered porch and enjoy your fenced lawn. Over $25,000 in upgrades beyond builder's base price. House is ready for you. Just simply bring your clothes, furniture and groceries. Ideal for those who want to downsize or for those that want a starter home. Ready for you now!
Sold for $495,000
$495,000
12568 Boggs Street, Parker, CO 80134
3beds
1,440sqft
Duplex
Built in 2022
2,050 Square Feet Lot
$485,100 Zestimate®
$344/sqft
$2,883 Estimated rent
Home value
$485,100
$461,000 - $509,000
$2,883/mo
Zestimate® history
Owner options
List your home for rent
$2,883/mo
Rent Zestimate®
Find your next renter with Zillow Rental Manager. Plus, with online applications, you can quickly screen prospective tenants – for free.
$2,883/mo
Rent Zestimate®
Refinance and save
$3,475/mo
Est. payment
Refinancing to a lower rate could help reduce your monthly payments and save thousands over the life of the loan.
$3,475/mo
Est. payment
Explore your selling options
Work with a Zillow partner agent
Leverage their expertise and Zillow's premium Showcase listings to get your home seen by more buyers.
Get startedList with your own agent
Get your home in front of millions of buyers by listing it on Zillow.
Learn how to do itSell it yourself
Take full control of how buyers see your home on Zillow by listing For Sale by Owner (FSBO).
List your homeWhat's special
Stylish kitchenFenced lawnCovered porchQuartz countertopsPlantation shuttersUpper level bedroomsKitchen island
Zillow last checked:
Listing updated:
Listed by:
William Swartz 303-905-7227 FLOURISHRE@GMAIL.COM,
HomeSmart
Bought with:
Brenda Kellogg Meyer, 100074739
EXIT Realty DTC, Cherry Creek, Pikes Peak.
Source: REcolorado as distributed by MLS GRID,MLS#: 8222736
Facts & features
Interior
Bedrooms & bathrooms
- Bedrooms: 3
- Bathrooms: 3
- Full bathrooms: 1
- 3/4 bathrooms: 1
- 1/2 bathrooms: 1
- Main level bathrooms: 1
Primary bedroom
- Description: Large (8 X 6) Walk-In Closet Off Bathroom
- Level: Upper
- Area: 217 Square Feet
- Dimensions: 14 x 15.5
Bedroom
- Description: Ideal For Home Office Or Child's Room
- Level: Upper
- Area: 90 Square Feet
- Dimensions: 9 x 10
Bedroom
- Level: Upper
- Area: 109.25 Square Feet
- Dimensions: 9.5 x 11.5
Primary bathroom
- Description: Large Shower With Bench, Double Sinks
- Level: Upper
- Area: 45 Square Feet
- Dimensions: 5 x 9
Bathroom
- Description: Tub/Shower
- Level: Upper
- Area: 109.25 Square Feet
- Dimensions: 9.5 x 11.5
Bathroom
- Level: Main
Dining room
- Description: Area Can Accommodate 6 Chairs
- Level: Main
- Area: 51 Square Feet
- Dimensions: 6 x 8.5
Kitchen
- Description: Island With Quartz Counter And Large Sink
- Level: Main
- Area: 58.5 Square Feet
- Dimensions: 6.5 x 9
Laundry
- Description: New (2023) Washer And Dryer Included
- Level: Upper
Living room
- Description: Sunlight On 2 Sides
- Level: Main
- Area: 175.5 Square Feet
- Dimensions: 13 x 13.5
Heating
- Forced Air
Cooling
- Central Air
Appliances
- Included: Convection Oven, Dishwasher, Disposal, Dryer, Microwave, Range, Refrigerator, Tankless Water Heater, Washer
- Laundry: In Unit
Features
- Ceiling Fan(s), Eat-in Kitchen, Granite Counters, Kitchen Island, Open Floorplan, Quartz Counters, Smoke Free
- Flooring: Carpet, Laminate
- Windows: Double Pane Windows, Window Coverings
- Basement: Crawl Space,Sump Pump
- Common walls with other units/homes: End Unit,1 Common Wall
Interior area
- Total structure area: 1,440
- Total interior livable area: 1,440 sqft
- Finished area above ground: 1,386
Property
Parking
- Total spaces: 2
- Parking features: Concrete, Floor Coating, Insulated Garage
- Attached garage spaces: 2
Features
- Levels: Two
- Stories: 2
- Entry location: Ground
- Patio & porch: Front Porch
- Fencing: Partial
Lot
- Size: 2,050 Square Feet
Details
- Parcel number: R0610493
- Special conditions: Standard
Construction
Type & style
- Home type: SingleFamily
- Property subtype: Duplex
- Attached to another structure: Yes
Materials
- Frame, Other
- Roof: Composition
Condition
- Updated/Remodeled
- Year built: 2022
Details
- Builder model: Westport
- Builder name: Century Communities
Utilities & green energy
- Sewer: Public Sewer
- Water: Public
- Utilities for property: Cable Available, Electricity Connected, Natural Gas Connected, Phone Available
Community & HOA
Community
- Security: Smart Locks
- Subdivision: Anthology
HOA
- Has HOA: Yes
- Amenities included: Clubhouse, Playground, Pool
- Services included: Recycling, Trash
- HOA fee: $495 quarterly
- HOA name: PCMS
- HOA phone: 303-841-8658
Location
- Region: Parker
Financial & listing details
- Price per square foot: $344/sqft
- Tax assessed value: $496,319
- Annual tax amount: $1,804
- Date on market: 7/16/2024
- Listing terms: Cash,Conventional,Other
- Exclusions: None
- Ownership: Individual
- Electric utility on property: Yes
- Road surface type: Paved
Price history
| Date | Event | Price |
|---|---|---|
| 12/12/2024 | Sold | $495,000-1%$344/sqft |
Source:  REcolorado as distributed by MLS GRID #8222736 Report a problem REcolorado as distributed by MLS GRID #8222736 Report a problem | ||
| 11/15/2024 | Pending sale | $499,900$347/sqft |
Source: REcolorado as distributed by MLS GRID #8222736 Report a problem | ||
| 11/9/2024 | Price change | $499,900-2.9%$347/sqft |
Source: REcolorado as distributed by MLS GRID #8222736 Report a problem | ||
| 11/7/2024 | Price change | $515,000-1%$358/sqft |
Source: REcolorado as distributed by MLS GRID #8222736 Report a problem | ||
| 10/9/2024 | Price change | $520,000-1.9%$361/sqft |
Source: REcolorado as distributed by MLS GRID #8222736 Report a problem | ||
| 9/19/2024 | Price change | $529,990-1.8%$368/sqft |
Source: REcolorado as distributed by MLS GRID #8222736 Report a problem | ||
| 9/11/2024 | Price change | $539,900-0.9%$375/sqft |
Source: REcolorado as distributed by MLS GRID #8222736 Report a problem | ||
| 8/15/2024 | Price change | $544,900-0.9%$378/sqft |
Source: REcolorado as distributed by MLS GRID #8222736 Report a problem | ||
| 7/16/2024 | Listed for sale | $549,900+7.8%$382/sqft |
Source: REcolorado as distributed by MLS GRID #8222736 Report a problem | ||
| 2/10/2023 | Sold | $509,990-1%$354/sqft |
Source: Public Record Report a problem | ||
| 1/21/2023 | Price change | $514,990+1%$358/sqft |
Source:  RE/MAX International #8416807 Report a problem RE/MAX International #8416807 Report a problem | ||
| 1/5/2023 | Pending sale | $509,990$354/sqft |
Source: RE/MAX International #8416807 Report a problem | ||
| 12/30/2022 | Listed for sale | $509,990-11.3%$354/sqft |
Source: RE/MAX International #8416807 Report a problem | ||
| 8/31/2022 | Listing removed | -- |
Source:  Century Communities Report a problem Century Communities Report a problem | ||
| 8/27/2022 | Listed for sale | $574,990$399/sqft |
Source: Century Communities Report a problem | ||
Public tax history
| Year | Property taxes | Tax assessment |
|---|---|---|
| 2025 | $3,748 +107.8% | $31,020 -5.1% |
| 2024 | $1,804 -5.6% | $32,690 +84.5% |
| 2023 | $1,912 +18% | $17,720 +17.2% |
| 2022 | $1,621 | $15,120 +18.9% |
| 2021 | -- | $12,720 |
Find assessor info on the county website
Neighborhood: 80134
Nearby homes
- $485,0003 bd3 ba1.4k sqft12570 Boggs St, Parker, CO 80134Sold
- $499,0003 bd3 ba1.4k sqft12572 Boggs St, Parker, CO 80134Sold

- $456,5003 bd3 ba1.4k sqft12574 Boggs St, Parker, CO 80134Off Market

- $483,3003 bd3 ba1.4k sqft12576 Boggs St, Parker, CO 80134Off Market

- $645,1004 bd2 ba3.1k sqft12500 Boggs St, Parker, CO 80134Off Market
- $507,0003 bd3 ba1.4k sqft12578 Boggs St, Parker, CO 80134Sold
- $632,3003 bd2 ba3k sqft12490 Boggs St, Parker, CO 80134Off Market
- $492,5003 bd3 ba1.4k sqft12656 Boggs St, Parker, CO 80134Sold
Nearby schools
GreatSchools rating
- 5/10Legacy Point Elementary SchoolGrades: PK-5Distance: 0.5 mi
- 6/10Sagewood Middle SchoolGrades: 6-8Distance: 4.4 mi
- 8/10Ponderosa High SchoolGrades: 9-12Distance: 3.8 mi
Schools provided by the listing agent
- Elementary: Legacy Point
- Middle: Sagewood
- High: Ponderosa
- District: Douglas RE-1
Source: REcolorado as distributed by MLS GRID. This data may not be complete. We recommend contacting the local school district to confirm school assignments for this home.
Get a cash offer in 3 minutes
Find out how much your home could sell for in as little as 3 minutes with a no-obligation cash offer.
Estimated market value
$485,100
Get a cash offer in 3 minutes
Find out how much your home could sell for in as little as 3 minutes with a no-obligation cash offer.
Estimated market value
$485,100
- Colorado
- Douglas County
- Parker
- 80134
- 12568 Boggs Street
Nearby cities
Nearby neighborhoods
Nearby zip codes
Other Parker Topics
