Welcome home to 9083 Phillips Lane — a move-in ready townhome in one of Centennial’s most desirable communities, offering the perfect blend of comfort, style, and low-maintenance living. Ideally located near shopping, dining, Park Meadows, DTC, and with quick access to I-25 and C-470, this home also sits just steps from Willow Creek Park and scenic trails for hiking and biking.
Inside, you’ll love the bright, open layout enhanced by soaring ceilings and tasteful updates throughout. The chef-inspired kitchen is both functional and eye-catching, featuring granite countertops, ample cabinetry, stainless steel appliances, and a stunning Williams-Sonoma island that anchors the space beautifully. The living area flows seamlessly to a private patio—ideal for relaxing, grilling, or entertaining guests.
Upstairs, two spacious bedrooms each offer their own en-suite bathrooms, creating an ideal setup for privacy, roommates, or guests. The oversized primary suite is a true retreat with upgraded finishes and a deep soaking tub. The second bedroom features a custom Murphy bed valued over $8,000, providing incredible flexibility for a home office, guest room, or workout space. All bathrooms have been stylishly updated with modern glass and tile finishes.
Additional highlights include excellent storage throughout, in-unit laundry, and an attached garage with extra room for larger vehicles and storage. The community has also seen major improvements, including new roofing installed in 2022, adding peace of mind for years to come.
Set in a quiet and welcoming neighborhood near ponds, greenbelt areas, and parks—and located within the highly regarded Cherry Creek School District—this townhome is the perfect opportunity to enjoy the best of Centennial living. Stylish, well-maintained, and truly move-in ready… this one is a must-see!
Sold for $499,000
$499,000
9083 E Phillips Lane, Centennial, CO 80112
2beds
1,577sqft
Townhouse
Built in 2015
1,120 Square Feet Lot
$495,800 Zestimate®
$316/sqft
$2,625 Estimated rent
Home value
$495,800
$466,000 - $531,000
$2,625/mo
Zestimate® history
Owner options
List your home for rent
$2,625/mo
Rent Zestimate®
Find your next renter with Zillow Rental Manager. Plus, with online applications, you can quickly screen prospective tenants – for free.
$2,625/mo
Rent Zestimate®
Refinance and save
$3,341/mo
Est. payment
Refinancing to a lower rate could help reduce your monthly payments and save thousands over the life of the loan.
$3,341/mo
Est. payment
Explore your selling options
Work with a Zillow partner agent
Leverage their expertise and Zillow's premium Showcase listings to get your home seen by more buyers.
Get startedList with your own agent
Get your home in front of millions of buyers by listing it on Zillow.
Learn how to do itSell it yourself
Take full control of how buyers see your home on Zillow by listing For Sale by Owner (FSBO).
List your homeWhat's special
Stunning williams-sonoma islandExcellent storage throughoutIn-unit laundryStainless steel appliancesGranite countertopsDeep soaking tubChef-inspired kitchen
Zillow last checked:
Listing updated:
Listed by:
Jordan Wagner 720-445-2402 Jordan@wagners.ws,
Real Broker, LLC DBA Real
Bought with:
Hayden Carson, 100104158
Compass - Denver
Source: REcolorado as distributed by MLS GRID,MLS#: 2212390
Facts & features
Interior
Bedrooms & bathrooms
- Bedrooms: 2
- Bathrooms: 3
- Full bathrooms: 1
- 3/4 bathrooms: 1
- 1/2 bathrooms: 1
- Main level bathrooms: 1
Bedroom
- Description: Huge Primary Bedroom, Ceiling Fan, En-Suite
- Features: Primary Suite
- Level: Upper
- Area: 437 Square Feet
- Dimensions: 23 x 19
Bedroom
- Description: Custom Murphy Bed, Walk In Closet, En-Suite
- Level: Upper
- Area: 180 Square Feet
- Dimensions: 15 x 12
Bathroom
- Description: Main Floor Half Bath
- Level: Main
- Area: 30 Square Feet
- Dimensions: 6 x 5
Bathroom
- Description: Primary En-Suite
- Features: Primary Suite
- Level: Upper
- Area: 169 Square Feet
- Dimensions: 13 x 13
Bathroom
- Description: Secondary En-Suite
- Features: En Suite Bathroom
- Level: Upper
- Area: 48 Square Feet
- Dimensions: 6 x 8
Dining room
- Description: Attached To Kitchen Dining Nook
- Level: Main
Kitchen
- Description: Stainless Steel Appliances, Kitchen Island, Granite Counters
- Level: Main
- Area: 304 Square Feet
- Dimensions: 16 x 19
Laundry
- Description: Easy Access To Both Bedrooms
- Level: Upper
Living room
- Description: Fireplace, Ceiling Fan, Open Floorplan
- Level: Main
- Area: 266 Square Feet
- Dimensions: 14 x 19
Heating
- Forced Air
Cooling
- Central Air
Appliances
- Included: Dishwasher, Disposal, Gas Water Heater, Microwave, Refrigerator, Self Cleaning Oven, Warming Drawer, Washer
- Laundry: In Unit
Features
- Built-in Features, Ceiling Fan(s), Eat-in Kitchen, Five Piece Bath, Granite Counters, High Ceilings, Kitchen Island, Open Floorplan, Primary Suite, Smoke Free, Walk-In Closet(s)
- Flooring: Carpet, Laminate, Tile
- Windows: Window Coverings, Window Treatments
- Has basement: No
- Number of fireplaces: 1
- Fireplace features: Gas Log, Living Room
- Common walls with other units/homes: 2+ Common Walls
Interior area
- Total structure area: 1,577
- Total interior livable area: 1,577 sqft
- Finished area above ground: 1,577
Property
Parking
- Total spaces: 2
- Parking features: Concrete, Dry Walled, Insulated Garage
- Attached garage spaces: 2
Features
- Levels: Two
- Stories: 2
- Patio & porch: Covered, Front Porch, Patio
- Exterior features: Balcony, Rain Gutters
- Fencing: None
Lot
- Size: 1,120 Square Feet
- Features: Cul-De-Sac, Landscaped, Near Public Transit
Details
- Parcel number: 035029948
- Special conditions: Standard
Construction
Type & style
- Home type: Townhouse
- Property subtype: Townhouse
- Attached to another structure: Yes
Materials
- Concrete, Frame, Stone, Wood Siding
- Foundation: Slab
- Roof: Composition
Condition
- Year built: 2015
Utilities & green energy
- Sewer: Public Sewer
- Water: Public
- Utilities for property: Cable Available, Electricity Connected, Natural Gas Connected
Community & HOA
Community
- Subdivision: Waterside At Highland Park
HOA
- Has HOA: Yes
- Amenities included: Garden Area, Parking, Pond Seasonal
- Services included: Reserve Fund, Maintenance Grounds, Maintenance Structure, Recycling, Sewer, Snow Removal, Trash, Water
- HOA fee: $400 monthly
- HOA name: Waterside at Highland Park
- HOA phone: 303-482-2213
Location
- Region: Centennial
Financial & listing details
- Price per square foot: $316/sqft
- Tax assessed value: $520,900
- Annual tax amount: $3,651
- Date on market: 2/19/2026
- Listing terms: 1031 Exchange,Cash,Conventional,FHA,VA Loan
- Exclusions: Staging Furniture
- Ownership: Individual
- Electric utility on property: Yes
- Road surface type: Paved
Price history
| Date | Event | Price |
|---|---|---|
| 4/28/2026 | Sold | $499,000-0.2%$316/sqft |
Source:  REcolorado as distributed by MLS GRID #2212390 Report a problem REcolorado as distributed by MLS GRID #2212390 Report a problem | ||
| 4/3/2026 | Pending sale | $499,999$317/sqft |
Source: REcolorado as distributed by MLS GRID #2212390 Report a problem | ||
| 3/25/2026 | Price change | $499,999-2%$317/sqft |
Source: REcolorado as distributed by MLS GRID #2212390 Report a problem | ||
| 2/19/2026 | Listed for sale | $510,000+14.6%$323/sqft |
Source: REcolorado as distributed by MLS GRID #2212390 Report a problem | ||
| 10/5/2020 | Sold | $445,000+1.2%$282/sqft |
Source: Public Record Report a problem | ||
| 8/26/2020 | Pending sale | $439,900$279/sqft |
Source: Coleman Homes Inc #4639029 Report a problem | ||
| 8/13/2020 | Listed for sale | $439,900$279/sqft |
Source: Coleman Homes Inc #4639029 Report a problem | ||
| 8/9/2020 | Pending sale | $439,900$279/sqft |
Source: Coleman Homes Inc #4639029 Report a problem | ||
| 8/1/2020 | Listed for sale | $439,900+11.6%$279/sqft |
Source: Coleman Homes Inc #4639029 Report a problem | ||
| 7/21/2017 | Sold | $394,000-0.8%$250/sqft |
Source: Public Record Report a problem | ||
| 6/3/2017 | Price change | $397,000-0.3%$252/sqft |
Source: John Propp Commercial Group #2941185 Report a problem | ||
| 5/25/2017 | Listed for sale | $398,000+17.5%$252/sqft |
Source: John Propp Commercial Group #2941185 Report a problem | ||
| 6/18/2015 | Sold | $338,642+1.2%$215/sqft |
Source: Public Record Report a problem | ||
| 12/30/2014 | Listing removed | $334,500$212/sqft |
Source: Century Communities, LLC #6807581 Report a problem | ||
| 12/11/2014 | Price change | $334,500+0.9%$212/sqft |
Source: Century Communities, LLC #6807581 Report a problem | ||
| 12/4/2014 | Listed for sale | $331,500$210/sqft |
Source: Century Communities, LLC #6807581 Report a problem | ||
Public tax history
| Year | Property taxes | Tax assessment |
|---|---|---|
| 2025 | $3,651 +12.6% | $32,556 -7.7% |
| 2024 | $3,244 +14.8% | $35,262 -10.3% |
| 2023 | $2,825 -0.8% | $39,325 +34.7% |
| 2022 | $2,847 | $29,184 -2.8% |
| 2021 | -- | $30,023 +1.9% |
| 2020 | $2,779 +9.3% | $29,451 |
| 2019 | $2,542 | $29,451 +11% |
| 2018 | $2,542 +1% | $26,532 |
| 2017 | $2,517 | $26,532 -1.6% |
| 2016 | -- | $26,953 +209.7% |
| 2015 | -- | $8,702 +316.8% |
| 2014 | -- | $2,088 +216.4% |
| 2013 | -- | $660 |
Find assessor info on the county website
Neighborhood: 80112
Nearby homes
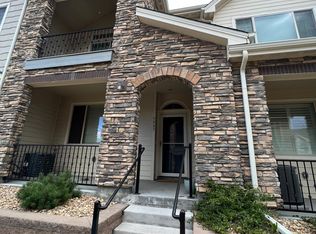
- $510,8003 bd3 ba1.5k sqft9087 E Phillips Ln, Centennial, CO 80112Off Market
- $5002.06 Acres9087 E Phillips Ln, Englewood, CO 80112Off Market
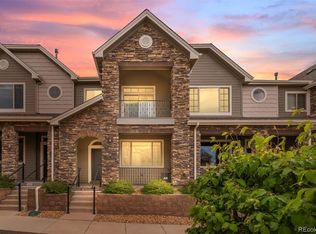
- $475,0003 bd3 ba1.5k sqft9077 E Phillips Ln, Centennial, CO 80112Sold
- $553,0003 bd3 ba1.7k sqft9093 E Phillips Ln, Centennial, CO 80112Off Market
- $484,4002 bd2 ba1.5k sqft9073 E Phillips Ln, Centennial, CO 80112Off Market
- $519,0003 bd3 ba1.5k sqft9046 E Phillips Ln, Centennial, CO 80112Sold
- $549,9203 bd3 ba1.5k sqft9067 E Phillips Ln, Centennial, CO 80112Sold
- $550,1003 bd3 ba1.7k sqft9068 E Phillips Dr, Centennial, CO 80112Off Market
Nearby schools
GreatSchools rating
- 9/10Willow Creek Elementary SchoolGrades: PK-5Distance: 0.5 mi
- 9/10Campus Middle SchoolGrades: 6-8Distance: 4.3 mi
- 9/10Cherry Creek High SchoolGrades: 9-12Distance: 4.2 mi
Schools provided by the listing agent
- Elementary: Willow Creek
- Middle: Campus
- High: Cherry Creek
- District: Cherry Creek 5
Source: REcolorado as distributed by MLS GRID. This data may not be complete. We recommend contacting the local school district to confirm school assignments for this home.
Get a cash offer in 3 minutes
Find out how much your home could sell for in as little as 3 minutes with a no-obligation cash offer.
Estimated market value
$495,800
Get a cash offer in 3 minutes
Find out how much your home could sell for in as little as 3 minutes with a no-obligation cash offer.
Estimated market value
$495,800
- Colorado
- Arapahoe County
- Centennial
- 80112
- 9083 E Phillips Lane
Nearby cities
Nearby zip codes
Other Centennial Topics
